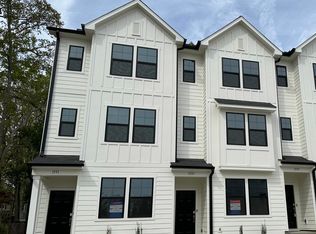
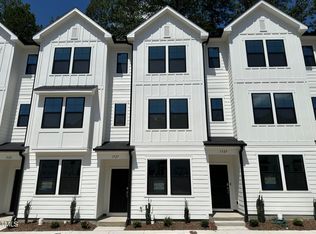
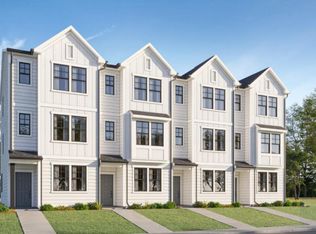
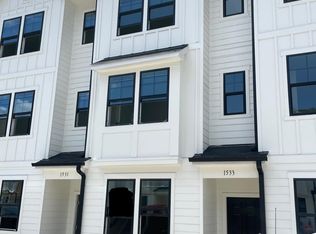
Savannah Townhome - Modern Living at Crescent Townes, Raleigh Introducing the Savannah townhome by Lennar, a stunning new three-story design located in the vibrant Crescent Townes community. Scheduled for move-in by summer 2025, this home offers a perfect blend of style, functionality, and convenience in a prime Raleigh location. Boasting 3 bedrooms and 3.5 bathrooms, the Savannah features main floor living with soaring 9-foot ceilings that enhance the open and airy atmosphere. The third floor includes a versatile loft space ideal for a media room, home office, or additional lounge area. The exterior showcases durable fiber cement siding, combining low maintenance with attractive curb appeal. Inside, Lennar's signature Everything's Included package ensures high-end finishes throughout. The kitchen comes complete with a tile backsplash, quartz countertops, a range, and microwave—all included. Vinyl plank flooring flows through the main living areas, while bathrooms feature elegant tile floors. Crescent Townes is perfectly positioned near US-64 and I-440, offering seamless access to downtown Raleigh, WakeMed's main campus, and the greater Triangle region. Residents will enjoy proximity to premier shopping, dining, and entertainment at popular destinations like North Hills and Wake Towne Plaza. Whether commuting to work or relaxing at home, the Savannah townhome delivers a modern, convenient lifestyle in one of Raleigh's most sought-after communities.
Sold for $315,000
$315,000
1523 Crescent Townes Way, Raleigh, NC 27604
3beds
1,889sqft
Townhouse, Residential
Built in 2025
1,306.8 Square Feet Lot
$310,000 Zestimate®
$167/sqft
$1,988 Estimated rent
Home value
$310,000
$295,000 - $326,000
$1,988/mo
Zestimate® history
Owner options
List your home for rent
$1,988/mo
Rent Zestimate®
Find your next renter with Zillow Rental Manager. Plus, with online applications, you can quickly screen prospective tenants – for free.
$1,988/mo
Rent Zestimate®
Refinance and save
$2,056/mo
Est. payment
Refinancing to a lower rate could help reduce your monthly payments and save thousands over the life of the loan.
$2,056/mo
Est. payment
Explore your selling options
Work with a Zillow partner agent
Leverage their expertise and Zillow's premium Showcase listings to get your home seen by more buyers.
Get startedList with your own agent
Get your home in front of millions of buyers by listing it on Zillow.
Learn how to do itSell it yourself
Take full control of how buyers see your home on Zillow by listing For Sale by Owner (FSBO).
List your homeWhat's special
Versatile loft spaceHigh-end finishesAttractive curb appealVinyl plank flooringTile backsplashQuartz countertopsElegant tile floors
Zillow last checked:
Listing updated:
Listed by:
John Christy 919-337-9420,
Lennar Carolinas LLC,
Mark Freeman 919-830-2381,
Lennar Carolinas LLC
Bought with:
Ananth Chivukula, 336019
APNARTP REALTY LLC
Source: Doorify MLS,MLS#: 10110724
Facts & features
Interior
Bedrooms & bathrooms
- Bedrooms: 3
- Bathrooms: 4
- Full bathrooms: 3
- 1/2 bathrooms: 1
Heating
- Central, Heat Pump
Cooling
- Central Air
Appliances
- Included: Dishwasher, Disposal, Electric Range, Electric Water Heater, Microwave
- Laundry: In Hall, Laundry Closet
Features
- Bathtub/Shower Combination, Kitchen Island, Pantry, Quartz Counters, Smooth Ceilings, Walk-In Shower
- Flooring: Carpet, Ceramic Tile, Vinyl
- Has fireplace: No
- Common walls with other units/homes: 2+ Common Walls
Interior area
- Total structure area: 1,889
- Total interior livable area: 1,889 sqft
- Finished area above ground: 1,889
- Finished area below ground: 0
Property
Parking
- Total spaces: 1
- Parking features: No Garage, On Site, Unassigned
- Uncovered spaces: 1
Features
- Levels: Tri-Level
- Stories: 3
- Patio & porch: Patio
- Exterior features: Rain Gutters, Smart Lock(s)
- Has view: Yes
Lot
- Size: 1,306 sqft
- Features: Open Lot
Details
- Parcel number: 1734171254
- Zoning: CX-3
- Special conditions: Standard
Construction
Type & style
- Home type: Townhouse
- Architectural style: Transitional
- Property subtype: Townhouse, Residential
- Attached to another structure: Yes
Materials
- Fiber Cement, HardiPlank Type
- Foundation: Slab
- Roof: Shingle
Condition
- New construction: Yes
- Year built: 2025
- Major remodel year: 2025
Details
- Builder name: Lennar
Utilities & green energy
- Sewer: Public Sewer
- Water: Public
- Utilities for property: Cable Available, Electricity Connected, Sewer Connected, Water Connected
Community & neighborhood
Location
- Region: Raleigh
- Subdivision: Crescent Townes
HOA & financial
HOA
- Has HOA: Yes
- HOA fee: $205 monthly
- Amenities included: Landscaping, Maintenance Grounds, Trash
- Services included: Maintenance Grounds, Trash
Price history
| Date | Event | Price |
|---|---|---|
| 8/27/2025 | Sold | $315,000-6%$167/sqft |
Source:  Doorify MLS #10110724 Report a problem Doorify MLS #10110724 Report a problem | ||
| 8/1/2025 | Pending sale | $334,990$177/sqft |
Source: Doorify MLS #10110724 Report a problem | ||
| 7/26/2025 | Price change | $334,990-8.2%$177/sqft |
Source: Doorify MLS #10110724 Report a problem | ||
| 7/21/2025 | Listed for sale | $364,935+3.4%$193/sqft |
Source: Doorify MLS #10110724 Report a problem | ||
| 7/7/2025 | Listing removed | $352,935$187/sqft |
Source:  Lennar Homes Report a problem Lennar Homes Report a problem | ||
| 6/26/2025 | Listed for sale | $352,935+1.4%$187/sqft |
Source: Lennar Homes Report a problem | ||
| 5/20/2025 | Listing removed | $347,990$184/sqft |
Source: Lennar Homes Report a problem | ||
| 5/1/2025 | Listed for sale | $347,990$184/sqft |
Source: Lennar Homes Report a problem | ||
Public tax history
| Year | Property taxes | Tax assessment |
|---|---|---|
| 2025 | $436 +0.4% | $50,000 |
| 2024 | $434 | $50,000 |
Find assessor info on the county website
Neighborhood: Northeast Raleigh
Nearby schools
GreatSchools rating
- 3/10Wilburn ElementaryGrades: PK-5Distance: 1.6 mi
- 5/10Durant Road MiddleGrades: 6-8Distance: 7.2 mi
- 3/10Knightdale HighGrades: 9-12Distance: 4.6 mi
Schools provided by the listing agent
- Elementary: Wake - Wilburn
- Middle: Wake - Durant
- High: Wake - Knightdale
Source: Doorify MLS. This data may not be complete. We recommend contacting the local school district to confirm school assignments for this home.
Get a cash offer in 3 minutes
Find out how much your home could sell for in as little as 3 minutes with a no-obligation cash offer.
Estimated market value
$310,000
Get a cash offer in 3 minutes
Find out how much your home could sell for in as little as 3 minutes with a no-obligation cash offer.
Estimated market value
$310,000
- North Carolina
- Wake County
- Raleigh
- 27604
- Northeast Raleigh
- 1523 Crescent Townes Way
Nearby cities
Nearby neighborhoods
Nearby zip codes
Other Raleigh Topics
