Skip main navigation
Sold for $630,000
  • $630,000

    1523 Crosstimbers Dr, Louisville, KY 40245

    5beds
    4,335sqft
    Single Family Residence
    Built in 2000
    0.28 Acres Lot
    $635,800 Zestimate®
    $145/sqft
    $3,811 Estimated rent

    Home value

    $635,800

    $591,000 - $687,000

    $3,811/mo

    Zestimate® history
    Loading
    Loading...

    Owner options

    List your home for rent

    $3,811/mo

    Rent Zestimate®

    Find your next renter with Zillow Rental Manager. Plus, with online applications, you can quickly screen prospective tenants – for free.

    Learn more

    $3,811/mo

    Rent Zestimate®

    Refinance and save

    $3,641/mo

    Est. payment

    Refinancing to a lower rate could help reduce your monthly payments and save thousands over the life of the loan.

    See today's rates

    $3,641/mo

    Est. payment

    Explore your selling options

    Work with a Zillow partner agent

    Leverage their expertise and Zillow's premium Showcase listings to get your home seen by more buyers.

    Get started

    List with your own agent

    Get your home in front of millions of buyers by listing it on Zillow.

    Learn how to do it

    Sell it yourself

    Take full control of how buyers see your home on Zillow by listing For Sale by Owner (FSBO).

    List your home

    What's special

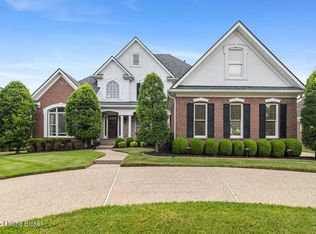
    Welcome to this stunning 5-bedroom, 4.5-bath home located on the 8th Tee box of the Polo Fields Golf Course! This property offers many standout features, including a spacious 3-car garage and a beautifully landscaped yard with a full irrigation system. The kitchen is complete with a large W/I pantry, kitchen island, granite countertops, lots of cabinetry and all appliances. The primary suite features access to a private balcony with views of the golf course, a spa-like bathroom with a whirlpool tub, a separate shower, and a private water closet. One of the additional full baths includes a Jack and Jill layout with separate vanities. Additional highlights include Trex decking, gas grill connected to gas line, elegant crown/dental molding throughout, and a cozy gas fireplace in the LR. The expansive laundry offers a wash sink for convenience. In the basement there is a large family room with a pool table that is negotiable. Don't miss this rare opportunity to live in the highly sought-after Polo Fields community, with close proximity to golf, dining, and all the amenities this exclusive neighborhood has to offer including clubhouse, with new fitness room, and pool!! Must see all this beauty has to offer!!

    Zillow last checked:

    Listing updated:

    Listed by:

    Rachel M Dreyer,

    Keller Williams Realty

    Bought with:

    Mac Burton, 220208

    EXP Realty LLC

    Source: Metro Search Inc. LLC DBA Apex MLS,MLS#: 1678639MLS Logo

    Facts & features

    Interior

    Bedrooms & bathrooms
    • Bedrooms: 5
    • Bathrooms: 5
    • Full bathrooms: 4
    • 1/2 bathrooms: 1
    Primary bedroom
    • Description: Carpet, Double Trey Ceiling, Fan
    • Level: Second
    • Area: 257.6
    • Dimensions: 18.40 x 14.00
    Bedroom
    • Description: Carpet, Fan, Crownmolding
    • Level: Second
    • Area: 148.8
    • Dimensions: 12.40 x 12.00
    Bedroom
    • Description: Carpet, Fan, Crownmolding
    • Level: Second
    • Area: 150
    • Dimensions: 12.50 x 12.00
    Bedroom
    • Description: Carpet, Fan, Crownmolding
    • Level: Second
    • Area: 188.4
    • Dimensions: 15.70 x 12.00
    Bedroom
    • Description: Carpet
    • Level: Basement
    • Area: 133.56
    • Dimensions: 12.60 x 10.60
    Primary bathroom
    • Description: Tile, Separate Shower, Separate Water Closet
    • Level: Second
    • Area: 151.59
    • Dimensions: 16.30 x 9.30
    Full bathroom
    • Description: Tile, 2 Vanities, Jack and Jill
    • Level: Second
    • Area: 72
    • Dimensions: 9.00 x 8.00
    Full bathroom
    • Description: Tile Floor, Walk-in Closet
    • Level: Second
    • Area: 39.9
    • Dimensions: 7.00 x 5.70
    Half bathroom
    • Description: Hardwood Flooring
    • Level: First
    • Area: 27.5
    • Dimensions: 5.50 x 5.00
    Full bathroom
    • Description: Tile Floor
    • Level: Basement
    • Area: 39
    • Dimensions: 7.80 x 5.00
    Dining room
    • Description: Hardwood Flooring, Dental Crownmolding
    • Level: First
    • Area: 168
    • Dimensions: 12.00 x 14.00
    Family room
    • Description: Carpet, Pool Table Negotiable
    • Level: Basement
    • Area: 313.6
    • Dimensions: 19.60 x 16.00
    Family room
    • Description: Carpet
    • Level: Basement
    • Area: 308
    • Dimensions: 22.00 x 14.00
    Kitchen
    • Description: Hardwood floors, Kitchen Island
    • Level: First
    • Area: 308
    • Dimensions: 22.00 x 14.00
    Laundry
    • Description: Tile Floor, Wash Sink
    • Level: Second
    • Area: 34.56
    • Dimensions: 6.40 x 5.40
    Living room
    • Description: Crown Molding, Gas FP, Hardwood Flooring
    • Level: First
    • Area: 290.7
    • Dimensions: 19.00 x 15.30
    Office
    • Description: Hardwood floors, Dental Crowmolding
    • Level: First
    • Area: 138
    • Dimensions: 12.00 x 11.50
    Heating
    • Forced Air, Natural Gas
    Cooling
    • Central Air
    Features
    • Open Floorplan
    • Basement: Walkout Finished
    • Number of fireplaces: 1
    Interior area
    • Total structure area: 3,135
    • Total interior livable area: 4,335 sqft
    • Finished area above ground: 3,135
    • Finished area below ground: 1,200

    Property

    Parking
    • Total spaces: 3
    • Parking features: Attached, Entry Side
    • Attached garage spaces: 3
    Features
    • Stories: 2
    • Patio & porch: Deck, Patio
    • Exterior features: Balcony
    • Pool features: Association, Community
    • Fencing: None
    Lot
    • Size: 0.28 Acres
    • Features: Sidewalk, Level
    Details
    • Parcel number: 316002310000

    Construction

    Type & style
    • Home type: SingleFamily
    • Property subtype: Single Family Residence
    Materials
    • Brick
    • Foundation: Concrete Perimeter
    • Roof: Shingle
    Condition
    • Year built: 2000

    Utilities & green energy

    • Sewer: Public Sewer
    • Water: Public
    • Utilities for property: Electricity Connected, Natural Gas Connected

    Community & HOA

    Community
    • Subdivision: Polo Fields
    HOA
    • Has HOA: Yes
    • Amenities included: Clubhouse, Fitness Center, Golf Course, Pool
    • HOA fee: $500 annually
    Location
    • Region: Louisville

    Financial & listing details

    • Price per square foot: $145/sqft
    • Tax assessed value: $492,970
    • Annual tax amount: $5,502
    • Date on market: 1/24/2025
    • Electric utility on property: Yes

    Price history

    DateEventPrice
    2/26/2025Sold$630,000+0.8%$145/sqft
    Source: Metro Search Inc. LLC DBA Apex MLS #1678639 Report a problem
    1/27/2025Pending sale$625,000$144/sqft
    Source: Metro Search Inc. LLC DBA Apex MLS #1678639 Report a problem
    1/24/2025Listed for sale$625,000+48.4%$144/sqft
    Source: Metro Search Inc. LLC DBA Apex MLS #1678639 Report a problem
    11/7/2013Sold$421,250+1.5%$97/sqft
    Source: Public Record Report a problem
    10/30/2002Sold$415,000$96/sqft
    Source: Public Record Report a problem

    Public tax history

    YearProperty taxesTax assessment
    2025$5,502 $492,970
    2024-- $492,970
    2023$5,709 -0.3%$492,970
    2022$5,728 +9.9%$492,970 +18.7%
    2021$5,212 +8.9%$415,350
    2020$4,785 $415,350
    2019$4,785 +7.6%$415,350
    2018$4,446 $415,350
    2017$4,446 -2.6%$415,350 -9%
    2013$4,566 $456,620
    2011$4,566 -4.1%$456,620 -4.1%
    2010$4,759 $475,920
    2009$4,759 $475,920
    2007-- $475,920
    2006-- $475,920 +14.7%
    2005-- $415,000
    2004-- $415,000
    Find assessor info on the county website

    Neighborhood: Eastwood

    Nearby schools

    GreatSchools rating
    Sell for more on Zillow
    Get a Zillow Showcase℠ listing at no additional cost and you could sell for .
    $635,800
    2% more
    +$12,716
    With Zillow Showcase(estimated)
    $648,516
    Sell for more on Zillow
    Get a Zillow Showcase℠ listing at no additional cost and you could sell for .
    $635,800
    2% more
    +$12,716
    With Zillow Showcase(estimated)
    $648,516