Skip main navigation
Sold for $613,000
  • $613,000

    1523 E 30th Avenue, Denver, CO 80205

    3beds
    1,615sqft
    Single Family Residence
    Built in 1885
    2,500 Square Feet Lot
    $608,300 Zestimate®
    $380/sqft
    $3,076 Estimated rent

    Home value

    $608,300

    $572,000 - $645,000

    $3,076/mo

    Zestimate® history
    Loading
    Loading...

    Owner options

    List your home for rent

    $3,076/mo

    Rent Zestimate®

    Find your next renter with Zillow Rental Manager. Plus, with online applications, you can quickly screen prospective tenants – for free.

    Learn more

    $3,076/mo

    Rent Zestimate®

    Refinance and save

    $3,540/mo

    Est. payment

    Refinancing to a lower rate could help reduce your monthly payments and save thousands over the life of the loan.

    See today's rates

    $3,540/mo

    Est. payment

    Explore your selling options

    Work with a Zillow partner agent

    Leverage their expertise and Zillow's premium Showcase listings to get your home seen by more buyers.

    Get started

    List with your own agent

    Get your home in front of millions of buyers by listing it on Zillow.

    Learn how to do it

    Sell it yourself

    Take full control of how buyers see your home on Zillow by listing For Sale by Owner (FSBO).

    List your home

    What's special

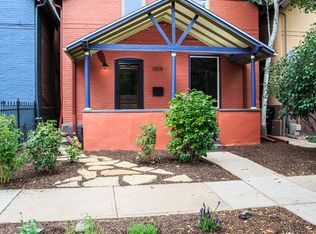
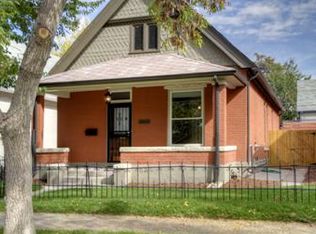
    Step into a piece of Denver's vibrant tapestry at 1523 East 30th Avenue! This charming Victorian home, built in 1885, effortlessly marries historical elegance with modern flair. Encompassing 1,615 square feet, its delightful nooks and crannies promise a unique living experience across three cozy bedrooms and two tastefully renovated baths. Wander through the welcoming foyer into a space boasting high ceilings and the warmth of hardwood floors. Enjoy meals in the formal dining room or opt for a casual night by the fireplace. The exposed brick whispers tales of yesteryears, while central AC promises comfort in any season. Descend to the partial basement where your imagination takes flight — storage, game room, or perhaps a wine cellar? Meanwhile, ample street parking and covered off-street options ensure convenience in this sought-after spot. Transform the backyard into your personal oasis or host unforgettable soirées on the patio. With a powder room for guests and modern conveniences like newer, stainless steel appliances, this home is ready for your next chapter. Just a stones throw from restaurants like Whit's End and NOLA VooDoo Tavern, as well as quiet neighborhood parks! Dive into a life where historic charm meets modern convenience, all in the heart of Denver.

    Zillow last checked:

    Listing updated:

    Listed by:

    Abell To Sell 720-883-5785 transactions@abelltosell.com,

    Compass - Denver,

    Elizabeth Wheeler 281-460-5492,

    Compass - Denver

    Bought with:

    Sarah Grimm, 100091307

    Better Homes & Gardens Real Estate - Kenney & Co.

    Source: REcolorado as distributed by MLS GRID,MLS#: 1767408MLS Logo

    Facts & features

    Interior

    Bedrooms & bathrooms
    • Bedrooms: 3
    • Bathrooms: 2
    • Full bathrooms: 1
    • 1/2 bathrooms: 1
    • Main level bathrooms: 1
    • Main level bedrooms: 1
    Bedroom
    • Level: Main
    Bedroom
    • Features: Primary Suite
    • Level: Upper
    Bedroom
    • Level: Upper
    Bathroom
    • Features: En Suite Bathroom
    • Level: Main
    Bathroom
    • Level: Upper
    Dining room
    • Level: Main
    Kitchen
    • Level: Main
    Laundry
    • Level: Main
    Living room
    • Level: Main
    Heating
    • Forced Air
    Cooling
    • Central Air
    Appliances
    • Included: Dishwasher, Disposal, Dryer, Gas Water Heater, Range, Refrigerator, Washer
    • Laundry: In Unit
    Features
    • Entrance Foyer, Pantry, Smart Thermostat, Smoke Free, Walk-In Closet(s)
    • Flooring: Tile, Wood
    • Basement: Partial
    • Number of fireplaces: 1
    • Fireplace features: Gas, Living Room
    • Common walls with other units/homes: No Common Walls
    Interior area
    • Total structure area: 1,615
    • Total interior livable area: 1,615 sqft
    • Finished area above ground: 1,452
    • Finished area below ground: 0

    Property

    Parking
    • Total spaces: 1
    • Parking features: Carport
    • Carport spaces: 1
    Features
    • Levels: Two
    • Stories: 2
    • Patio & porch: Front Porch
    • Exterior features: Private Yard, Rain Gutters
    • Fencing: Full
    Lot
    • Size: 2,500 Square Feet
    • Features: Level, Near Public Transit
    Details
    • Parcel number: 226512012
    • Zoning: U-SU-B1
    • Special conditions: Standard

    Construction

    Type & style
    • Home type: SingleFamily
    • Architectural style: Victorian
    • Property subtype: Single Family Residence
    Materials
    • Brick
    • Roof: Composition
    Condition
    • Year built: 1885

    Utilities & green energy

    • Sewer: Public Sewer
    • Water: Public
    • Utilities for property: Cable Available, Electricity Connected, Natural Gas Connected, Phone Available

    Community & HOA

    Community
    • Security: Carbon Monoxide Detector(s), Smoke Detector(s)
    • Subdivision: Whittier
    HOA
    • Has HOA: No
    Location
    • Region: Denver

    Financial & listing details

    • Price per square foot: $380/sqft
    • Tax assessed value: $606,500
    • Annual tax amount: $2,927
    • Date on market: 10/10/2025
    • Listing terms: 1031 Exchange,Cash,Conventional,FHA,VA Loan
    • Exclusions: Staging & Personal Property
    • Ownership: Individual
    • Electric utility on property: Yes
    • Road surface type: Paved

    Price history

    DateEventPrice
    2/3/2026Listing removed$2,700$2/sqft
    Source: Zillow Rentals Report a problem
    1/17/2026Listed for rent$2,700$2/sqft
    Source: Zillow Rentals Report a problem
    1/6/2026Sold$613,000-1.9%$380/sqft
    Source: REcolorado as distributed by MLS GRID #1767408 Report a problem
    12/5/2025Pending sale$625,000$387/sqft
    Source: REcolorado as distributed by MLS GRID #1767408 Report a problem
    11/16/2025Price change$625,000-4.6%$387/sqft
    Source: REcolorado as distributed by MLS GRID #1767408 Report a problem
    10/24/2025Listed for sale$655,000$406/sqft
    Source: REcolorado as distributed by MLS GRID #1767408 Report a problem
    10/20/2025Pending sale$655,000$406/sqft
    Source: REcolorado as distributed by MLS GRID #1767408 Report a problem
    10/10/2025Listed for sale$655,000-1.5%$406/sqft
    Source: REcolorado as distributed by MLS GRID #1767408 Report a problem
    10/7/2022Sold$665,000+36.6%$412/sqft
    Source: Public Record Report a problem
    6/5/2020Sold$487,000+4.3%$302/sqft
    Source: Public Record Report a problem
    5/3/2020Pending sale$467,000$289/sqft
    Source: Your Castle Real Estate Inc #7857150 Report a problem
    4/30/2020Listed for sale$467,000+55.7%$289/sqft
    Source: Your Castle Real Estate Inc #7857150 Report a problem
    4/10/2014Sold$300,000$186/sqft
    Source: Public Record Report a problem
    3/16/2014Pending sale$300,000$186/sqft
    Source: RE/MAX CENTRAL ALLIANCE #4663166 Report a problem
    3/14/2014Listed for sale$300,000+77%$186/sqft
    Source: RE/MAX CENTRAL ALLIANCE #4663166 Report a problem
    6/15/2005Sold$169,500+4.6%$105/sqft
    Source: Public Record Report a problem
    4/17/2002Sold$162,000$100/sqft
    Source: Public Record Report a problem

    Public tax history

    YearProperty taxesTax assessment
    2024$2,863 +4.1%$36,950 -7.7%
    2023$2,752 +3.6%$40,020 +15.7%
    2022$2,656 +11.5%$34,600 -2.8%
    2021$2,382 +2.9%$35,590 +10.9%
    2020$2,315 +9.2%$32,090 -0.7%
    2019$2,121 $32,313 +17.9%
    2018$2,121 +0.3%$27,410
    2017$2,114 +9.2%$27,410 +10.6%
    2016$1,936 +26.1%$24,780
    2015$1,536 0%$24,780 +34%
    2014$1,536 +1.4%$18,490
    2013$1,515 +17.9%$18,490 +2.6%
    2012$1,285 +15.4%$18,020
    2011$1,113 +2.2%$18,020 +7.8%
    2010$1,089 -14.5%$16,720
    2009$1,274 -0.2%$16,720 -12.3%
    2008$1,276 +9%$19,070
    2007$1,170 +1.1%$19,070 +9.1%
    2006$1,157 +17.9%$17,480
    2005$981 +12.2%$17,480 +11.6%
    2003$875 +1.9%$15,670 +7.2%
    2002$859 $14,620 +49.8%
    2001-- $9,760
    Find assessor info on the county website

    Neighborhood: Whittier

    Nearby schools

    GreatSchools rating
    Schools provided by the listing agent
    • Elementary: Cole Arts And Science Academy
    • Middle: Mcauliffe Manual
    • High: Manual
    • District: Denver 1

    Source: REcolorado as distributed by MLS GRID. This data may not be complete. We recommend contacting the local school district to confirm school assignments for this home.

    Get a cash offer in 3 minutes
    Find out how much your home could sell for in as little as 3 minutes with a no-obligation cash offer.
    Estimated market value
    $608,300
    Get a cash offer in 3 minutes
    Find out how much your home could sell for in as little as 3 minutes with a no-obligation cash offer.
    Estimated market value
    $608,300