Skip main navigation
Off market
  • $564,100

    1523 E Breckinridge St, Louisville, KY 40204

    3beds
    2,525sqft
    SingleFamily
    Built in 2020
    4,791 Square Feet Lot
    $564,100 Zestimate®
    $223/sqft
    $2,847 Estimated rent

    Home value

    $564,100

    $536,000 - $592,000

    $2,847/mo

    Zestimate® history
    Loading
    Loading...

    Owner options

    List your home for rent

    $2,847/mo

    Rent Zestimate®

    Find your next renter with Zillow Rental Manager. Plus, with online applications, you can quickly screen prospective tenants – for free.

    Learn more

    $2,847/mo

    Rent Zestimate®

    Refinance and save

    $3,496/mo

    Est. payment

    Refinancing to a lower rate could help reduce your monthly payments and save thousands over the life of the loan.

    See today's rates

    $3,496/mo

    Est. payment

    Explore your selling options

    Work with a Zillow partner agent

    Leverage their expertise and Zillow's premium Showcase listings to get your home seen by more buyers.

    Get started

    List with your own agent

    Get your home in front of millions of buyers by listing it on Zillow.

    Learn how to do it

    Sell it yourself

    Take full control of how buyers see your home on Zillow by listing For Sale by Owner (FSBO).

    List your home

    What's special

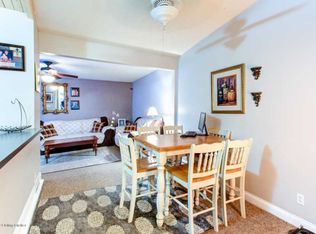
    MODERN + NEW in the Original Highlands. This low-maintenance home features an open floor plan, flexible spaces, soaring ceilings and tons of natural light. With thoughtful material finishes throughout, a modern lifestyle was considered in every detail of this amazing home. A few of these touches include quartz countertops and backsplash, custom lacquer cabinetry, minimal trim as well as white oak hardwood and natural stone floors. The open living room and kitchen flow nicely into a dining room with abundant windows. Located nearby are a laundry room as well as a nicely appointed full bathroom with floor to ceiling tile and glass panel shower enclosure. There are 2 bedrooms and an additional full bathroom off of a long hallway that leads you to the large, fenced back yard. Upstairs is truly a private retreat that includes a flexible space that could be an office or den and an absolutely massive primary bedroom suite with vaulted ceilings, large closet and well-appointed private bath. The exterior of the home is clad in steel and composite cement board for durability and ease of maintenance. The Seller may build a detached 2-car garage with an acceptable contract price. The neighboring home, at 1521 E. Breckinridge St, is under construction and will also be available.

    This property is not currently displayed as for sale or rent on Zillow. This may be different from what's on other websites or public sources.

    Facts & features

    Interior

    Bedrooms & bathrooms
    • Bedrooms: 3
    • Bathrooms: 3
    • Full bathrooms: 3
    Heating
    • Forced air, Gas
    Cooling
    • Central
    Features
    • Flooring: Other
    • Basement: Crawl Space, Cellar
    Interior area
    • Total interior livable area: 2,525 sqft
    • Finished area below ground: 0.00

    Property

    Parking
    • Details: Off-Street Parking, See Remarks
    Features
    • Exterior features: Other
    • Fencing: Wood
    Lot
    • Size: 4,791 Square Feet
    • Features: Level, See Remarks, Sidewalk
    • Topography: Level
    Details
    • Parcel number: 09021K01750000
    • Wooded area: 0

    Construction

    Type & style
    • Home type: SingleFamily
    • Architectural style: Conventional
    Materials
    • Wood
    • Foundation: Crawl/Raised
    • Roof: Composition
    Condition
    • Year built: 2020

    Utilities & green energy

    • Gas: Fuel:Natural
    • Sewer: Public Sewer
    • Water: Public
    • Utilities for property: Natural Gas Connected, Water Connected, Sewer Connected

    Community & HOA

    Location
    • Region: Louisville

    Financial & listing details

    • Price per square foot: $223/sqft
    • Tax assessed value: $475,000
    • Annual tax amount: $5,985

    Price history

    DateEventPrice
    8/21/2020Sold$475,000$188/sqft
    Source: Metro Search Inc. LLC DBA Apex MLS #1563816 Report a problem
    7/13/2020Pending sale$475,000$188/sqft
    Source: Kentucky Select Properties #1563816 Report a problem
    7/9/2020Listed for sale$475,000+331.8%$188/sqft
    Source: Kentucky Select Properties #1563816 Report a problem
    2/11/2019Sold$110,000+10.1%$44/sqft
    Source: Metro Search Inc. LLC DBA Apex MLS #1522982 Report a problem
    1/18/2019Listed for sale$99,900+11.6%$40/sqft
    Source: Right Choice Realty Inc. #1522982 Report a problem
    12/14/2006Sold$89,500$35/sqft
    Source: Public Record Report a problem

    Public tax history

    YearProperty taxesTax assessment
    2025$5,985 -1.9%$475,000
    2024$6,099 -4.3%$475,000
    2023$6,375 -1.3%$475,000
    2022$6,460 -3.6%$475,000
    2021$6,699 +343.2%$475,000 +331.8%
    2020$1,512 $110,000 +22.9%
    2019$1,512 +27.5%$89,500
    2018$1,185 $89,500
    2017$1,185 +32.4%$89,500
    2013$895 $89,500
    2011$895 $89,500
    Find assessor info on the county website

    Neighborhood: Highlands

    Nearby schools

    GreatSchools rating
    Schools provided by the listing agent
    • District: Jefferson

    Source: The MLS. This data may not be complete. We recommend contacting the local school district to confirm school assignments for this home.

    Get pre-qualified for a loan
    At Zillow Home Loans, we can pre-qualify you in as little as 5 minutes with no impact to your credit score.

    An equal housing lender. NMLS #10287.

    Sell for more on Zillow
    Get a Zillow Showcase℠ listing at no additional cost and you could sell for .
    $564,100
    2% more
    +$11,282
    With Zillow Showcase(estimated)
    $575,382
