Skip main navigation
Sold for $392,600
  • $392,600

    1523 E Monte Vista Court, Visalia, CA 93292

    3beds
    1,706sqft
    Single Family Residence, Residential
    Built in 1999
    6,754 Square Feet Lot
    $393,400 Zestimate®
    $230/sqft
    $2,467 Estimated rent

    Home value

    $393,400

    $358,000 - $433,000

    $2,467/mo

    Zestimate® history
    Loading
    Loading...

    Owner options

    List your home for rent

    $2,467/mo

    Rent Zestimate®

    Find your next renter with Zillow Rental Manager. Plus, with online applications, you can quickly screen prospective tenants – for free.

    Learn more

    $2,467/mo

    Rent Zestimate®

    Refinance and save

    $2,491/mo

    Est. payment

    Refinancing to a lower rate could help reduce your monthly payments and save thousands over the life of the loan.

    See today's rates

    $2,491/mo

    Est. payment

    Explore your selling options

    Work with a Zillow partner agent

    Leverage their expertise and Zillow's premium Showcase listings to get your home seen by more buyers.

    Get started

    List with your own agent

    Get your home in front of millions of buyers by listing it on Zillow.

    Learn how to do it

    Sell it yourself

    Take full control of how buyers see your home on Zillow by listing For Sale by Owner (FSBO).

    List your home

    What's special

    Cozy fireplaceStunning two-sided fireplaceCovered parking areaSpa-like oasisQuiet cul de sacLuxurious primary suiteSpacious family room
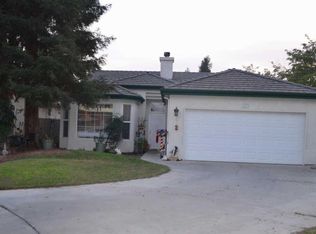
    Welcome to 1523 E Monte Vista Court, where style, comfort, and functionality come together beautifully. Tucked away at the end of a quiet cul de sac, this meticulously maintained 3 bedroom, 2 bath home is designed for both everyday living and effortless entertaining. Enjoy a formal living room and spacious family room connected by a stunning two-sided fireplace, creating the perfect ambiance for gatherings. The inviting outdoor entertaining space is ready for summer celebrations and relaxing evenings at home. The thoughtfully designed split floor plan offers enhanced privacy for the luxurious primary suite. Retreat to your own spa-like oasis featuring a beautiful walk-in shower with seating , jetted soaking tub, cozy fireplace and private sliding door access to the backyard-bringing resort -style living home. Currently configured as a spacious 2 bedroom with an expansive primary retreat, the flexible layout is ideal for a nursery, home office, workout room, or craft space. Sellers are willing to restore to third bedroom at Buyers request. The kitchen offers stainless steel appliances, a convenient breakfast bar, and a perfectly positioned breakfast nook for seamless entertaining. Additional highlights include gated RV parking complete with dedicated electrical plug and breaker, sewer dump, and covered parking area. The low maintenance front and rear landscaping provide stress-free living year-round, while multiple exterior electrical outlets make holiday decorating simple and convenient. This exceptional property is truly move-in ready and waiting for its next owners to call it "HOME". Don't miss this incredible opportunity! More photos of interior to come.

    Zillow last checked:

    Listing updated:

    Listed by:

    Kathleen Busby 559-741-5450,

    RE/MAX Success,

    Ed Evans 559-302-2900,

    RE/MAX Success

    Bought with:

    Mark Avedian, DRE #01795198

    Avedian Properties Company

    Source: TCMLS,MLS#: 241823MLS Logo

    Facts & features

    Interior

    Bedrooms & bathrooms
    • Bedrooms: 3
    • Bathrooms: 2
    • Full bathrooms: 2
    Heating
    • Central, Fireplace(s)
    Cooling
    • Ceiling Fan(s), Central Air
    Appliances
    • Included: Refrigerator, Water Heater
    Features
    • Has fireplace: Yes
    • Fireplace features: Family Room, Living Room, Master Retreat
    • Common walls with other units/homes: No Common Walls
    Interior area
    • Total structure area: 1,706
    • Total interior livable area: 1,706 sqft

    Property

    Parking
    • Total spaces: 4
    • Parking features: Attached, Detached, Carport, Garage Door Opener, RV Access/Parking
    • Attached garage spaces: 2
    • Carport spaces: 1
    • Covered spaces: 3
    • Uncovered spaces: 1
    Features
    • Stories: 1
    • Patio & porch: Covered, Front Porch, Patio, Porch
    • Exterior features: Barbecue, Outdoor Grill, Outdoor Kitchen
    Lot
    • Size: 6,754 Square Feet
    • Features: Back Yard
    Details
    • Additional structures: Gazebo, Outbuilding, Shed(s), Storage
    • Parcel number: 100520042000

    Construction

    Type & style
    • Home type: SingleFamily
    • Property subtype: Single Family Residence, Residential
    Materials
    • Stucco
    • Roof: Tile
    Condition
    • New construction: No
    • Year built: 1999

    Utilities & green energy

    • Electric: 220 Volts
    • Sewer: Public Sewer
    • Water: Public
    • Utilities for property: Electricity Connected, Natural Gas Connected, Sewer Connected, Water Connected

    Community & HOA

    HOA
    • Has HOA: No
    Location
    • Region: Visalia

    Financial & listing details

    • Price per square foot: $230/sqft
    • Tax assessed value: $418,175
    • Annual tax amount: $4,581
    • Date on market: 5/22/2026
    • Cumulative days on market: 13 days
    • Electric utility on property: Yes

    Price history

    DateEventPrice
    8/17/2026Listing removed$2,500$1/sqft
    Source: Zillow Rentals Report a problem
    7/6/2026Sold$392,600-1.8%$230/sqft
    Source: TCMLS #241823 Report a problem
    7/3/2026Listed for rent$2,500$1/sqft
    Source: Zillow Rentals Report a problem
    6/4/2026Pending sale$399,900$234/sqft
    Source: TCMLS #241823 Report a problem
    5/22/2026Listed for sale$399,900-1.3%$234/sqft
    Source: TCMLS #241823 Report a problem
    12/19/2025Listing removed$405,000$237/sqft
    Source: TCMLS #236165 Report a problem
    10/18/2025Price change$405,000-1.2%$237/sqft
    Source: TCMLS #236165 Report a problem
    8/28/2025Price change$410,000-1.2%$240/sqft
    Source: TCMLS #236165 Report a problem
    7/5/2025Listed for sale$415,000+38.3%$243/sqft
    Source: TCMLS #236165 Report a problem
    4/5/2005Sold$300,000$176/sqft
    Source: Public Record Report a problem

    Public tax history

    YearProperty taxesTax assessment
    2025$4,581 +3.2%$418,175 +2%
    2024$4,440 +3%$409,976 +2%
    2023$4,310 +22.9%$401,938 +21.4%
    2022$3,508 +16.3%$331,000 +17%
    2021$3,015 +10%$283,000 +10.1%
    2020$2,741 +5%$257,000 +3.6%
    2019$2,611 +5.4%$248,000 +4.6%
    2018$2,478 +6.7%$237,000 +7.2%
    2017$2,323 +3.6%$221,000 +3.8%
    2016$2,243 $213,000 +11.5%
    2015$2,243 +12.8%$191,000 +1.6%
    2014$1,989 $188,000 +17.5%
    2013-- $160,000 +8.8%
    2012-- $147,000 -12%
    2011-- $167,000 -46.5%
    2007-- $312,120 +2%
    2006-- $306,000 +75.3%
    2005-- $174,573 +1.9%
    2004-- $171,346 +1.9%
    2003-- $168,201 +2%
    2002-- $164,903 +2%
    2001-- $161,670
    Find assessor info on the county website

    Neighborhood: Caldwell

    Nearby schools

    GreatSchools rating
    Get a cash offer in 3 minutes
    Find out how much your home could sell for in as little as 3 minutes with a no-obligation cash offer.
    Estimated market value
    $393,400
    Get a cash offer in 3 minutes
    Find out how much your home could sell for in as little as 3 minutes with a no-obligation cash offer.
    Estimated market value
    $393,400