This charming 3-4-bedroom one-story home is ideal for your growing family. It is located within walking distance to a playground, sits on a quiet, tree-lined street and has no backyard neighbors. The open floor plan, big windows and high ceilings make it perfect for entertaining. The kitchen is the heart of this home! Featuring a beautiful 8ft window, richly crafted cabinetry, 2 pantries, breakfast bar and lots of cabinet space. You're only a few steps away from the family room where you can gather around the fireplace & relax. Spacious primary suite with a bonus room which could be used as an exercise room or nursery and can be converted back into a 4th bedroom.. It features spa-like bathroom with garden tub, double sinks & ample storage. You'll also find custom California closets in several rooms. Exterior features a low maintenance landscaping all throughout & an inviting patio perfect for summer parties!
Sold for $730,000
$730,000
1523 Egret Dr, Tracy, CA 95376
4beds
2,034sqft
Single Family Residence, Residential
Built in 1994
5,882 Square Feet Lot
$736,700 Zestimate®
$359/sqft
$3,139 Estimated rent
Home value
$736,700
$663,000 - $818,000
$3,139/mo
Zestimate® history
Owner options
List your home for rent
$3,139/mo
Rent Zestimate®
Find your next renter with Zillow Rental Manager. Plus, with online applications, you can quickly screen prospective tenants – for free.
$3,139/mo
Rent Zestimate®
Refinance and save
$4,643/mo
Est. payment
Refinancing to a lower rate could help reduce your monthly payments and save thousands over the life of the loan.
$4,643/mo
Est. payment
Explore your selling options
Work with a Zillow partner agent
Leverage their expertise and Zillow's premium Showcase listings to get your home seen by more buyers.
Get startedList with your own agent
Get your home in front of millions of buyers by listing it on Zillow.
Learn how to do itSell it yourself
Take full control of how buyers see your home on Zillow by listing For Sale by Owner (FSBO).
List your homeWhat's special
Spa-like bathroomBreakfast barQuiet tree-lined streetSpacious primary suiteBig windowsRichly crafted cabinetryHigh ceilings
Zillow last checked:
Listing updated:
Listed by:
Sheryl Magdayao 01949581 408-506-0724,
Realty World Dominion 408-980-5202
Bought with:
Diana Martinez, 01884159
Realty ONE Group Future
Source: MLSListings Inc,MLS#: ML82021611
Facts & features
Interior
Bedrooms & bathrooms
- Bedrooms: 4
- Bathrooms: 2
- Full bathrooms: 2
Bedroom
- Features: PrimarySuiteRetreat, WalkinCloset, BedroomonGroundFloor2plus
Bathroom
- Features: DoubleSinks, PrimaryStallShowers, ShowerandTub, Tile
Dining room
- Features: BreakfastBar, DiningAreainLivingRoom, FormalDiningRoom
Family room
- Features: KitchenFamilyRoomCombo, SeparateFamilyRoom
Kitchen
- Features: _220VoltOutlet, Countertop_Granite, Island
Heating
- Central Forced Air
Cooling
- Central Air
Appliances
- Included: Dishwasher, Oven/Range, Refrigerator
- Laundry: Inside
Features
- High Ceilings, Walk-In Closet(s)
- Flooring: Tile, Vinyl Linoleum
- Number of fireplaces: 1
- Fireplace features: Family Room
Interior area
- Total structure area: 2,034
- Total interior livable area: 2,034 sqft
Property
Parking
- Total spaces: 2
- Parking features: Attached
- Attached garage spaces: 2
Features
- Stories: 2
Lot
- Size: 5,882 Square Feet
Details
- Parcel number: 24226011
- Zoning: R1
- Special conditions: Standard
Construction
Type & style
- Home type: SingleFamily
- Property subtype: Single Family Residence, Residential
Materials
- Foundation: Slab
- Roof: Tile
Condition
- New construction: No
- Year built: 1994
Utilities & green energy
- Gas: PublicUtilities
- Water: Public
- Utilities for property: Public Utilities, Water Public
Community & HOA
Location
- Region: Tracy
Financial & listing details
- Price per square foot: $359/sqft
- Tax assessed value: $748,150
- Annual tax amount: $8,793
- Date on market: 9/19/2025
- Listing agreement: ExclusiveAgency
Price history
| Date | Event | Price |
|---|---|---|
| 12/1/2025 | Sold | $730,000-2.7%$359/sqft |
Source:  MLSListings Inc #ML82021611 Report a problem MLSListings Inc #ML82021611 Report a problem | ||
| 11/8/2025 | Pending sale | $750,000$369/sqft |
Source: MLSListings Inc #ML82021611 Report a problem | ||
| 9/19/2025 | Listed for sale | $750,000+6.4%$369/sqft |
Source: MLSListings Inc #ML82021611 Report a problem | ||
| 7/1/2021 | Sold | $705,000+8.5%$347/sqft |
Source: MetroList Services of CA #221060187 Report a problem | ||
| 6/9/2021 | Pending sale | $650,000$320/sqft |
Source: MetroList Services of CA #221060187 Report a problem | ||
| 6/5/2021 | Listed for sale | $650,000+91.2%$320/sqft |
Source: MetroList Services of CA #221060187 Report a problem | ||
| 5/20/2002 | Sold | $339,954+61.1%$167/sqft |
Source: Public Record Report a problem | ||
| 8/5/1994 | Sold | $211,000$104/sqft |
Source: Public Record Report a problem | ||
Public tax history
| Year | Property taxes | Tax assessment |
|---|---|---|
| 2025 | $8,793 +8.4% | $748,150 +2% |
| 2024 | $8,109 +1.6% | $733,482 +2% |
| 2023 | $7,981 +2.1% | $719,100 +2% |
| 2022 | $7,818 +49.1% | $705,000 +52% |
| 2021 | $5,244 +0.7% | $463,940 +1% |
| 2020 | $5,208 +1.6% | $459,184 +2% |
| 2019 | $5,124 -2.9% | $450,181 +2% |
| 2018 | $5,279 +5% | $441,355 +2% |
| 2017 | $5,029 -1% | $432,702 +2% |
| 2016 | $5,078 +20.2% | $424,220 +14% |
| 2015 | $4,224 | $372,000 +3.9% |
| 2014 | $4,224 | $358,000 +39.8% |
| 2013 | -- | $256,000 +9.9% |
| 2012 | -- | $233,000 -2.5% |
| 2011 | -- | $239,000 -10.8% |
| 2010 | -- | $268,000 -13.8% |
| 2009 | -- | $311,000 -18.7% |
| 2008 | -- | $382,335 +2% |
| 2007 | -- | $374,839 +2% |
| 2006 | -- | $367,489 +2% |
| 2005 | -- | $360,286 +2% |
| 2004 | -- | $353,222 +1.9% |
| 2003 | -- | $346,749 +46% |
| 2002 | -- | $237,534 |
| 2001 | -- | $237,534 |
Find assessor info on the county website
Neighborhood: 95376
Nearby homes
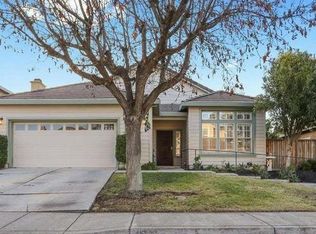
- $663,8004 bd2 ba2k sqft1543 Egret Dr, Tracy, CA 95376Off Market
- $657,5004 bd3 ba2k sqft1483 Egret Dr, Tracy, CA 95376Off Market
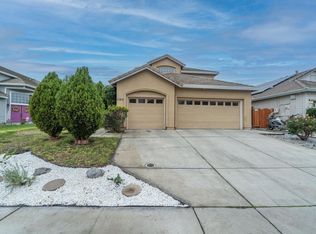
- $765,0004 bd3 ba2.3k sqft1563 Egret Dr, Tracy, CA 95376Sold
- $661,8004 bd2 ba2.2k sqft1463 Egret Dr, Tracy, CA 95376Off Market

- $708,9005 bd3 ba2.5k sqft1542 Egret Dr, Tracy, CA 95376Off Market
- $703,7005 bd3 ba2.5k sqft1583 Egret Dr, Tracy, CA 95376Off Market
- $689,5004 bd3 ba2.3k sqft1562 Egret Dr, Tracy, CA 95376Off Market
- $714,6004 bd3 ba2.3k sqft1487 Whitehaven Ct, Tracy, CA 95376Off Market
Nearby schools
GreatSchools rating
- 3/10Wanda Hirsch Elementary SchoolGrades: K-5Distance: 0.3 mi
- 6/10Earle E. Williams Middle SchoolGrades: 6-8Distance: 0.7 mi
- 8/10John C. Kimball High SchoolGrades: 9-12Distance: 1.9 mi
Schools provided by the listing agent
- District: TracyJointUnified
Source: MLSListings Inc. This data may not be complete. We recommend contacting the local school district to confirm school assignments for this home.
Get a cash offer in 3 minutes
Find out how much your home could sell for in as little as 3 minutes with a no-obligation cash offer.
Estimated market value
$736,700
Get a cash offer in 3 minutes
Find out how much your home could sell for in as little as 3 minutes with a no-obligation cash offer.
Estimated market value
$736,700
- California
- San Joaquin County
- Tracy
- 95376
- 1523 Egret Dr
Nearby cities
Nearby zip codes
Other Tracy Topics
