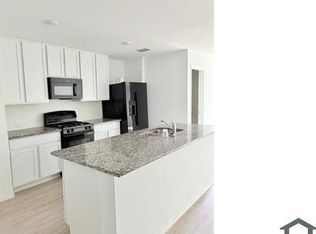
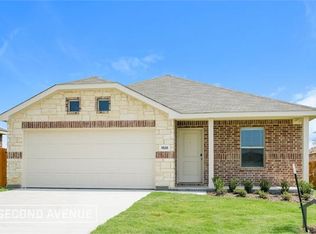
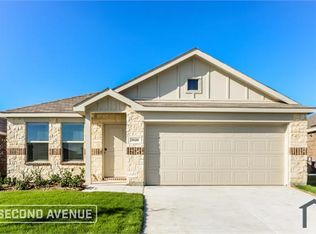
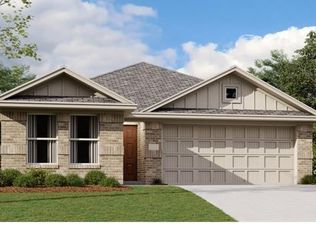
4Bed/2Bath Watermill Collection home-headline Ashton Floorplan -A single-story home with enough space for families or anyone in search of extra space. Enter into the home to find three secondary bedrooms, a laundry room and a full-sized bathroom toward the front. The open layout shared among the dining room, family room and kitchen with center island provides a seamless transition between the shared living spaces. While the owner's suite features an en-suite bathroom and awalk-incloset. For more properties like this visit Affordable Housing.
This property is not currently displayed as for sale or rent on Zillow. This may be different from what's on other websites or public sources.