Welcome home to this single story, light-filled sanctuary set on a quiet cul-de-sac in Almaden's highly sought-after Oak Canyon neighborhood! Radiating warmth, this home features a terrific open floor plan crafted for effortless daily living and entertaining. Sun-drenched interiors are highlighted by refinished oak hardwood floors, dual-pane windows, skylight, and fireplace insert. At the heart of the home, the spacious kitchen features sleek quartz countertops, a striking tile backsplash, stainless appliances-Kenmore 5-burner cooktop & Bosch dishwasher and breakfast bar. The flexible layout offers a primary suite, a junior suite with a permitted 3rd full bath, and a 4th bedroom ideal for a home office. Modern comforts include fresh interior/exterior paint, central A/C, Nest thermostat, recessed lighting, window coverings, whole-house fan, water softener, whole-house filter, copper plumbing, attic storage, alarm system. Step outside to a very private, sunny backyard with an expansive deck, artificial turf, garden beds, citrus trees, grapevines, sheds and complete with a 3-car garage with EV charging and 9153 sq ft lot. Walk to top rated Guadalupe Elementary, Dartmouth Middle, free zone for Leigh or Branham. Close to Hwy 85 & Los Gatos, Pruneyard, shopping and hiking trails.
For sale
$2,399,000
1523 Foster Ct, San Jose, CA 95120
4beds
2,028sqft
Single Family Residence, Residential
Built in 1980
9,153 Square Feet Lot
$2,333,100 Zestimate®
$1,183/sqft
$-- HOA
What's special
- 14 days
- 945
- 69
Zillow last checked:
Listing updated:
Listed by:
Grace Garland 01849056 408-821-8669,
Coldwell Banker Realty 408-723-3300
Source: MLSListings Inc,MLS#: ML82058900
Facts & features
Interior
Bedrooms & bathrooms
- Bedrooms: 4
- Bathrooms: 3
- Full bathrooms: 3
Bedroom
- Features: PrimarySuiteRetreat2plus
Bathroom
- Features: DoubleSinks, PrimaryStallShowers, ShowerandTub, StallShower2plus, Tile, UpdatedBaths
Dining room
- Features: BreakfastBar, DiningFamilyCombo, FormalDiningRoom, Skylights
Family room
- Features: SeparateFamilyRoom
Kitchen
- Features: _220VoltOutlet, ExhaustFan, Pantry
Heating
- Central Forced Air Gas, Fireplace(s)
Cooling
- Central Air, Whole House Fan
Appliances
- Included: Gas Cooktop, Dishwasher, Exhaust Fan, Disposal, Microwave, Oven/Range, Refrigerator, Washer/Dryer
- Laundry: In Garage
Features
- One Or More Skylights, Vaulted Ceiling(s)
- Flooring: Hardwood, Tile
- Number of fireplaces: 1
- Fireplace features: Insert, Living Room
Interior area
- Total structure area: 2,028
- Total interior livable area: 2,028 sqft
Video & virtual tour
Property
Parking
- Total spaces: 3
- Parking features: Attached, Garage Door Opener
- Attached garage spaces: 3
Features
- Stories: 1
- Patio & porch: Deck
- Exterior features: Back Yard, Fenced
- Fencing: Back Yard,Wood
- Has view: Yes
- View description: Mountain(s)
Lot
- Size: 9,153 Square Feet
- Features: Gentle Sloping, Mostly Level
Details
- Additional structures: Sheds
- Parcel number: 56766024
- Zoning: A-PD
- Special conditions: Standard
Construction
Type & style
- Home type: SingleFamily
- Architectural style: Traditional
- Property subtype: Single Family Residence, Residential
Materials
- Foundation: Crawl Space, Concrete Perimeter and Slab, Wood Frame
- Roof: Composition
Condition
- New construction: No
- Year built: 1980
Utilities & green energy
- Gas: PublicUtilities
- Sewer: Public Sewer
- Water: Public
- Utilities for property: Public Utilities, Water Public
Community & HOA
Location
- Region: San Jose
Financial & listing details
- Price per square foot: $1,183/sqft
- Tax assessed value: $1,657,541
- Date on market: 8/25/2026
- Listing agreement: ExclusiveRightToSell
Estimated market value
$2,333,100
$2.22M - $2.45M
$5,556/mo
Price history
| Date | Event | Price |
|---|---|---|
| 8/25/2026 | Listed for sale | $2,399,000+74.7%$1,183/sqft |
Source:  MLSListings Inc #ML82058900 Report a problem MLSListings Inc #ML82058900 Report a problem | ||
| 5/8/2017 | Sold | $1,373,500+10.3%$677/sqft |
Source: Public Record Report a problem | ||
| 4/7/2017 | Pending sale | $1,245,000$614/sqft |
Source: Alain Pinel Realtors #ML81644553 Report a problem | ||
| 3/31/2017 | Listed for sale | $1,245,000+28.5%$614/sqft |
Source: Alain Pinel Realtors #ML81644553 Report a problem | ||
| 11/28/2007 | Sold | $969,000$478/sqft |
Source: Public Record Report a problem | ||
Public tax history
| Year | Property taxes | Tax assessment |
|---|---|---|
| 2026 | -- | $1,657,541 +2% |
| 2025 | $22,161 +2.8% | $1,625,041 +2% |
| 2024 | $21,564 +2% | $1,593,178 +2% |
| 2023 | $21,149 +4% | $1,561,940 +4% |
| 2022 | $20,336 +1.8% | $1,501,903 +2% |
| 2021 | $19,975 +10.8% | $1,472,454 +10.5% |
| 2020 | $18,023 | $1,332,000 -6.8% |
| 2019 | $18,023 -4.1% | $1,428,781 +2% |
| 2018 | $18,796 | $1,400,766 +188.5% |
| 2017 | $18,796 +155.7% | $485,550 +2% |
| 2016 | $7,349 +6.6% | $476,030 +1.5% |
| 2015 | $6,891 +8.1% | $468,881 +2% |
| 2014 | $6,376 | $459,697 +0.5% |
| 2013 | -- | $457,620 +2% |
| 2012 | -- | $448,648 +2% |
| 2011 | -- | $439,852 +0.8% |
| 2010 | -- | $436,566 -0.2% |
| 2009 | -- | $437,604 +2% |
| 2008 | -- | $429,024 -8.3% |
| 2007 | -- | $467,618 +2% |
| 2006 | -- | $458,450 +2% |
| 2005 | -- | $449,462 +2% |
| 2004 | -- | $440,650 +1.9% |
| 2003 | -- | $432,575 +3.5% |
| 2002 | -- | $417,992 +2.9% |
| 2001 | -- | $406,071 |
Find assessor info on the county website
Monthly payment
Est. payment
Payment breakdown
Explore the cost of this home by adjusting the details. Changes won't be saved.Climate risks
Neighborhood: Almaden Valley
Nearby schools
Schools provided by the listing agent
- Elementary: GuadalupeElementary_1
- Middle: DartmouthMiddle_1
- District: UnionElementary
Source: MLSListings Inc. This data may not be complete. We recommend contacting the local school district to confirm school assignments for this home.


Similar homes
- $2,196,0004 bd3 ba2.2k sqft6066 McAbee Rd, San Jose, CA 95120For Sale
 MLS ID #ML82058650, Therese Swan. MLSListings Inc
 - $1,999,8884 bd3 ba2k sqft6150 Meridian Ave, San Jose, CA 95120For Sale
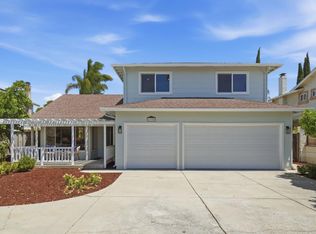 MLS ID #ML82055131, Geoff Hollands. MLSListings Inc
 - $2,199,8883 bd3 ba1.9k sqft1173 Corvallis Dr, San Jose, CA 95120For Sale
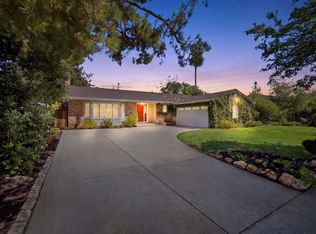 MLS ID #ML82058989, Lex Orosco. MLSListings Inc
 - $2,198,0005 bd3 ba2k sqft1781 Albert Ave, San Jose, CA 95124For Sale
 MLS ID #ML82059581, Bonafede Team. MLSListings Inc
Local buyer's agents are ready to help
