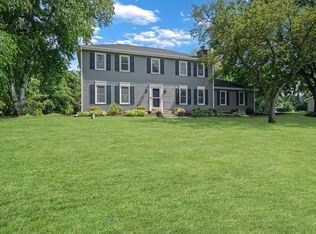
Original owner well cared for ''Freeman'' built 2 story colonial on cul de sac, Large Family room with natural fireplace, Formal Dining room, large living room has big Bay window. First floor utility room includes washer and dryer. Kitchen has pantry closet, lots of original cabinets and countertops, includes Gas stove, refrigerator, microwave, large dinette. Sellers states hardwood floors upstairs under carpets in bedrooms, all bedrooms have plenty of closet space, including walk in closet, & double closet. Full bath on main floor with shower stall and full bathroom upstairs with shower over tub. Some newer windows, Parklike secluded backyard with bluebirds and wildlife, there is an extra shed for storage, Bring your decorating ideas and transform this home to your taste,
Contingent
$559,900
1523 Galaxy COURT, Cedarburg, WI 53012
4beds
2,624sqft
Single Family Residence
Built in 1971
1.53 Acres Lot
$598,800 Zestimate®
$213/sqft
$-- HOA
What's special
- 12 days |
- 143 |
- 8 |
Zillow last checked:
Listing updated:
Listed by:
Brian Collins 262-375-4944,
Collins & Company Realty
Source: WIREX MLS,MLS#: 1970999 Originating MLS: Metro MLS
Originating MLS: Metro MLSFacts & features
Interior
Bedrooms & bathrooms
- Bedrooms: 4
- Bathrooms: 2
- Full bathrooms: 2
Primary bedroom
- Level: Upper
- Area: 176
- Dimensions: 16 x 11
Bedroom 2
- Level: Upper
- Area: 143
- Dimensions: 13 x 11
Bedroom 3
- Level: Upper
- Area: 121
- Dimensions: 11 x 11
Bedroom 4
- Level: Upper
- Area: 144
- Dimensions: 12 x 12
Bathroom
- Features: Tub Only, Ceramic Tile, Shower Over Tub, Shower Stall
Dining room
- Level: Main
- Area: 130
- Dimensions: 13 x 10
Family room
- Level: Main
- Area: 260
- Dimensions: 20 x 13
Kitchen
- Level: Main
- Area: 252
- Dimensions: 21 x 12
Living room
- Level: Main
- Area: 247
- Dimensions: 19 x 13
Heating
- Natural Gas, Forced Air
Cooling
- Central Air
Appliances
- Included: Cooktop, Dishwasher, Dryer, Microwave, Oven, Range, Refrigerator, Washer, Water Softener
Features
- Walk-In Closet(s)
- Flooring: Wood
- Basement: Block,Full,Partially Finished,Sump Pump
Interior area
- Total structure area: 2,324
- Total interior livable area: 2,624 sqft
- Finished area above ground: 2,324
- Finished area below ground: 300
Property
Parking
- Total spaces: 2.5
- Parking features: Garage Door Opener, Attached, 2 Car, 1 Space
- Attached garage spaces: 2.5
Features
- Levels: Two
- Stories: 2
Lot
- Size: 1.53 Acres
- Dimensions: county lot appro x 1.53 ac
Details
- Additional structures: Garden Shed
- Parcel number: 030180301100
- Zoning: res
Construction
Type & style
- Home type: SingleFamily
- Architectural style: Colonial
- Property subtype: Single Family Residence
Materials
- Brick, Brick/Stone, Wood Siding
Condition
- 21+ Years
- New construction: No
- Year built: 1971
Utilities & green energy
- Sewer: Septic Tank
- Water: Well
Community & HOA
Community
- Subdivision: Hidden Valley
Location
- Region: Cedarburg
- Municipality: Cedarburg
Financial & listing details
- Price per square foot: $213/sqft
- Tax assessed value: $484,100
- Annual tax amount: $5,056
- Date on market: 7/9/2026
- Inclusions: Stove, Refrigerator, Microwave, Dishwasher Water Softner, Ee Garage Door Opener, Washer, Dryer, Basketball Hoop, Shelving And Workbench In Basement, Shed
- Exclusions: Sellers Personal Property
Estimated market value
$598,800
$569,000 - $629,000
$4,236/mo
Price history
| Date | Event | Price |
|---|---|---|
| 7/12/2026 | Contingent | $559,900$213/sqft |
Source:  WIREX MLS #1970999 Report a problem WIREX MLS #1970999 Report a problem | ||
| 7/9/2026 | Listed for sale | $559,900$213/sqft |
Source: WIREX MLS #1970999 Report a problem | ||
Public tax history
| Year | Property taxes | Tax assessment |
|---|---|---|
| 2024 | $4,651 +8.5% | $460,800 |
| 2023 | $4,286 +19.6% | $460,800 +65% |
| 2022 | $3,584 +1% | $279,300 |
| 2021 | $3,550 -7.3% | $279,300 |
| 2020 | $3,830 +9756% | $279,300 |
| 2019 | $39 -98.9% | $279,300 |
| 2018 | $3,687 +3.4% | $279,300 |
| 2017 | $3,564 -1.6% | $279,300 |
| 2016 | $3,623 -2.5% | $279,300 |
| 2015 | $3,714 -0.7% | $279,300 |
| 2014 | $3,741 -5.5% | $279,300 |
| 2013 | $3,959 +5.9% | $279,300 |
| 2012 | $3,739 +1.7% | $279,300 |
| 2011 | $3,678 -4% | $279,300 |
| 2010 | $3,830 -20.1% | $279,300 +14.6% |
| 2009 | $4,793 +2% | $243,800 |
| 2008 | $4,702 +2.1% | $243,800 |
| 2007 | $4,606 +15.8% | $243,800 |
| 2006 | $3,979 -10.4% | $243,800 |
| 2005 | $4,438 +1.7% | $243,800 |
| 2004 | $4,362 -1.8% | $243,800 |
| 2003 | $4,443 -5.7% | $243,800 +25.6% |
| 2002 | $4,713 +4% | $194,100 |
| 2001 | $4,531 | $194,100 |
Find assessor info on the county website
Monthly payment
Est. payment
Payment breakdown
Explore the cost of this home by adjusting the details. Changes won't be saved.Climate risks
Neighborhood: 53012
Nearby schools
GreatSchools rating
- 9/10Thorson Elementary SchoolGrades: PK-5Distance: 4.3 mi
- 10/10Webster Middle SchoolGrades: 6-8Distance: 3.4 mi
- 10/10Cedarburg High SchoolGrades: 9-12Distance: 3.6 mi
Schools provided by the listing agent
- Middle: Webster
- High: Cedarburg
- District: Cedarburg
Source: WIREX MLS. This data may not be complete. We recommend contacting the local school district to confirm school assignments for this home.
- $674,600-- bd-- ba-- sqft1527 Galaxy Ct, Cedarburg, WI 53012Off Market
- $564,600-- bd-- ba-- sqft1519 Galaxy Ct, Cedarburg, WI 53012Off Market
- $631,9003 bd2 ba-- sqft1531 Galaxy Ct, Cedarburg, WI 53012Off Market
- $568,600-- bd-- ba-- sqft1515 Galaxy Ct, Cedarburg, WI 53012Off Market
- $619,200-- bd-- ba-- sqft1540 Galaxy Ct, Cedarburg, WI 53012Off Market
- $736,2004 bd3 ba3.6k sqft1543 Galaxy Ct, Cedarburg, WI 53012Off Market
- $669,000-- bd-- ba-- sqft1516 Galaxy Ct, Cedarburg, WI 53012Off Market
- $1,072,900-- bd-- ba-- sqft11645 Hidden Valley Dr, Cedarburg, WI 53012Off Market
A local agent can set up tours, give advice and negotiate with sellers.
A local lender can help you make sure your offer is ready when you are.
Similar homes
- $549,9004 bd3 ba2.5k sqft628 Port Washington ROAD, Grafton, WI 53024Active
 MLS ID #1971949, Melissa Bradley. WIREX MLS
 - $699,9004 bd3 ba2.6k sqft1626 Devonshire DRIVE, Cedarburg, WI 53012Active
 MLS ID #1971003, Joseph Jewell. WIREX MLS
 - $575,0004 bd2 ba2.5k sqft1705 16th AVENUE, Grafton, WI 53024Active
 MLS ID #1971514, Tom Didier Team*. WIREX MLS
 - $499,9004 bd2 ba1.5k sqftN56W5543 Sunnyside LANE, Cedarburg, WI 53012Active
 MLS ID #1965384, Tom Didier Team*. WIREX MLS
 - $375,0003 bd2 ba1.6k sqft11927 Western AVENUE, Cedarburg, WI 53012ActiveMLS ID #1971484, James Desmond. WIREX MLS
- $599,9004 bd3 ba3k sqftN136W20441 Bonniwell ROAD, Richfield, WI 53076ActiveMLS ID #1972365, Tina Evens. WIREX MLS
- $549,9003 bd2 ba2.4k sqftW132N12072 Mary Buth LANE, Germantown, WI 53022ActiveMLS ID #1964236, HIGHMARK RE Group*. WIREX MLS
- $--3 bd1 ba1.6k sqft5005 State Road 60, Grafton, WI 53024AuctionServiceLink Auction
- $559,9003 bd2 ba3.4k sqft745 N Green Bay ROAD, Grafton, WI 53024ActiveMLS ID #1953845, Amy Hopfinger & Co. Team*. WIREX MLS
- $499,9004 bd3 ba2.3k sqftN164W20980 Glen Brooke DRIVE, Jackson, WI 53037ActiveMLS ID #1972150, Laura Scheel. WIREX MLS
- $599,9003 bd3 ba2.6k sqftN37W6046 Wurthmann STREET, Cedarburg, WI 53012ActiveMLS ID #1967618, Debra Newman. WIREX MLS
- $465,0003 bd2 ba1.4k sqft2840 Church ROAD, Jackson, WI 53037ActiveMLS ID #1970515, Tyler Vandermolen. WIREX MLS
- $439,9004 bd2 ba1.9k sqft1633 Spruce STREET, Grafton, WI 53024ActiveMLS ID #1972051, Amy Burke. WIREX MLS
- $445,0004 bd2 ba2k sqft1108 4th AVENUE, Grafton, WI 53024ActiveMLS ID #1972100, Tyler Koller. WIREX MLS
- $549,9003 bd2 ba1.9k sqftN173W20011 Creekside DRIVE, Jackson, WI 53037ActiveMLS ID #1969565, Colleen Tarantino. WIREX MLS
- $525,0003 bd3 ba2.2k sqft215 Quail CIRCLE, West Bend, WI 53090ActiveMLS ID #1966503, Jim Emmer. WIREX MLS
- $639,9003 bd3 ba3.2k sqftN171W20293 Northview DRIVE, Jackson, WI 53037ActiveMLS ID #1968555, Jennifer Konop. WIREX MLS
- $725,0004 bd3 ba3k sqft6171 Pleasant Hill DRIVE, West Bend, WI 53095ActiveMLS ID #1956532, Jeff Niedfeldt. WIREX MLS
- $549,9004 bd3 ba2.2k sqftN156W19311 E Gate DRIVE, Jackson, WI 53037ActiveMLS ID #1958837, Cynthia Larkin. WIREX MLS
- $475,0003 bd3 ba2.7k sqftN172W20516 Hazelwood LANE, Jackson, WI 53037ActiveMLS ID #1969209, Sharon Ellis. WIREX MLS
