Skip main navigation
Sold for $345,000
  • $345,000

    1523 GLEN GROVE LOOP, WESLEY CHAPEL, FL 33543

    3beds
    1,690sqft
    Single Family Residence
    Built in 2020
    5,750 Square Feet Lot
    $338,100 Zestimate®
    $204/sqft
    $2,406 Estimated rent

    Home value

    $338,100

    $308,000 - $372,000

    $2,406/mo

    Zestimate® history
    Loading
    Loading...

    Owner options

    List your home for rent

    $2,406/mo

    Rent Zestimate®

    Find your next renter with Zillow Rental Manager. Plus, with online applications, you can quickly screen prospective tenants – for free.

    Learn more

    $2,406/mo

    Rent Zestimate®

    Refinance and save

    $2,603/mo

    Est. payment

    Refinancing to a lower rate could help reduce your monthly payments and save thousands over the life of the loan.

    See today's rates

    $2,603/mo

    Est. payment

    Explore your selling options

    Work with a Zillow partner agent

    Leverage their expertise and Zillow's premium Showcase listings to get your home seen by more buyers.

    Get started

    List with your own agent

    Get your home in front of millions of buyers by listing it on Zillow.

    Learn how to do it

    Sell it yourself

    Take full control of how buyers see your home on Zillow by listing For Sale by Owner (FSBO).

    List your home

    What's special

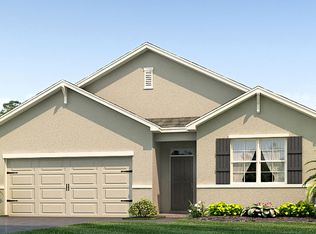
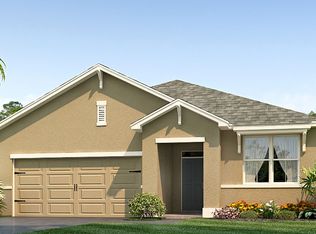
    Welcome home to this beautifully maintained 3-bedroom, 2-bath residence featuring an open floor plan designed for both comfort and entertaining. Enjoy a spacious screened lanai perfect for relaxing evenings, complemented by exterior lighting that enhances the home’s curb appeal all around. Located on the desirable west side of the community, this home benefits from a more established and well-managed HOA. The widened driveway provides added convenience and ensures vehicles are comfortably off the grass. Inside, the open-concept layout creates a bright and inviting flow between living, dining, and kitchen areas ideal for gatherings or everyday living. This home is a great fit for families, offering access to highly regarded Pasco County schools and nearby community amenities, parks, shopping, and dining. A perfect blend of comfort, functionality, and location ready for its next owner to move in and enjoy.

    Zillow last checked:

    Listing updated:

    Listed by:

    Jorge Braham 352-494-6030,

    VANTAGE REALTY PARTNERS 631-905-1443,

    Maria Saavedra Braham 352-494-2407,

    VANTAGE REALTY PARTNERS

    Bought with:

    Andres Diaz, Jr, 3315864

    EXP REALTY LLC

    Source: Stellar MLS,MLS#: TB8504948MLS LogoOriginating MLS: Suncoast Tampa

    Facts & features

    Interior

    Bedrooms & bathrooms
    • Bedrooms: 3
    • Bathrooms: 2
    • Full bathrooms: 2
    Primary bedroom
    • Features: Ceiling Fan(s), En Suite Bathroom, Exhaust Fan, Shower No Tub, Walk-In Closet(s)
    • Level: First
    Dining room
    • Level: First
    • Area: 156 Square Feet
    • Dimensions: 12x13
    Kitchen
    • Level: First
    • Area: 168 Square Feet
    • Dimensions: 12x14
    Living room
    • Level: First
    • Area: 210 Square Feet
    • Dimensions: 14x15
    Heating
    • Central, Electric, Heat Pump
    Cooling
    • Central Air
    Appliances
    • Included: Cooktop, Dishwasher, Disposal, Dryer, Electric Water Heater, Ice Maker, Microwave, Refrigerator, Washer
    • Laundry: Electric Dryer Hookup, Laundry Room, Washer Hookup
    Features
    • Ceiling Fan(s), Eating Space In Kitchen, Kitchen/Family Room Combo, Smart Home, Solid Surface Counters, Thermostat, Walk-In Closet(s)
    • Flooring: Carpet, Ceramic Tile
    • Doors: Sliding Doors
    • Has fireplace: No
    Interior area
    • Total structure area: 2,267
    • Total interior livable area: 1,690 sqft

    Property

    Parking
    • Total spaces: 2
    • Parking features: Driveway, Garage Door Opener
    • Attached garage spaces: 2
    • Has uncovered spaces: Yes
    Features
    • Levels: One
    • Stories: 1
    • Patio & porch: Covered, Enclosed, Front Porch, Patio, Rear Porch, Screened
    • Exterior features: Lighting, Rain Gutters, Sidewalk
    Lot
    • Size: 5,750 Square Feet
    Details
    • Parcel number: 3526200200028000020
    • Zoning: MPUD
    • Special conditions: None

    Construction

    Type & style
    • Home type: SingleFamily
    • Property subtype: Single Family Residence
    Materials
    • Block, Stucco
    • Foundation: Slab
    • Roof: Shingle
    Condition
    • New construction: No
    • Year built: 2020

    Utilities & green energy

    • Sewer: Public Sewer
    • Water: None
    • Utilities for property: BB/HS Internet Available, Cable Connected, Electricity Connected, Fire Hydrant, Public, Sewer Connected, Street Lights, Underground Utilities, Water Connected

    Community & HOA

    Community
    • Features: Clubhouse, Community Mailbox, Deed Restrictions, Dog Park, Fitness Center, Park, Playground, Pool, Sidewalks, Tennis Court(s)
    • Security: Security System Owned, Smoke Detector(s)
    • Pet fee: $0 monthly
    • Subdivision: UNION PARK PH 8
    HOA
    • Has HOA: Yes
    • Amenities included: Basketball Court, Cable TV, Clubhouse, Park, Playground, Pool, Trail(s)
    • Services included: Cable TV, Community Pool, Internet, Maintenance Grounds, Recreational Facilities
    • HOA fee: $85 monthly
    • HOA name: Kai at Union Park East /Colette Fuller
    • HOA phone: 813-565-4663
    Location
    • Region: Wesley Chapel

    Financial & listing details

    • Price per square foot: $204/sqft
    • Tax assessed value: $347,119
    • Annual tax amount: $8,627
    • Date on market: 5/5/2026
    • Cumulative days on market: 500 days
    • Listing terms: Assumable,Cash,Conventional,FHA,VA Loan
    • Ownership: Fee Simple
    • Total actual rent: 0
    • Electric utility on property: Yes
    • Road surface type: Paved

    Price history

    DateEventPrice
    7/23/2026Listing removed$2,595$2/sqft
    Source: Zillow Rentals Report a problem
    6/12/2026Listed for rent$2,595$2/sqft
    Source: Zillow Rentals Report a problem
    6/9/2026Sold$345,000-1.4%$204/sqft
    Source: Stellar MLS #TB8504948 Report a problem
    5/7/2026Pending sale$350,000$207/sqft
    Source: Stellar MLS #TB8504948 Report a problem
    5/5/2026Listed for sale$350,000-6.7%$207/sqft
    Source: Stellar MLS #TB8504948 Report a problem
    4/30/2026Listing removed$375,000$222/sqft
    Source: Stellar MLS #TB8447170 Report a problem
    4/23/2026Listed for sale$375,000$222/sqft
    Source: Stellar MLS #TB8447170 Report a problem
    3/20/2026Pending sale$375,000$222/sqft
    Source: Stellar MLS #TB8447170 Report a problem
    1/22/2026Price change$375,000-3.6%$222/sqft
    Source: Stellar MLS #TB8447170 Report a problem
    11/11/2025Listed for sale$389,000-2.7%$230/sqft
    Source: Stellar MLS #TB8447170 Report a problem
    10/4/2025Listing removed$399,900$237/sqft
    Source: Stellar MLS #TB8309766 Report a problem
    6/26/2025Price change$399,900-2.4%$237/sqft
    Source: Stellar MLS #TB8309766 Report a problem
    5/22/2025Price change$409,900-1.2%$243/sqft
    Source: Stellar MLS #TB8309766 Report a problem
    4/25/2025Price change$415,000-1.8%$246/sqft
    Source: Stellar MLS #TB8309766 Report a problem
    3/8/2025Price change$422,500-0.6%$250/sqft
    Source: Stellar MLS #TB8309766 Report a problem
    1/29/2025Price change$424,900-1.2%$251/sqft
    Source: Stellar MLS #TB8309766 Report a problem
    10/3/2024Listed for sale$429,900+60.6%$254/sqft
    Source: Stellar MLS #TB8309766 Report a problem
    10/6/2020Sold$267,710-0.4%$158/sqft
    Source: Public Record Report a problem
    7/1/2020Pending sale$268,710$159/sqft
    Source: D.R. Horton - Tampa Florida Report a problem
    7/1/2020Listed for sale$268,710-68%$159/sqft
    Source: D.R. Horton - Tampa Florida Report a problem
    3/13/2020Sold$839,520$497/sqft
    Source: Agent Provided Report a problem

    Public tax history

    YearProperty taxesTax assessment
    2025$8,744 -2.4%$347,119 -4%
    2024$8,960 +3.9%$361,500 +7%
    2023$8,627 +22.4%$337,723 +24.6%
    2022$7,046 +7.6%$271,147 +21.4%
    2021$6,548 +119%$223,355 +493%
    2020$2,990 +52.3%$37,663
    2019$1,962 $37,663
    Find assessor info on the county website

    Neighborhood: 33543

    Nearby schools

    GreatSchools rating
    Schools provided by the listing agent
    • Elementary: Double Branch Elementary
    • Middle: John Long Middle-PO
    • High: Wiregrass Ranch High-PO

    Source: Stellar MLS. This data may not be complete. We recommend contacting the local school district to confirm school assignments for this home.

    Get a cash offer in 3 minutes
    Find out how much your home could sell for in as little as 3 minutes with a no-obligation cash offer.
    Estimated market value
    $338,100
    Get a cash offer in 3 minutes
    Find out how much your home could sell for in as little as 3 minutes with a no-obligation cash offer.
    Estimated market value
    $338,100