Nestled in the charming tree-lined Crescent Park one of the most sought-after neighborhoods in Palo Alto. This striking residences custom built in year 2012. 4 bedroom with 2 masters, 3.5 bathroom with 2 additional offices / Bonus rooms- 3,309 sq. ft. of living space on a lot of 9,225 sqft. There are total 6 rooms in this Turn-key condition house. Bright and open floor plan featuring high end gourmet kitchen with Wolf stainless steel appliances, double Ovens, built-in Sub Zero refrigerator, Custom Italian Scavolini cabinetry and Elegant Azul Imperial granite countertop. Beautiful Brazilian "Amendodum' hardwood flooring throughout. The moment you enter the kitchen, you will love how the natural light streams through 18' Accordion glass door, just off the kitchen you will find great room with High ceilings. The formal dinning room is located off the kitchen with relaxing bonus area, perfect for gatherings with family. Luxurious master suite downstairs with walk-in closet. Expertly planned layout has 2 great size offices downstairs on each side of house.Three bedrooms upstairs featuring high-end fixtures and finishes. Custom designed exterior storage. A tranquil and spacious backyard ideal for outdoor dinning, gardening or play. Your children will enjoy all award winning California Schools- 5 minute drive to Palo Alto High, 9 minutes drive to Sanford University, near PA Golf Course and more....Don’t miss out on this rare opportunity to own a spacious, move-in-ready home in one of Silicon Valley's most prestigious communities! So schedule your showing before it's gone.
Copy and paste the following link to enjoy a 3D tour:
https://my.matterport.com/show/?m=3KwnyDedNdY
Sold for $5,980,000
Listed by: Gold Orange Realty Inc. • Sophie Song • Contact: 949-572-5372
Bought with: Gold Orange Realty Inc.
Tax assessed value
$5,980,000
1523 Hamilton Ave, Palo Alto, CA 94303
4beds
3,309sqft
Single Family Residence
Built in 2012
9,148 Square Feet Lot
$6,236,200 Zestimate®
$1,807/sqft
$7,789 Estimated rent
Home value
$6,236,200
$5.86M - $6.67M
$7,789/mo
Zestimate® history
Owner options
List your home for rent
$7,789/mo
Rent Zestimate®
Find your next renter with Zillow Rental Manager. Plus, with online applications, you can quickly screen prospective tenants – for free.
$7,789/mo
Rent Zestimate®
Refinance and save
$37,966/mo
Est. payment
Refinancing to a lower rate could help reduce your monthly payments and save thousands over the life of the loan.
$37,966/mo
Est. payment
Explore your selling options
Work with a Zillow partner agent
Leverage their expertise and Zillow's premium Showcase listings to get your home seen by more buyers.
Get startedList with your own agent
Get your home in front of millions of buyers by listing it on Zillow.
Learn how to do itSell it yourself
Take full control of how buyers see your home on Zillow by listing For Sale by Owner (FSBO).
List your homeWhat's special
Spacious backyardHigh end gourmet kitchenHigh-end fixtures and finishesLuxurious master suiteHigh ceilingsCustom italian scavolini cabinetryCustom designed exterior storage
Zillow last checked:
Listing updated:
Listed by:
Sophie Song DRE #02094644 949-202-8798,
Gold Orange Realty Inc.,
Co-Listing Agent: Chen Ma DRE #02020726 650-670-5627,
Keller Williams Thrive
Bought with:
Joe Yan, DRE #01927933
Gold Orange Realty Inc.
Source: CRMLS,MLS#: OC24174984 Originating MLS: California Regional MLS
Originating MLS: California Regional MLSFacts & features
Interior
Bedrooms & bathrooms
- Bedrooms: 4
- Bathrooms: 4
- Full bathrooms: 3
- 1/2 bathrooms: 1
- Main level bathrooms: 2
- Main level bedrooms: 1
Rooms
- Room types: Bonus Room, Center Hall, Converted Bedroom, Entry/Foyer, Family Room, Great Room, Kitchen, Loft, Living Room, Primary Bedroom, Office, Other, Retreat, Wine Cellar, Dining Room
Bathroom
- Features: Separate Shower, Tub Shower, Walk-In Shower
Kitchen
- Features: Granite Counters, Kitchen Island, Kitchen/Family Room Combo
Heating
- Central
Cooling
- Central Air
Appliances
- Included: Double Oven, Dishwasher, Disposal, Microwave, Refrigerator, Water Softener
- Laundry: Common Area, Inside
Features
- Breakfast Bar, Built-in Features, Separate/Formal Dining Room, Granite Counters, High Ceilings, Open Floorplan, Pantry, Storage, Loft, Main Level Primary, Wine Cellar, Walk-In Closet(s)
- Flooring: Wood
- Windows: Garden Window(s)
- Has fireplace: No
- Fireplace features: None
- Common walls with other units/homes: No Common Walls
Interior area
- Total interior livable area: 3,309 sqft
Property
Parking
- Total spaces: 5
- Parking features: Carport
- Garage spaces: 2
- Carport spaces: 1
- Covered spaces: 3
- Uncovered spaces: 2
Features
- Levels: Two
- Stories: 2
- Entry location: 1
- Patio & porch: Concrete, Stone
- Pool features: None
- Fencing: Wood
- Has view: Yes
- View description: City Lights, Trees/Woods
Lot
- Size: 9,148 Square Feet
- Features: Back Yard, Garden
Details
- Parcel number: 00312025
- Zoning: R1
- Special conditions: Standard
Construction
Type & style
- Home type: SingleFamily
- Architectural style: Modern
- Property subtype: Single Family Residence
Materials
- Stucco
Condition
- Turnkey
- New construction: No
- Year built: 2012
Utilities & green energy
- Sewer: Public Sewer
- Water: Public
Community & HOA
Community
- Features: Biking, Park, Street Lights, Sidewalks
- Security: Carbon Monoxide Detector(s), Fire Detection System, Smoke Detector(s)
Location
- Region: Palo Alto
Financial & listing details
- Price per square foot: $1,807/sqft
- Tax assessed value: $5,980,000
- Annual tax amount: $74,273
- Date on market: 8/23/2024
- Cumulative days on market: 53 days
- Listing terms: Cash,Conventional,1031 Exchange
- Inclusions: Refrigerator, Washer/Dryer
Price history
| Date | Event | Price |
|---|---|---|
| 10/25/2024 | Sold | $5,980,000-9.3%$1,807/sqft |
Source:  CRMLS #OC24174984 Report a problem CRMLS #OC24174984 Report a problem | ||
| 10/21/2024 | Pending sale | $6,590,000$1,992/sqft |
Source: CRMLS #OC24174984 Report a problem | ||
| 8/23/2024 | Listed for sale | $6,590,000+31.8%$1,992/sqft |
Source: CRMLS #OC24174984 Report a problem | ||
| 9/24/2022 | Listing removed | -- |
Source: Zillow Rental Manager Report a problem | ||
| 8/26/2022 | Price change | $13,500+35%$4/sqft |
Source: Zillow Rental Manager Report a problem | ||
| 8/23/2022 | Listed for rent | $10,000-33.3%$3/sqft |
Source: Zillow Rental Manager Report a problem | ||
| 1/2/2020 | Listing removed | $15,000$5/sqft |
Source: Compass #ML81758891 Report a problem | ||
| 7/1/2019 | Listed for rent | $15,000-5.1%$5/sqft |
Source: Compass #ML81758891 Report a problem | ||
| 8/31/2017 | Listing removed | $15,800$5/sqft |
Source: Zillow Rental Network Report a problem | ||
| 7/31/2017 | Price change | $15,800-6%$5/sqft |
Source: Zillow Rental Network Report a problem | ||
| 6/14/2017 | Listed for rent | $16,800$5/sqft |
Source: Zillow Rental Network Report a problem | ||
| 12/10/2015 | Sold | $5,000,000+0.2%$1,511/sqft |
Source: Public Record Report a problem | ||
| 12/9/2015 | Pending sale | $4,988,000$1,507/sqft |
Source: Deleon Realty #ML81517925 Report a problem | ||
| 10/7/2015 | Price change | $4,988,000-9.2%$1,507/sqft |
Source: Deleon Realty #ML81517925 Report a problem | ||
| 5/28/2015 | Price change | $5,495,000-5.2%$1,661/sqft |
Source: Coldwell Banker Residential Brokerage - Palo Alto Downtown #81458586 Report a problem | ||
| 4/8/2015 | Listed for sale | $5,798,000+241.1%$1,752/sqft |
Source: Coldwell Banker Residential Brokerage - Palo Alto Downtown #81458586 Report a problem | ||
| 11/30/2010 | Sold | $1,700,000$514/sqft |
Source: Public Record Report a problem | ||
Public tax history
| Year | Property taxes | Tax assessment |
|---|---|---|
| 2025 | $74,273 +7.4% | $5,980,000 +3.1% |
| 2024 | $69,163 +1.5% | $5,802,924 +2% |
| 2023 | $68,152 +1.2% | $5,689,142 +2% |
| 2022 | $67,377 +2% | $5,577,591 +2% |
| 2021 | $66,052 +2.1% | $5,468,228 +1% |
| 2020 | $64,666 | $5,412,160 +2% |
| 2019 | $64,666 +4% | $5,306,040 +2% |
| 2018 | $62,177 | $5,202,000 +2% |
| 2017 | $62,177 +1.8% | $5,100,000 +2% |
| 2016 | $61,089 +74.1% | $5,000,000 +71.8% |
| 2015 | $35,089 | $2,909,564 +2% |
| 2014 | $35,089 | $2,852,571 +0.5% |
| 2013 | -- | $2,839,680 +31% |
| 2012 | -- | $2,167,199 +27.5% |
| 2011 | -- | $1,700,000 +1442.4% |
| 2010 | -- | $110,218 -0.2% |
| 2009 | -- | $110,481 +2% |
| 2008 | -- | $108,316 +2% |
| 2007 | -- | $106,193 +2% |
| 2006 | -- | $104,112 +2% |
| 2005 | -- | $102,072 +2% |
| 2004 | -- | $100,072 +1.9% |
| 2003 | -- | $98,239 +2% |
| 2002 | -- | $96,313 +2% |
| 2001 | -- | $94,425 |
Find assessor info on the county website
Neighborhood: Duveneck - St. Francis
Nearby homes
- $4,120,3003 bd2 ba2.1k sqft1515 Hamilton Ave, Palo Alto, CA 94303Off Market
- $7,072,7005 bd5 ba5.8k sqft1531 Hamilton Ave, Palo Alto, CA 94303Off Market
- $4,903,5004 bd3 ba2.3k sqft10 Phillips Rd, Palo Alto, CA 94303Off Market
- $4,840,2004 bd3 ba1.7k sqft1511 Hamilton Ave, Palo Alto, CA 94303Off Market
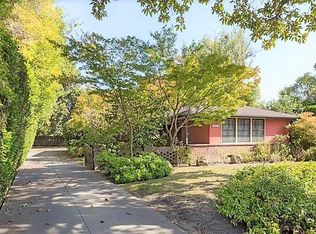
- $4,118,3003 bd2 ba1.7k sqft8 Phillips Rd, Palo Alto, CA 94303Off Market
- $5,264,6004 bd3 ba3k sqft1537 Hamilton Ave, Palo Alto, CA 94303Off Market
- $9,252,1005 bd4 ba4.7k sqft12 Phillips Rd, Palo Alto, CA 94303Off Market
- $5,035,0003 bd4 ba2.7k sqft1526 Hamilton Ave, Palo Alto, CA 94303Sold
Nearby schools
GreatSchools rating
- 9/10Duveneck Elementary SchoolGrades: K-5Distance: 0.2 mi
- 9/10Frank S. Greene Jr. MiddleGrades: 6-8Distance: 1 mi
- 10/10Palo Alto High SchoolGrades: 9-12Distance: 1.6 mi
Schools provided by the listing agent
- High: Palo Alto
Source: CRMLS. This data may not be complete. We recommend contacting the local school district to confirm school assignments for this home.
Get a cash offer in 3 minutes
Find out how much your home could sell for in as little as 3 minutes with a no-obligation cash offer.
Estimated market value
$6,236,200
Get a cash offer in 3 minutes
Find out how much your home could sell for in as little as 3 minutes with a no-obligation cash offer.
Estimated market value
$6,236,200
- California
- Santa Clara County
- Palo Alto
- 94303
- Duveneck - St. Francis
- 1523 Hamilton Ave
Nearby cities
Nearby neighborhoods
Nearby zip codes
Other Palo Alto Topics
