This four-sided brick ranch with dormers and a covered arched entry gives off timeless Cape Cod charm for the unique curb appeal you’ve been searching for. With 4 bedrooms and 2 full bathrooms you’ll have the room you need today and plenty of space to grow. Inside, hardwood floors run throughout and vaulted ceilings with dormer windows flood the home with natural light. The open concept layout connects the family room, dining area, and kitchen in a way that makes everyday living and entertaining effortless. The kitchen has everything you need — center island, granite counters, ample cabinetry, and stainless appliances — and the small touches you want — vaulted ceiling with skylight and a window over the sink giving you views of the private backyard. The split bedroom floor plan tucks the primary suite to the back of the house, away from everything else. It's generously sized with a walk-in closet and an updated en-suite bathroom featuring his-and-hers vanities with marble counters, and a large subway-tiled shower. Three additional bedrooms, two with vaulted ceilings and dormer windows, means you have space for everything you need. The second full bath has been updated with sage green board-and-batten walls, patterned tile floors, a white fluted vanity with brass fixtures, and a tub/shower combo with matte black hardware and vertical tile. Step outside onto the back deck which overlooks the fully fenced backyard or host an outdoor party in the front yard and invite all your new neighbors. Located in the tight-knit and active community the neighbors call "Saint Patrick," this pocket is one of the eastside's best-kept secrets sitting between the City of Decatur, East Lake, and Avondale Estates. Walk to Dearborn Park for creek access, walking trails, playground, basketball, and a covered pavilion. Pop over to Oakhurst Village for local restaurants, coffee shops, and annual events like Porchfest and BBQ & Bluegrass. Minutes to the Charlie Yates Golf Course at East Lake and Decatur and East Lake MARTA stations. Quick access to I-285, I-20, Emory, CDC, and the airport.
Closed
$495,000
1523 Harvest Ln SE, Atlanta, GA 30317
4beds
1,599sqft
Single Family Residence, Residential
Built in 1951
9,583 Square Feet Lot
$497,200 Zestimate®
$310/sqft
$2,528 Estimated rent
Home value
$497,200
$467,000 - $532,000
$2,528/mo
Zestimate® history
Owner options
List your home for rent
$2,528/mo
Rent Zestimate®
Find your next renter with Zillow Rental Manager. Plus, with online applications, you can quickly screen prospective tenants – for free.
$2,528/mo
Rent Zestimate®
Refinance and save
$3,108/mo
Est. payment
Refinancing to a lower rate could help reduce your monthly payments and save thousands over the life of the loan.
$3,108/mo
Est. payment
Explore your selling options
Work with a Zillow partner agent
Leverage their expertise and Zillow's premium Showcase listings to get your home seen by more buyers.
Get startedList with your own agent
Get your home in front of millions of buyers by listing it on Zillow.
Learn how to do itSell it yourself
Take full control of how buyers see your home on Zillow by listing For Sale by Owner (FSBO).
List your homeWhat's special
Zillow last checked:
Listing updated:
Listed by:
Robert Harris,
Compass 404-668-6621
Bought with:
Sam Gullion, 382180
Keller Williams Realty Metro Atlanta
Source: FMLS GA,MLS#: 7727448
Facts & features
Interior
Bedrooms & bathrooms
- Bedrooms: 4
- Bathrooms: 2
- Full bathrooms: 2
- Main level bathrooms: 2
- Main level bedrooms: 4
Rooms
- Room types: Bathroom, Bedroom, Dining Room, Family Room, Master Bathroom, Master Bedroom, Office
Primary bedroom
- Features: Master on Main, Roommate Floor Plan
- Level: Master on Main, Roommate Floor Plan
Bedroom
- Features: Master on Main, Roommate Floor Plan
Primary bathroom
- Features: Double Vanity, Shower Only
Dining room
- Features: Open Concept
Kitchen
- Features: Cabinets White, Kitchen Island, Solid Surface Counters, View to Family Room
Heating
- Central
Cooling
- Ceiling Fan(s), Central Air
Appliances
- Included: Dishwasher, Disposal, Dryer, Gas Range, Gas Water Heater, Microwave, Refrigerator, Washer
- Laundry: In Hall, Main Level
Features
- High Speed Internet, Recessed Lighting, Vaulted Ceiling(s), Walk-In Closet(s)
- Flooring: Hardwood, Tile
- Windows: Double Pane Windows, Skylight(s)
- Basement: Crawl Space
- Attic: Pull Down Stairs
- Has fireplace: No
- Fireplace features: None
- Common walls with other units/homes: No Common Walls
Interior area
- Total structure area: 1,599
- Total interior livable area: 1,599 sqft
- Finished area above ground: 1,599
- Finished area below ground: 0
Property
Parking
- Total spaces: 1
- Parking features: Carport, Driveway, Kitchen Level
- Carport spaces: 1
- Has uncovered spaces: Yes
Accessibility
- Accessibility features: None
Features
- Levels: One
- Stories: 1
- Patio & porch: Deck
- Exterior features: Rain Gutters, No Dock
- Pool features: None
- Spa features: None
- Fencing: Back Yard
- Has view: Yes
- View description: Neighborhood
- Waterfront features: None
- Body of water: None
Lot
- Size: 9,583 Square Feet
- Dimensions: 100x150x30x160
- Features: Back Yard, Front Yard
Details
- Additional structures: None
- Parcel number: 15 202 06 005
- Other equipment: Dehumidifier
- Horse amenities: None
Construction
Type & style
- Home type: SingleFamily
- Architectural style: Cape Cod,Ranch
- Property subtype: Single Family Residence, Residential
Materials
- Brick 4 Sides
- Foundation: Block
- Roof: Composition,Shingle
Condition
- Resale
- New construction: No
- Year built: 1951
Utilities & green energy
- Electric: Other
- Sewer: Public Sewer
- Water: Public
- Utilities for property: Cable Available, Electricity Available, Natural Gas Available, Phone Available, Sewer Available, Water Available
Green energy
- Energy efficient items: None
- Energy generation: None
- Water conservation: Low-Flow Fixtures
Community & HOA
Community
- Features: Curbs, Near Public Transport, Near Schools, Near Shopping, Near Trails/Greenway, Street Lights
- Security: Carbon Monoxide Detector(s), Smoke Detector(s)
- Subdivision: Dearborn Park
HOA
- Has HOA: No
Location
- Region: Atlanta
Financial & listing details
- Price per square foot: $310/sqft
- Tax assessed value: $510,000
- Annual tax amount: $6,451
- Date on market: 3/26/2026
- Cumulative days on market: 37 days
- Electric utility on property: Yes
- Road surface type: Asphalt
Price history
| Date | Event | Price |
|---|---|---|
| 6/2/2026 | Sold | $495,000-1%$310/sqft |
Source:  FMLS GA #7727448 Report a problem FMLS GA #7727448 Report a problem | ||
| 5/28/2026 | Pending sale | $500,000$313/sqft |
Source: FMLS GA #7727448 Report a problem | ||
| 3/26/2026 | Listed for sale | $500,000+14.9%$313/sqft |
Source: FMLS GA #7727448 Report a problem | ||
| 3/30/2021 | Sold | $435,000+34.7%$272/sqft |
Source:  GAMLS #8926850 Report a problem GAMLS #8926850 Report a problem | ||
| 11/7/2015 | Sold | $323,000+0.9%$202/sqft |
Source: Agent Provided Report a problem | ||
| 9/26/2015 | Pending sale | $320,000$200/sqft |
Source: BHGRE METRO BROKERS #07513565 Report a problem | ||
| 8/28/2015 | Listed for sale | $320,000+77.8%$200/sqft |
Source: BHGRE METRO BROKERS #07513565 Report a problem | ||
| 6/30/2015 | Sold | $180,000-2.7%$113/sqft |
Source:  FMLS GA #5546089 Report a problem FMLS GA #5546089 Report a problem | ||
| 6/2/2015 | Pending sale | $184,900$116/sqft |
Source: ATLANTA COMMUNITIES #5546089 Report a problem | ||
| 5/29/2015 | Price change | $184,900-2.7%$116/sqft |
Source: ATLANTA COMMUNITIES #07462562 Report a problem | ||
| 5/5/2015 | Listed for sale | $190,000$119/sqft |
Source: KELLER WILLIAMS REALTY METRO ATL #5512811 Report a problem | ||
| 4/29/2015 | Pending sale | $190,000$119/sqft |
Source: KELLER WILLIAMS REALTY METRO ATL #5512811 Report a problem | ||
| 4/22/2015 | Price change | $190,000-5%$119/sqft |
Source: KELLER WILLIAMS REALTY METRO ATL #5512811 Report a problem | ||
| 2/24/2015 | Pending sale | $200,000$125/sqft |
Source: Keller Williams Realty Metro Atlanta #5359695 Report a problem | ||
| 1/13/2015 | Price change | $200,000-4.8%$125/sqft |
Source: Keller Williams Realty Metro Atlanta #5359695 Report a problem | ||
| 12/5/2014 | Price change | $210,000-6.7%$131/sqft |
Source: Keller Williams Realty Metro Atlanta #5359695 Report a problem | ||
| 10/25/2014 | Listed for sale | $225,000+127.7%$141/sqft |
Source: Keller Williams Realty Metro Atlanta #5359695 Report a problem | ||
| 3/25/2011 | Sold | $98,800-7.7%$62/sqft |
Source: Agent Provided Report a problem | ||
| 11/9/2010 | Sold | $107,021-33.1%$67/sqft |
Source: Public Record Report a problem | ||
| 2/5/2007 | Sold | $159,900-1.3%$100/sqft |
Source: Public Record Report a problem | ||
| 7/19/2006 | Sold | $162,012+15.8%$101/sqft |
Source: Public Record Report a problem | ||
| 11/22/2005 | Sold | $139,900+39.9%$87/sqft |
Source: Public Record Report a problem | ||
| 9/7/2005 | Sold | $100,000$63/sqft |
Source: Public Record Report a problem | ||
Public tax history
| Year | Property taxes | Tax assessment |
|---|---|---|
| 2025 | $6,451 -7.5% | $204,000 |
| 2024 | $6,974 +21.2% | $204,000 +9.8% |
| 2023 | $5,753 -3.2% | $185,800 +6.8% |
| 2022 | $5,946 +21.9% | $174,000 +4.7% |
| 2021 | $4,878 +0.2% | $166,200 +0.5% |
| 2020 | $4,865 +0.9% | $165,440 +0.2% |
| 2019 | $4,820 +6.6% | $165,080 +8.3% |
| 2018 | $4,522 +23.2% | $152,360 +38.6% |
| 2017 | $3,672 -19.8% | $109,960 +14.9% |
| 2016 | $4,581 | $95,680 +131.1% |
| 2014 | $4,581 | $41,400 -23.1% |
| 2013 | -- | $53,840 +36.2% |
| 2012 | -- | $39,520 +5.3% |
| 2011 | -- | $37,536 -37.9% |
| 2010 | $2,778 | $60,480 |
| 2009 | $2,778 +2.1% | $60,480 |
| 2008 | $2,720 +0.2% | $60,480 |
| 2007 | $2,714 | $60,480 |
| 2006 | $2,714 +8.3% | $60,480 +6% |
| 2005 | $2,505 +4.1% | $57,040 +4.7% |
| 2004 | $2,406 +11.4% | $54,480 +10.6% |
| 2003 | $2,160 +2.3% | $49,240 |
| 2002 | $2,111 +49.1% | $49,240 +31.8% |
| 2001 | $1,416 | $37,360 |
Find assessor info on the county website
Neighborhood: Belvedere Park
Nearby homes
- $307,6003 bd2 ba1.3k sqft1515 Harvest Ln, Atlanta, GA 30317Off Market
- $318,6003 bd1 ba1k sqft1531 Harvest Ln, Atlanta, GA 30317Off Market
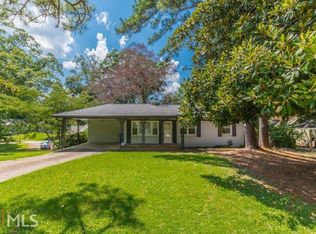
- $300,0003 bd1 ba1k sqft2502 E Tupelo St SE, Atlanta, GA 30317Sold
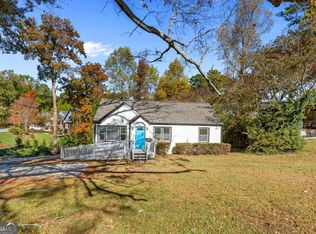
- $271,8003 bd1 ba1.2k sqft1511 Harvest Ln, Atlanta, GA 30317Off Market
- $745,7004 bd3 ba2.8k sqft2492 E Tupelo St, Atlanta, GA 30317Off Market
- $319,0003 bd1 ba1k sqft1526 Harvest Ln, Atlanta, GA 30317Off Market
- $413,0004 bd2 ba1.4k sqft1520 Harvest Ln, Atlanta, GA 30317Off Market
- $261,5003 bd1 ba1.1k sqft1507 Harvest Ln, Atlanta, GA 30317Off Market
Nearby schools
GreatSchools rating
- 3/10Avondale Elementary SchoolGrades: PK-5Distance: 2.3 mi
- 5/10Druid Hills Middle SchoolGrades: 6-8Distance: 4.9 mi
- 6/10Druid Hills High SchoolGrades: 9-12Distance: 3.5 mi
Schools provided by the listing agent
- Elementary: Avondale
- Middle: Druid Hills
- High: Druid Hills
Source: FMLS GA. This data may not be complete. We recommend contacting the local school district to confirm school assignments for this home.
Get a cash offer in 3 minutes
Find out how much your home could sell for in as little as 3 minutes with a no-obligation cash offer.
Estimated market value
$497,200
Get a cash offer in 3 minutes
Find out how much your home could sell for in as little as 3 minutes with a no-obligation cash offer.
Estimated market value
$497,200
- Georgia
- Dekalb County
- Decatur
- 30317
- Belvedere Park
- 1523 Harvest Ln SE
Nearby cities
Nearby neighborhoods
Nearby zip codes
Other Decatur Topics
