WELCOME HOME! This spacious property is situated on an oversized interior lot in the Hidden Creek neighborhood and offers a $5K lender credit. Step inside to flexible space options with multiple living and dining areas alongside a balanced blend of open concept and private retreats making it a breeze to live, work and play at home comfortably. Your kitchen is built for a chef with plenty of functionality and ample counter and storage space, all while remaining connected to the rest of the downstairs, creating a hub for connectedness. Durable wood-like porcelain tile and a gas fireplace on the main floor and newer carpet upstairs create a cozy setting no matter where you are in the home. You have two updated and zoned HVAC units, along with ceiling fans in most rooms, to help ensure temps are comfortable, In addition, solar screens and blinds help provide natural lighting as desired.
Don't forget your beautifully landscaped outdoor areas with plenty of room to entertain, garden and hobby. The covered patio spans the back of this home and is sure to bring joyous memories for years to come. A garage shed with remote-controlled automatic garage opener, concrete slab and electric is a BONUS. This stunning property is well protected with security lighting and a wooden and brick privacy fence equipped with a gate. The front entry 3-car garage provides ample parking and plenty of room for extra storage or workshop area. Your forever home is a short distance from parks, trails, entertainment, schools, shopping and amenities. Make this one yours today!
Sold
Price Unknown
1523 Hidden Cove Dr, Grand Prairie, TX 75050
4beds
3,121sqft
Single Family Residence
Built in 2002
0.3 Acres Lot
$445,600 Zestimate®
$--/sqft
$4,661 Estimated rent
Home value
$445,600
$410,000 - $481,000
$4,661/mo
Zestimate® history
Owner options
List your home for rent
$4,661/mo
Rent Zestimate®
Find your next renter with Zillow Rental Manager. Plus, with online applications, you can quickly screen prospective tenants – for free.
$4,661/mo
Rent Zestimate®
Refinance and save
$250/mo
Est. payment
Refinancing to a lower rate could help reduce your monthly payments and save thousands over the life of the loan.
$250/mo
Est. payment
Explore your selling options
Work with a Zillow partner agent
Leverage their expertise and Zillow's premium Showcase listings to get your home seen by more buyers.
Get startedList with your own agent
Get your home in front of millions of buyers by listing it on Zillow.
Learn how to do itSell it yourself
Take full control of how buyers see your home on Zillow by listing For Sale by Owner (FSBO).
List your homeWhat's special
Gas fireplacePrivate retreatsBeautifully landscaped outdoor areasFlexible space optionsCovered patioOversized interior lotOpen concept
Zillow last checked:
Listing updated:
Listed by:
Stacey DuVal 0739351 682-422-3814,
One West Real Estate Co. LLC 682-422-3814
Bought with:
Toni Youngblood
DFW Britestar Realty, PLLC
Source: NTREIS,MLS#: 20836429
Facts & features
Interior
Bedrooms & bathrooms
- Bedrooms: 4
- Bathrooms: 3
- Full bathrooms: 2
- 1/2 bathrooms: 1
Primary bedroom
- Features: Ceiling Fan(s), En Suite Bathroom, Sitting Area in Primary, Walk-In Closet(s)
- Level: Second
- Dimensions: 18 x 13
Bedroom
- Features: Ceiling Fan(s), Walk-In Closet(s)
- Level: Second
- Dimensions: 15 x 12
Bedroom
- Features: Ceiling Fan(s)
- Level: Second
- Dimensions: 12 x 12
Bedroom
- Features: Ceiling Fan(s)
- Level: Second
- Dimensions: 12 x 10
Primary bathroom
- Features: Built-in Features, Dual Sinks, Double Vanity, En Suite Bathroom, Garden Tub/Roman Tub, Solid Surface Counters, Separate Shower
- Level: Second
- Dimensions: 14 x 10
Breakfast room nook
- Features: Eat-in Kitchen
- Level: First
- Dimensions: 12 x 11
Dining room
- Level: First
- Dimensions: 15 x 12
Family room
- Features: Ceiling Fan(s)
- Level: Second
- Dimensions: 18 x 15
Other
- Features: Built-in Features, Linen Closet, Solid Surface Counters
- Level: Second
- Dimensions: 9 x 9
Half bath
- Level: First
- Dimensions: 6 x 6
Kitchen
- Features: Breakfast Bar, Built-in Features, Butler's Pantry, Eat-in Kitchen, Pantry, Solid Surface Counters
- Level: First
- Dimensions: 13 x 12
Living room
- Features: Ceiling Fan(s), Fireplace
- Level: First
- Dimensions: 27 x 16
Office
- Features: Ceiling Fan(s)
- Level: First
- Dimensions: 12 x 10
Utility room
- Features: Built-in Features, Linen Closet, Utility Room
- Level: First
- Dimensions: 10 x 8
Heating
- Central, Electric, Fireplace(s)
Cooling
- Central Air, Ceiling Fan(s), Electric, Multi Units, Zoned
Appliances
- Included: Dishwasher, Electric Cooktop, Electric Oven, Disposal, Gas Water Heater, Microwave
- Laundry: Washer Hookup, Electric Dryer Hookup, Laundry in Utility Room
Features
- Double Vanity, Eat-in Kitchen, Open Floorplan, Pantry, Cable TV, Walk-In Closet(s), Wired for Sound
- Flooring: Carpet, Tile
- Windows: Window Coverings
- Has basement: No
- Number of fireplaces: 1
- Fireplace features: Gas, Gas Log, Living Room
Interior area
- Total interior livable area: 3,121 sqft
Property
Parking
- Total spaces: 3
- Parking features: Door-Single, Driveway, Garage Faces Front, Garage, Garage Door Opener
- Attached garage spaces: 3
- Has uncovered spaces: Yes
Features
- Levels: Two
- Stories: 2
- Patio & porch: Covered
- Exterior features: Garden, Private Yard, Rain Barrel/Cistern(s), Rain Gutters, Storage
- Pool features: None
- Fencing: Back Yard,Stone,Wood
Lot
- Size: 0.3 Acres
- Features: Back Yard, Interior Lot, Lawn, Subdivision, Sprinkler System, Few Trees
Details
- Additional structures: Shed(s)
- Parcel number: 07889135
- Other equipment: Irrigation Equipment
Construction
Type & style
- Home type: SingleFamily
- Architectural style: Traditional,Detached
- Property subtype: Single Family Residence
- Attached to another structure: Yes
Materials
- Brick
- Foundation: Slab
- Roof: Composition
Condition
- Year built: 2002
Utilities & green energy
- Sewer: Public Sewer
- Water: Public
- Utilities for property: Electricity Connected, Natural Gas Available, Sewer Available, Underground Utilities, Water Available, Cable Available
Community & HOA
Community
- Features: Curbs, Sidewalks
- Security: Carbon Monoxide Detector(s), Smoke Detector(s), Security Lights
- Subdivision: Hidden Creek Add
HOA
- Has HOA: Yes
- Services included: Association Management
- HOA fee: $250 quarterly
- HOA name: Hidden Creek
- HOA phone: 000-000-0000
Location
- Region: Grand Prairie
Financial & listing details
- Tax assessed value: $510,870
- Annual tax amount: $11,473
- Date on market: 2/27/2025
- Cumulative days on market: 151 days
- Listing terms: Cash,Conventional,FHA,VA Loan
- Exclusions: Staging & personal items, all TVs, yard & patio decor and furniture, refrigerator, washer & dryer
- Electric utility on property: Yes
Price history
| Date | Event | Price |
|---|---|---|
| 8/25/2025 | Sold | -- |
Source: NTREIS #20836429 Report a problem | ||
| 8/4/2025 | Pending sale | $450,000$144/sqft |
Source: NTREIS #20836429 Report a problem | ||
| 7/29/2025 | Contingent | $450,000$144/sqft |
Source: NTREIS #20836429 Report a problem | ||
| 7/7/2025 | Price change | $450,000-5.3%$144/sqft |
Source: NTREIS #20836429 Report a problem | ||
| 5/23/2025 | Price change | $475,000-2.1%$152/sqft |
Source: NTREIS #20836429 Report a problem | ||
| 5/8/2025 | Price change | $485,000-0.9%$155/sqft |
Source: NTREIS #20836429 Report a problem | ||
| 3/26/2025 | Price change | $489,500-2%$157/sqft |
Source: NTREIS #20836429 Report a problem | ||
| 2/27/2025 | Listed for sale | $499,500+51.4%$160/sqft |
Source: NTREIS #20836429 Report a problem | ||
| 8/15/2019 | Sold | -- |
Source: Agent Provided Report a problem | ||
| 8/1/2019 | Pending sale | $330,000$106/sqft |
Source: Competitive Edge Realty LLC #14078066 Report a problem | ||
| 6/20/2019 | Price change | $330,000-5.7%$106/sqft |
Source: Competitive Edge Realty LLC #14078066 Report a problem | ||
| 5/1/2019 | Listed for sale | $349,900$112/sqft |
Source: Competitive Edge Realty LLC #14078066 Report a problem | ||
Public tax history
| Year | Property taxes | Tax assessment |
|---|---|---|
| 2025 | $7,951 -1.9% | $510,870 |
| 2024 | $8,101 +8.5% | $510,870 +10.6% |
| 2023 | $7,470 -4.4% | $462,021 +11.6% |
| 2022 | $7,815 +6.8% | $414,105 +10.1% |
| 2021 | $7,315 +13.1% | $376,226 +14.9% |
| 2020 | $6,470 +20.7% | $327,454 +5.3% |
| 2019 | $5,359 -17.7% | $311,083 +13.6% |
| 2018 | $6,508 +5.3% | $273,787 +3.6% |
| 2017 | $6,180 +8.4% | $264,240 +9.2% |
| 2016 | $5,698 +8.9% | $241,896 +17.6% |
| 2015 | $5,235 | $205,700 |
| 2014 | $5,235 | $205,700 +4% |
| 2013 | -- | $197,800 +1% |
| 2012 | -- | $195,900 |
| 2011 | -- | $195,900 -0.2% |
| 2010 | -- | $196,200 -4.2% |
| 2009 | -- | $204,900 |
| 2008 | -- | $204,900 |
| 2007 | -- | $204,900 |
| 2006 | -- | $204,900 |
| 2005 | -- | $204,900 |
| 2004 | -- | $204,900 |
| 2003 | -- | $204,900 +2339.3% |
| 2002 | -- | $8,400 |
Find assessor info on the county website
Neighborhood: Hidden Creek
Nearby homes
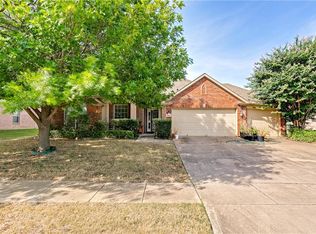
- $434,8003 bd2 ba2.5k sqft1527 Hidden Cove Dr, Grand Prairie, TX 75050Off Market
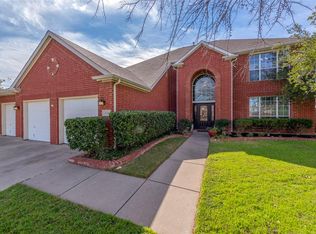
- $471,7004 bd3 ba3k sqft1519 Hidden Cove Dr, Grand Prairie, TX 75050Off Market
- $444,2003 bd2 ba2k sqft2431 Hidden Cove Dr, Grand Prairie, TX 75050Off Market
- $537,3004 bd3 ba3.2k sqft2428 Hidden Cove Dr, Grand Prairie, TX 75050Off Market
- $483,7004 bd2 ba2.5k sqft1531 Hidden Cove Dr, Grand Prairie, TX 75050Off Market
- $414,6004 bd2 ba2.2k sqft2435 Pebblebrook Dr, Grand Prairie, TX 75050Off Market
- $402,6003 bd2 ba2.1k sqft2427 Hidden Cove Dr, Grand Prairie, TX 75050Off Market
- $469,7003 bd2 ba3.3k sqft2431 Pebblebrook Ct, Grand Prairie, TX 75050Off Market
Nearby schools
GreatSchools rating
- 3/10Larson Elementary SchoolGrades: PK-6Distance: 0.7 mi
- 3/10Nichols Junior High SchoolGrades: 7-8Distance: 2.5 mi
- 2/10Lamar High SchoolGrades: 9-12Distance: 4.9 mi
Schools provided by the listing agent
- Elementary: Larson
- High: Lamar
- District: Arlington ISD
Source: NTREIS. This data may not be complete. We recommend contacting the local school district to confirm school assignments for this home.
Get a cash offer in 3 minutes
Find out how much your home could sell for in as little as 3 minutes with a no-obligation cash offer.
Estimated market value
$445,600
Get a cash offer in 3 minutes
Find out how much your home could sell for in as little as 3 minutes with a no-obligation cash offer.
Estimated market value
$445,600
- Texas
- Tarrant County
- Grand Prairie
- 75050
- Hidden Creek
- 1523 Hidden Cove Dr
Nearby cities
Nearby neighborhoods
Nearby zip codes
Other Grand Prairie Topics
