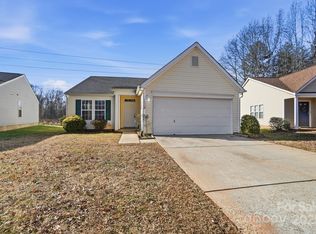
Step into elegance and comfort with this beautifully maintained home featuring an open-concept layout that effortlessly connects the kitchen, living room, and dining area. Like-new LVP flooring flows throughout the main level, and abundant natural light—enhanced by charming bay windows—creates a warm and inviting atmosphere.
The spacious kitchen is a true centerpiece, complete with stainless steel appliances and a bar-height countertop—perfect for entertaining guests or enjoying casual family meals. For added convenience, a laundry room and powder room are thoughtfully located on the main floor.
Upstairs, retreat to the expansive primary bedroom with a tray ceiling and a private ensuite bath—your personal haven of relaxation. Three additional bedrooms and a generously sized full bathroom provide plenty of space for family, guests, or a home office.
Step outside to your own private oasis. The backyard features a patio deck and a lovely gazebo, ideal for sipping your morning coffee or winding down with an evening cocktail.
This home perfectly blends style, functionality, and comfort. Don’t miss your chance to own a piece of paradise!
Closed
$356,000
1523 Hollow Maple Dr, Charlotte, NC 28216
4beds
2,064sqft
Single Family Residence
Built in 2001
0.16 Acres Lot
$303,600 Zestimate®
$172/sqft
$2,190 Estimated rent
Home value
$303,600
$282,000 - $328,000
$2,190/mo
Zestimate® history
Owner options
List your home for rent
$2,190/mo
Rent Zestimate®
Find your next renter with Zillow Rental Manager. Plus, with online applications, you can quickly screen prospective tenants – for free.
$2,190/mo
Rent Zestimate®
Refinance and save
$2,253/mo
Est. payment
Refinancing to a lower rate could help reduce your monthly payments and save thousands over the life of the loan.
$2,253/mo
Est. payment
Explore your selling options
Work with a Zillow partner agent
Leverage their expertise and Zillow's premium Showcase listings to get your home seen by more buyers.
Get startedList with your own agent
Get your home in front of millions of buyers by listing it on Zillow.
Learn how to do itSell it yourself
Take full control of how buyers see your home on Zillow by listing For Sale by Owner (FSBO).
List your homeWhat's special
Lovely gazeboPrivate oasisAbundant natural lightPatio deckTray ceilingSpacious kitchenLvp flooring
Zillow last checked:
Listing updated:
Listed by:
Jennifer Friedman jennifer.friedman@givingtreerealty.com,
Giving Tree Realty
Bought with:
Steve Miller
Better Homes and Garden Real Estate Paracle
Source: Canopy MLS as distributed by MLS GRID,MLS#: 4301267
Facts & features
Interior
Bedrooms & bathrooms
- Bedrooms: 4
- Bathrooms: 3
- Full bathrooms: 2
- 1/2 bathrooms: 1
Primary bedroom
- Level: Upper
Bedroom s
- Level: Upper
Bedroom s
- Level: Upper
Bedroom s
- Level: Upper
Bathroom full
- Level: Upper
Bathroom half
- Level: Main
Dining room
- Level: Main
Kitchen
- Level: Main
Laundry
- Level: Main
Living room
- Level: Main
Heating
- Forced Air, Natural Gas
Cooling
- Ceiling Fan(s), Central Air
Appliances
- Included: Dishwasher, Disposal, Electric Range, Exhaust Hood, Gas Water Heater, Microwave, Refrigerator
- Laundry: Electric Dryer Hookup, Laundry Room, Main Level
Features
- Flooring: Vinyl
- Doors: Storm Door(s)
- Windows: Window Treatments
- Has basement: No
- Fireplace features: Gas Log
Interior area
- Total structure area: 2,064
- Total interior livable area: 2,064 sqft
- Finished area above ground: 2,064
- Finished area below ground: 0
Property
Parking
- Total spaces: 2
- Parking features: Driveway, Attached Garage, Garage on Main Level
- Attached garage spaces: 2
- Has uncovered spaces: Yes
Features
- Levels: Two
- Stories: 2
- Patio & porch: Covered, Deck, Front Porch
- Pool features: Community
Lot
- Size: 0.16 Acres
- Features: Cul-De-Sac
Details
- Additional structures: Gazebo
- Parcel number: 03519636
- Zoning: N1-B
- Special conditions: Standard
Construction
Type & style
- Home type: SingleFamily
- Property subtype: Single Family Residence
Materials
- Vinyl
- Foundation: Slab
Condition
- New construction: No
- Year built: 2001
Utilities & green energy
- Sewer: Public Sewer
- Water: City
Community & HOA
Community
- Features: Playground
- Subdivision: Oakdale Green
HOA
- Has HOA: Yes
- HOA fee: $98 quarterly
- HOA name: CAMS
- HOA phone: 704-731-5560
Location
- Region: Charlotte
Financial & listing details
- Price per square foot: $172/sqft
- Tax assessed value: $366,000
- Date on market: 9/12/2025
- Cumulative days on market: 42 days
- Listing terms: Cash,Conventional,FHA,VA Loan
- Road surface type: Concrete
Price history
| Date | Event | Price |
|---|---|---|
| 12/23/2025 | Sold | $356,000-4.6%$172/sqft |
Source:  Canopy MLS as distributed by MLS GRID #4301267 Report a problem Canopy MLS as distributed by MLS GRID #4301267 Report a problem | ||
| 10/3/2025 | Price change | $373,000-2.6%$181/sqft |
Source: Canopy MLS as distributed by MLS GRID #4301267 Report a problem | ||
| 9/12/2025 | Listed for sale | $383,000-3%$186/sqft |
Source: Canopy MLS as distributed by MLS GRID #4301267 Report a problem | ||
| 5/25/2022 | Listing removed | -- |
Source: Zillow Rental Network Premium Report a problem | ||
| 4/22/2022 | Listed for rent | $2,100$1/sqft |
Source: Zillow Rental Network Premium Report a problem | ||
| 4/21/2022 | Sold | $395,000+11.3%$191/sqft |
Source: Public Record Report a problem | ||
| 10/8/2021 | Sold | $355,000+1.4%$172/sqft |
Source: Canopy MLS as distributed by MLS GRID #3768666 Report a problem | ||
| 9/15/2021 | Pending sale | $350,000$170/sqft |
Source: Canopy MLS as distributed by MLS GRID #3768666 Report a problem | ||
| 9/14/2021 | Listed for sale | $350,000+130.3%$170/sqft |
Source: Canopy MLS as distributed by MLS GRID #3768666 Report a problem | ||
| 3/11/2020 | Listing removed | -- |
Source: Auction.com Report a problem | ||
| 2/21/2020 | Listed for sale | -- |
Source: Auction.com Report a problem | ||
| 8/8/2001 | Sold | $152,000$74/sqft |
Source: Public Record Report a problem | ||
Public tax history
| Year | Property taxes | Tax assessment |
|---|---|---|
| 2025 | -- | $366,000 |
| 2024 | -- | $366,000 |
| 2023 | -- | $366,000 +83% |
| 2022 | -- | $200,000 +61.9% |
| 2021 | -- | $123,500 -30.5% |
| 2020 | $1,823 | $177,800 |
| 2019 | -- | $177,800 +115.3% |
| 2018 | $1,157 +3.1% | $82,600 |
| 2017 | $1,123 | $82,600 |
| 2016 | $1,123 | $82,600 |
| 2015 | $1,123 0% | $82,600 |
| 2014 | $1,123 | $82,600 |
| 2013 | -- | $82,600 |
| 2012 | -- | $82,600 |
| 2011 | -- | $82,600 -48.2% |
| 2010 | -- | $159,600 |
| 2009 | -- | $159,600 |
| 2008 | -- | $159,600 |
| 2007 | -- | $159,600 |
| 2006 | -- | $159,600 |
| 2005 | -- | $159,600 |
| 2004 | -- | $159,600 |
| 2003 | -- | $159,600 +8.2% |
| 2002 | -- | $147,520 |
Find assessor info on the county website
Neighborhood: Oakdale
Nearby homes
- $293,5003 bd2 ba1.6k sqft1519 Hollow Maple Dr, Charlotte, NC 28216Off Market
- $280,7003 bd2 ba1.2k sqft1527 Hollow Maple Dr, Charlotte, NC 28216Off Market
- $286,1003 bd2 ba1.6k sqft1515 Hollow Maple Dr, Charlotte, NC 28216Off Market
- $285,0003 bd2 ba1.2k sqft1533 Hollow Maple Dr, Charlotte, NC 28216Sold
- $295,0003 bd3 ba1.8k sqft1522 Hollow Maple Dr, Charlotte, NC 28216Sold
- $288,3003 bd2 ba1.2k sqft1555 Hollow Maple Dr, Charlotte, NC 28216Off Market
- $288,0003 bd2 ba1.3k sqft1537 Hollow Maple Dr, Charlotte, NC 28216Off Market
- $299,1003 bd3 ba1.6k sqft1530 Hollow Maple Dr, Charlotte, NC 28216Off Market
Nearby schools
GreatSchools rating
- 4/10Oakdale ElementaryGrades: PK-5Distance: 0.5 mi
- 3/10Ranson MiddleGrades: 6-8Distance: 3.8 mi
- 5/10West Charlotte HighGrades: 9-12Distance: 3.5 mi
Get a cash offer in 3 minutes
Find out how much your home could sell for in as little as 3 minutes with a no-obligation cash offer.
Estimated market value
$303,600
Get a cash offer in 3 minutes
Find out how much your home could sell for in as little as 3 minutes with a no-obligation cash offer.
Estimated market value
$303,600
- North Carolina
- Mecklenburg County
- Charlotte
- 28216
- Oakdale
- 1523 Hollow Maple Dr
Nearby cities
Nearby neighborhoods
Nearby zip codes
Other Charlotte Topics
