Skip main navigation
For sale
  • $538,000

    1523 Jasmine Hill Rd, Wetumpka, AL 36093

    4beds
    3,305sqft
    : 
    $3,072/mo
    Get pre-qualified
    Single Family Residence
    Built in 1995
    4.6 Acres Lot
    $-- Zestimate®
    $163/sqft
    $-- HOA

    What's special

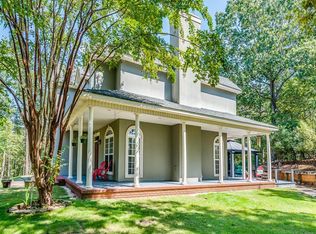
    Welcome to 1523 Jasmine Hill Rd. in Wetumpka, AL, a beautiful two-story home tucked away in the sought-after Jasmine Hills area and situated on nearly 5 private acres! From the moment you turn onto the secluded drive, you’ll appreciate the peaceful setting, mature surroundings, and space this property has to offer. Inside, you’ll find 4 bedrooms, 3.5 bathrooms, and a 2-car garage, along with a spacious and functional floor plan. The oversized living room features a cozy fireplace and built-ins, creating the perfect gathering space for family and friends. The generously sized kitchen offers plenty of room to cook and entertain, along with a comfortable eat-in dining area. The additional three bedrooms are located upstairs, providing extra privacy and separation throughout the home. This property has also received numerous updates that give it a fresh, modern feel, including fresh paint and trim throughout the entire home, new light fixtures and hardware, a brand-new HVAC unit with the second unit only approximately three years old, a new garage door and motor installed within the last year, and updated vanities in the downstairs half bath and one upstairs bathroom. Exterior eave lighting has been added around the entire perimeter of the home for added functionality and curb appeal, and the back deck has been refreshed and is ready for relaxing, grilling, or entertaining. Need extra space for hobbies, equipment, storage, or projects? You’ll love the fully functioning wired workshop located on the property. The acreage offers a great combination of wooded privacy and open space, including an area where a former pond could potentially be restored. The property also features a working well and septic system. With nearly five acres, a private setting, workshop, multiple updates, spacious living areas, and room to spread out, this home truly checks all the boxes.
    1 day
    |
    189
    |
    18
    |

    Likely to sell faster than

    Zillow last checked:

    Listing updated:

    Listed by:

    Holly Jeffers 888-923-5547,

    Paramount Properties, LLC.

    Source: MAAR,MLS#: 589723MLS LogoOriginating MLS: Montgomery Area Association Of Realtors

      Facts & features

      Interior

      Bedrooms & bathrooms
      • Bedrooms: 4
      • Bathrooms: 4
      • Full bathrooms: 3
      • 1/2 bathrooms: 1
      Primary bedroom
      • Level: First
      Bedroom
      • Level: Second
      Bedroom
      • Level: Second
      Bedroom
      • Level: Second
      Bathroom
      • Level: First
      Bathroom
      • Level: Second
      Bathroom
      • Level: Second
      Bonus room
      • Level: Second
      Dining room
      • Level: First
      Eat in kitchen
      • Level: First
      Half bath
      • Level: First
      Laundry
      • Level: First
      Living room
      • Level: First
      Heating
      • Central, Electric
      Cooling
      • Central Air, Electric
      Appliances
      • Included: Dishwasher, Electric Cooktop, Electric Oven, Electric Water Heater, Disposal, Microwave, Refrigerator
      • Laundry: Washer Hookup, Dryer Hookup
      Features
      • Attic, Double Vanity, Garden Tub/Roman Tub, High Ceilings, Storage, Separate Shower, Vaulted Ceiling(s), Walk-In Closet(s), Window Treatments
      • Flooring: Carpet, Tile, Wood
      • Doors: Insulated Doors
      • Windows: Blinds, Double Pane Windows
      • Number of fireplaces: 1
      • Fireplace features: One
      Interior area
      • Total interior livable area: 3,305 sqft

      Property

      Parking
      • Total spaces: 2
      • Parking features: Attached, Garage, Parking Pad
      • Attached garage spaces: 2
      Features
      • Levels: Two
      • Stories: 2
      • Patio & porch: Covered, Deck, Patio, Porch
      • Exterior features: Covered Patio, Deck, Porch, Storage
      • Pool features: None
      Lot
      • Size: 4.6 Acres
      • Dimensions: 294 x 751 x 81 x 75 x 69 x 104 x 630
      • Features: City Lot, Mature Trees
      Details
      • Additional structures: Storage, Workshop
      • Parcel number: 17092900010040010

      Construction

      Type & style
      • Home type: SingleFamily
      • Architectural style: Two Story
      • Property subtype: Single Family Residence
      Materials
      • Brick, Vinyl Siding
      • Foundation: Slab
      Condition
      • New construction: No
      • Year built: 1995

      Utilities & green energy

      • Sewer: Septic Tank
      • Water: Public, Well
      • Utilities for property: Cable Available, Electricity Available, High Speed Internet Available
      Green energy
      • Energy efficient items: Doors, Windows

      Community & HOA

      Community
      • Subdivision: Jasmine Hills Area
      HOA
      • Has HOA: No
      Location
      • Region: Wetumpka

      Financial & listing details

      • Price per square foot: $163/sqft
      • Date on market: 8/21/2026
      • Listing terms: Cash,Conventional,VA Loan

        Estimated market value

        Not available

        Estimated sales range

        Not available

        Not available

        Price history

        DateEventPrice
        8/21/2026Listed for sale$538,000+13%$163/sqft
        Source: MAAR #589723 Report a problem
        12/10/2024Sold$476,000$144/sqft
        Source: Agent Provided Report a problem

        Public tax history

        Tax history is unavailable.

        Monthly payment

        Est. payment

        Payment breakdown

        Explore the cost of this home by adjusting the details. Changes won't be saved.
        All calculations are estimates and provided by Zillow, Inc. for informational purposes only. Actual amounts may vary.
        HOA fees may include property taxes on listings classified as Co-Ops. Contact the listing agent and/or owner for fee details.
        See how much you could borrow to make a competitive offer.

        Climate risks

        Neighborhood: 36093

        Getting around

        0 / 100
        Car-Dependent

        Nearby schools

        GreatSchools rating
        Schools provided by the listing agent
        • Elementary: Wetumpka Elementary School
        • Middle: Wetumpka Middle School,
        • High: Wetumpka High School

        Source: MAAR. This data may not be complete. We recommend contacting the local school district to confirm school assignments for this home.

        A local agent can set up tours, give advice and negotiate with sellers.

        Browse local experts

        Similar homes