Welcome to 1523 Kimble Ave! This charming 3 Bedroom home is just a short stroll away from Lake Mohegan. Step inside to find a cozy living room with cathedral ceilings and a lovely floor-to-ceiling stone fireplace. A few steps away, you'll discover a versatile loft space that can be used as a library, guest sleeping area, office, or den - the possibilites are endless. The galley kitchen is features tiled countertops, a copper backsplash, and stainless steel appliances - including a GE Monogram 6-burner stove that can switch between propane and electric. There is also a door out from the kitchen to a brand new deck. The spacious dining room offers wainscoting, crown molding, and a cozy sitting area. The brand new hall bath completes this level. Spiral stairs lead to the lower level, which offers a 3rd bedroom and family room. There is also an unfinished basement with a laundry area, utilities, and a large storage room with outdoor access. The oversized garage includes a finished room above it. Some hardwood flooring on the main level adds warmth and character to the home. Plus, there's room for parking up to 5 cars in the driveway, in addition to the 2 bay garage. Come take a stroll and explore your new home!
Sold for $517,500
$517,500
1523 Kimble Avenue, Mohegan Lake, NY 10547
3beds
1,023sqft
Single Family Residence, Residential
Built in 1940
4,953 Square Feet Lot
$544,900 Zestimate®
$506/sqft
$3,307 Estimated rent
Home value
$544,900
$490,000 - $605,000
$3,307/mo
Zestimate® history
Owner options
List your home for rent
$3,307/mo
Rent Zestimate®
Find your next renter with Zillow Rental Manager. Plus, with online applications, you can quickly screen prospective tenants – for free.
$3,307/mo
Rent Zestimate®
Refinance and save
$3,464/mo
Est. payment
Refinancing to a lower rate could help reduce your monthly payments and save thousands over the life of the loan.
$3,464/mo
Est. payment
Explore your selling options
Work with a Zillow partner agent
Leverage their expertise and Zillow's premium Showcase listings to get your home seen by more buyers.
Get startedList with your own agent
Get your home in front of millions of buyers by listing it on Zillow.
Learn how to do itSell it yourself
Take full control of how buyers see your home on Zillow by listing For Sale by Owner (FSBO).
List your homeWhat's special
Versatile loft spaceBrand new deckBrand new hall bathLaundry areaStainless steel appliancesCrown moldingUnfinished basement
Zillow last checked:
Listing updated:
Listed by:
Lisa Bucolo 914-299-1422,
Houlihan Lawrence Inc. 914-962-4900
Bought with:
Elsa Ferreira, 10301214089
Houlihan Lawrence Inc.
Source: OneKey® MLS as distributed by MLS GRID,MLS#: 908622
Facts & features
Interior
Bedrooms & bathrooms
- Bedrooms: 3
- Bathrooms: 1
- Full bathrooms: 1
Other
- Description: Entry, living room w/stone fireplace, dining room, kitchen w/door out to deck, bedroom, bedroom, full bath, sitting area
- Level: First
Other
- Description: Loft overlooking living room
- Level: Second
Other
- Description: Stairs down to a family room, bedroom, unfinished basement/utilities, storage, door out.
- Level: Lower
Heating
- Electric, Oil
Cooling
- None
Appliances
- Included: Dishwasher, Dryer, Gas Oven, Gas Range, Refrigerator, Stainless Steel Appliance(s), Washer
- Laundry: Washer/Dryer Hookup, In Basement
Features
- First Floor Bedroom, First Floor Full Bath, Cathedral Ceiling(s), Ceiling Fan(s), Entrance Foyer, Formal Dining, Galley Type Kitchen, Recessed Lighting, Storage, Tile Counters
- Flooring: Carpet, Hardwood, Laminate
- Basement: Partially Finished,Unfinished,Walk-Out Access
- Attic: See Remarks
- Number of fireplaces: 1
- Fireplace features: Living Room
Interior area
- Total structure area: 1,023
- Total interior livable area: 1,023 sqft
Property
Parking
- Total spaces: 7
- Parking features: Driveway, Garage, Garage Door Opener, Off Street, Oversized
- Garage spaces: 2
- Has uncovered spaces: Yes
Features
- Levels: One and One Half
- Patio & porch: Deck
- Fencing: Partial
- Waterfront features: Beach Access, Water Access
Lot
- Size: 4,953 Square Feet
- Features: Corner Lot
Details
- Additional structures: Garage(s)
- Parcel number: 5400015020000020000022
- Special conditions: None
Construction
Type & style
- Home type: SingleFamily
- Architectural style: Bungalow
- Property subtype: Single Family Residence, Residential
Materials
- Vinyl Siding
- Foundation: Stone
Condition
- Actual
- Year built: 1940
Utilities & green energy
- Sewer: Public Sewer
- Water: Public
- Utilities for property: Cable Available, Electricity Connected, Propane, Sewer Connected, Trash Collection Public, Water Connected
Community & HOA
Community
- Features: Other, Playground
HOA
- Has HOA: No
Location
- Region: Mohegan Lake
Financial & listing details
- Price per square foot: $506/sqft
- Tax assessed value: $6,550
- Annual tax amount: $12,165
- Date on market: 9/7/2025
- Cumulative days on market: 30 days
- Listing agreement: Exclusive Right To Sell
- Inclusions: Ceiling Fan(s), Light Fixtures, Oven/Range, Refrigerator, Dishwasher, Shed
- Electric utility on property: Yes
Price history
| Date | Event | Price |
|---|---|---|
| 12/3/2025 | Sold | $517,500-1.4%$506/sqft |
Source:  OneKey® MLS as distributed by MLS GRID #908622 Report a problem OneKey® MLS as distributed by MLS GRID #908622 Report a problem | ||
| 10/7/2025 | Pending sale | $525,000$513/sqft |
Source: OneKey® MLS as distributed by MLS GRID #908622 Report a problem | ||
| 9/7/2025 | Listed for sale | $525,000+75%$513/sqft |
Source: OneKey® MLS as distributed by MLS GRID #908622 Report a problem | ||
| 6/18/2019 | Sold | $300,000-6.2%$293/sqft |
Source: OneKey® MLS as distributed by MLS GRID #H4853710 Report a problem | ||
| 3/5/2019 | Listing removed | $319,927$313/sqft |
Source: William Raveis Real Estate #4853710 Report a problem | ||
| 3/4/2019 | Pending sale | $319,927$313/sqft |
Source: William Raveis Real Estate #4853710 Report a problem | ||
| 11/29/2018 | Listed for sale | $319,927+20.7%$313/sqft |
Source: William Raveis Real Estate #4853710 Report a problem | ||
| 12/1/2015 | Sold | $265,027+0%$259/sqft |
Source: OneKey® MLS as distributed by MLS GRID #H4527889 Report a problem | ||
| 8/18/2015 | Price change | $265,000-1.5%$259/sqft |
Source: Keller Williams - Northern Westchester / Putnam #4527889 Report a problem | ||
| 6/15/2015 | Listed for sale | $269,000$263/sqft |
Source: Keller Williams Rlty Partners #4527889 Report a problem | ||
Public tax history
| Year | Property taxes | Tax assessment |
|---|---|---|
| 2025 | -- | $6,550 |
| 2024 | -- | $6,550 |
| 2023 | -- | $6,550 |
| 2022 | -- | $6,550 |
| 2021 | -- | $6,550 |
| 2020 | -- | $6,550 |
| 2019 | -- | $6,550 |
| 2018 | -- | $6,550 |
| 2017 | -- | $6,550 |
| 2016 | -- | $6,550 +3.1% |
| 2015 | $5,958 | $6,350 |
| 2014 | $5,958 | $6,350 |
| 2013 | $5,958 | $6,350 |
| 2012 | -- | $6,350 |
| 2011 | -- | $6,350 |
| 2010 | -- | $6,350 |
| 2009 | -- | $6,350 |
| 2008 | -- | $6,350 |
| 2007 | -- | $6,350 |
| 2006 | -- | $6,350 |
| 2005 | -- | $6,350 +12.4% |
| 2004 | -- | $5,650 |
| 2003 | -- | $5,650 |
| 2002 | -- | $5,650 +9.7% |
| 1999 | -- | $5,150 |
Find assessor info on the county website
Neighborhood: 10547
Nearby homes
- $554,0002 bd2 ba1.2k sqft1533 Kimble Ave, Mohegan Lake, NY 10547Off Market
- $533,0003 bd1 ba1.7k sqft3378 Fenimore Ave, Mohegan Lake, NY 10547Off Market
- $721,5003 bd3 ba2.2k sqft3396 Fenimore Ave, Mohegan Lake, NY 10547Off Market
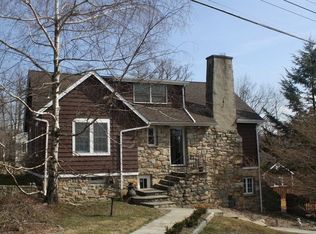
- $513,5002 bd1 ba1.2k sqft3407 Fenimore Ave, Mohegan Lake, NY 10547Off Market
- $535,2003 bd1 ba1k sqft1534 Kimble Ave, Mohegan Lake, NY 10547Off Market
- $486,9002 bd1 ba988 sqft3350 Mohegan Ave, Mohegan Lake, NY 10547Off Market
- $482,3002 bd1 ba1.4k sqft3376 Mohegan Ave, Mohegan Lake, NY 10547Off Market
- $618,9003 bd2 ba1.5k sqft3408 Fenimore Ave, Mohegan Lake, NY 10547Off Market
Nearby schools
GreatSchools rating
- 8/10George Washington Elementary SchoolGrades: K-5Distance: 0.8 mi
- 4/10Lakeland Copper Beech Middle SchoolGrades: 6-8Distance: 1.6 mi
- 10/10Lakeland High SchoolGrades: 9-12Distance: 0.7 mi
Schools provided by the listing agent
- Elementary: George Washington Elementary School
- Middle: Lakeland-Copper Beech Middle Sch
- High: Lakeland High School
Source: OneKey® MLS as distributed by MLS GRID. This data may not be complete. We recommend contacting the local school district to confirm school assignments for this home.
- New York
- Westchester County
- Lake Mohegan
- 10547
- 1523 Kimble Avenue
Nearby cities
Nearby zip codes
Other Lake Mohegan Topics
