This spacious ranch-style home is located within walking distance of the Brookings Middle and High Schools. In addition to the oversized heated garage, other very appealing features are the 4 bedrooms and 3 bathrooms, including a modernized primary bedroom with a Jacuzzi tub and a tile shower. The fully finished basement includes a large family room, bedroom, bathroom, bonus room, and several other potential use areas. Amenities also include a large fenced very attractive back yard, which has an artfully-constructed gazebo, and an entertainment-friendly paved patio with a fire pit. Many improvements have been made recently, as shown on the attached list. Call soon to make an appointment to see this welcoming home.
For sale
$339,000
1523 King Arthur Ct, Brookings, SD 57006
4beds
2,766sqft
Single Family Residence
Built in 1991
-- sqft lot
$331,500 Zestimate®
$123/sqft
$-- HOA
What's special
Large family roomJacuzzi tubTile showerOversized heated garageFire pitEntertainment-friendly paved patioArtfully-constructed gazebo
- 1 day |
- 552 |
- 27 |
Zillow last checked:
Listing updated:
Listed by:
Sarah Woodard,
Best Choice Real Estate
Source: East Central South Dakota BOR,MLS#: 26-437
Facts & features
Interior
Bedrooms & bathrooms
- Bedrooms: 4
- Bathrooms: 3
- Full bathrooms: 3
Primary bedroom
- Description: Laminate Floor
- Level: Main
- Area: 195.66 Square Feet
- Dimensions: 15.25 x 12.83
Bedroom
- Description: Carpet, Closet
- Level: Main
- Area: 149.38 Square Feet
- Dimensions: 14.00 x 10.67
Bedroom
- Description: Carpet, Closet, Garage Acces
- Level: Main
- Area: 92.58 Square Feet
- Dimensions: 8.75 x 10.58
Bedroom
- Description: Carpet
- Level: Lower
- Area: 171.77 Square Feet
- Dimensions: 12.42 x 13.83
Primary bathroom
- Description: Jacuzzi Tub, Tile Shower
- Level: Main
- Area: 194.63 Square Feet
- Dimensions: 15.17 x 12.83
Bathroom
- Description: Full Bath, Laminate Floor
- Level: Main
- Area: 46.71 Square Feet
- Dimensions: 9.67 x 4.83
Bathroom
- Description: Full Bath
- Level: Lower
- Area: 54.29 Square Feet
- Dimensions: 10.50 x 5.17
Bonus room
- Description: Multi Uses
- Level: Lower
- Area: 131.4 Square Feet
- Dimensions: 12.42 x 10.58
Family room
- Description: Carpet
- Level: Lower
- Area: 552.19 Square Feet
- Dimensions: 38.75 x 14.25
Other
- Description: Vinyl Floor
- Level: Main
- Area: 194.67 Square Feet
- Dimensions: 13.50 x 14.42
Living room
- Description: Carpet, Electric Fireplace, Ceiling Fan
- Level: Main
- Area: 264.45 Square Feet
- Dimensions: 12.90 x 20.50
Office
- Description: Vinyl Plank
- Level: Lower
- Area: 89.21 Square Feet
- Dimensions: 7.33 x 12.17
Other
- Description: Walk-In
- Level: Main
- Area: 35.86 Square Feet
- Dimensions: 4.58 x 7.83
Utility room
- Description: Laundry Area & Storage
- Level: Lower
- Area: 218.08 Square Feet
- Dimensions: 8.42 x 25.90
Interior area
- Total structure area: 2,766
- Total interior livable area: 2,766 sqft
Property
Parking
- Parking features: Garage - Attached
- Has attached garage: Yes
Features
- Stories: 1
Details
- Parcel number: 400900030001500
Construction
Type & style
- Home type: SingleFamily
- Architectural style: Ranch
- Property subtype: Single Family Residence
Condition
- Year built: 1991
Community & HOA
Location
- Region: Brookings
Financial & listing details
- Price per square foot: $123/sqft
- Tax assessed value: $273,700
- Annual tax amount: $3,770
- Date on market: 7/20/2026
Estimated market value
$331,500
$315,000 - $348,000
$1,970/mo
Price history
| Date | Event | Price |
|---|---|---|
| 7/20/2026 | Listed for sale | $339,000+19%$123/sqft |
Source: East Central South Dakota BOR #26-437 Report a problem | ||
| 7/5/2024 | Listing removed | -- |
Source: East Central South Dakota BOR #24-266 Report a problem | ||
| 5/31/2024 | Pending sale | $284,900$103/sqft |
Source: East Central South Dakota BOR #24-266 Report a problem | ||
| 5/24/2024 | Listed for sale | $284,900+22.3%$103/sqft |
Source: East Central South Dakota BOR #24-266 Report a problem | ||
| 12/1/2008 | Sold | $233,000$84/sqft |
Source: East Central South Dakota BOR #08-399 Report a problem | ||
Public tax history
| Year | Property taxes | Tax assessment |
|---|---|---|
| 2025 | $3,245 +2.9% | $273,700 +20.1% |
| 2024 | $3,152 +4.1% | $227,800 +9.3% |
| 2023 | $3,030 +11.5% | $208,400 +6.5% |
| 2022 | $2,717 -0.9% | $195,600 +5.2% |
| 2021 | $2,740 +7.6% | $186,000 +1.5% |
| 2020 | $2,547 +0.1% | $183,200 +6.4% |
| 2019 | $2,544 +5.5% | $172,100 |
| 2018 | $2,411 -2.2% | $172,100 +6.8% |
| 2017 | $2,464 +21.9% | $161,100 |
| 2016 | $2,021 | $161,100 +29.9% |
| 2010 | $2,021 | $124,000 |
Find assessor info on the county website
Monthly payment
Est. payment
Payment breakdown
Explore the cost of this home by adjusting the details. Changes won't be saved.Climate risks
Neighborhood: 57006
Nearby schools
GreatSchools rating
- 5/10Camelot Intermediate - 06Grades: 4-5Distance: 0.3 mi
- 6/10George S. Mickelson Middle SchoolGrades: 6-8Distance: 0.1 mi
- 4/10Brookings High School - 01Grades: 9-12Distance: 0.5 mi
- $319,2004 bd1 ba1.1k sqft1513 King Arthur Ct, Brookings, SD 57006Off Market
- $310,1003 bd2 ba1.4k sqft1042 Yosemite Ln, Brookings, SD 57006Off Market

- $328,7004 bd2 ba2.5k sqft1527 King Arthur Ct, Brookings, SD 57006Off Market
- $283,6004 bd2 ba1.9k sqft1434 Yosemite Ln, Brookings, SD 57006Off Market

- $323,6004 bd2 ba1.1k sqft1507 King Arthur Ct, Brookings, SD 57006Off Market
- $402,3004 bd3 ba1.6k sqft1035 Yosemite Ln, Brookings, SD 57006Off Market
- $281,8003 bd2 ba1k sqft1531 King Arthur Ct, Brookings, SD 57006Off Market
- $289,9003 bd2 ba1k sqft1536 King Arthur Ct, Brookings, SD 57006Off Market
A local agent can set up tours, give advice and negotiate with sellers.
A local lender can help you make sure your offer is ready when you are.
Similar homes
- $359,9004 bd3 ba2.2k sqft1410 17th Ave S, Brookings, SD 57006For Sale
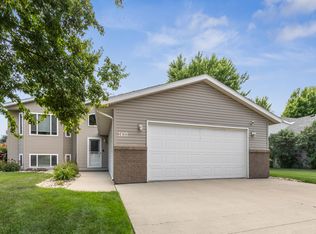 MLS ID #26-383, Alan Hess. East Central South Dakota BOR
 - $349,9004 bd2 ba2.7k sqft1726 Orchard Dr, Brookings, SD 57006For Sale
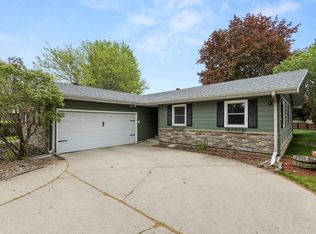 MLS ID #26-424, Kelan Bludorn. East Central South Dakota BOR
 - $339,9003 bd3 ba2.3k sqft3342 Aspen Ave, Brookings, SD 57006For Sale

 MLS ID #22605204, Deborah G Pulscher. Realtor Association of the Sioux Empire
 - $296,0003 bd2 ba1.8k sqft1024 4th St, Brookings, SD 57006For Sale
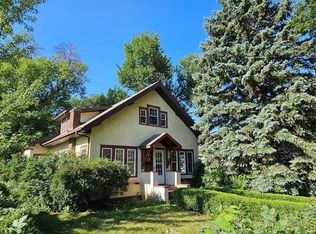 MLS ID #22605397, Shane C Andersen. Realtor Association of the Sioux Empire
 - $344,9003 bd3 ba2.3k sqft1022 3rd St, Brookings, SD 57006For SaleMLS ID #22604129, Shane C Andersen. Realtor Association of the Sioux Empire
- $350,0004 bd3 ba2.3k sqft614 7th Ave, Brookings, SD 57006For SaleMLS ID #26-386, Colleen A Vukovich. East Central South Dakota BOR
- $398,5005 bd3 ba2.7k sqft1024 Hammond Ave, Brookings, SD 57006For SaleMLS ID #26-397, Colleen A Vukovich. East Central South Dakota BOR
- $299,9004 bd2 ba1.6k sqft1719 Olwien St, Brookings, SD 57006For SaleMLS ID #26-406, Alan Hess. East Central South Dakota BOR
- $468,0003 bd3 ba2.3k sqft2820 Sweetgrass Dr, Brookings, SD 57006For SaleMLS ID #22605448, Lydia J Greve. Realtor Association of the Sioux Empire
- $369,9005 bd2 ba2k sqft2206 Primrose Dr, Brookings, SD 57006For SaleMLS ID #26-414, Kari A. Westlund. East Central South Dakota BOR
- $249,9004 bd2 ba2k sqft1025 3rd St, Brookings, SD 57006For SaleMLS ID #26-431, Andrew Fischer. East Central South Dakota BOR
- $399,0004 bd4 ba2.4k sqft3310 Pine Ave, Brookings, SD 57006For SaleMLS ID #26-282, Sarah Woodard. East Central South Dakota BOR
- $398,5004 bd3 ba2.1k sqft145 Trail Ridge Rd, Brookings, SD 57006For Sale By Owner
- $327,5004 bd2 ba2.4k sqft2026 Ace Ave, Brookings, SD 57006For SaleMLS ID #26-418, Seth Sayler. East Central South Dakota BOR
- $359,9004 bd3 ba2.2k sqft114 Audra Dr, Aurora, SD 57002For SaleMLS ID #26-432, David Roberts. East Central South Dakota BOR
- $234,9003 bd2 ba1.9k sqft721 2nd St, Brookings, SD 57006For SaleMLS ID #22605367, Shane C Andersen. Realtor Association of the Sioux Empire
- $244,9004 bd2 ba1.4k sqft706 7th St, Brookings, SD 57006For SaleMLS ID #26-427, Jennifer Mettler. East Central South Dakota BOR
- $476,9004 bd3 ba2.1k sqft1130 Indian Hills Rd, Brookings, SD 57006For SaleMLS ID #22604964, Tricia C Cook. Realtor Association of the Sioux Empire
- $449,9003 bd2 ba3.2k sqft1635 Buffalo Trl, Brookings, SD 57006For SaleMLS ID #26-348, Matt Krogman. East Central South Dakota BOR
- $399,9003 bd3 ba3.2k sqft2044 Arbor Rdg, Brookings, SD 57006For SaleMLS ID #26-46, Ryan Krogman. East Central South Dakota BOR
