Meet the Evelyn plan - greeted by the foyer and flex room that lead to the secondary bedrooms and full bathroom with quartz counter and tile floor. The main living area with EVP flooring offers an open gathering room, breakfast area and gourmet kitchen featuring a large island with quartz countertops, 36" gas cooktop, wall oven/microwave and a walk-in pantry. Covered veranda - perfect for outdoor entertaining, private owner's suite on the opposite side, laundry room and 2-car garage complete the first floor. This Evelyn features the optional bedroom and loft on the second floor.The tranquil location creates a peaceful retreat for homeowners to enjoy. Find everything you need with shopping, entertainment and restaurants nearby. At Braeburn, discover Mattamy's distinctive streetscapes, thoughtful architectural details and superior standard finishes in our Single-Family homes featuring both one and two-story designs. It's Mattamy quality and style at an exceptional price, located in an exceptional area.*Availability, prices, financing promotion and offers subject to change without notice. Square footage is approximate. Please see your New Home Counselor for details.
Sold for $496,000
$496,000
1523 Laggan Ln, Indian Trail, NC 28079
4beds
2,483sqft
SingleFamily
Built in 2023
6,011 Square Feet Lot
$517,900 Zestimate®
$200/sqft
$2,593 Estimated rent
Home value
$517,900
$492,000 - $544,000
$2,593/mo
Zestimate® history
Owner options
List your home for rent
$2,593/mo
Rent Zestimate®
Find your next renter with Zillow Rental Manager. Plus, with online applications, you can quickly screen prospective tenants – for free.
$2,593/mo
Rent Zestimate®
Refinance and save
$2,943/mo
Est. payment
Refinancing to a lower rate could help reduce your monthly payments and save thousands over the life of the loan.
$2,943/mo
Est. payment
Explore your selling options
Work with a Zillow partner agent
Leverage their expertise and Zillow's premium Showcase listings to get your home seen by more buyers.
Get startedList with your own agent
Get your home in front of millions of buyers by listing it on Zillow.
Learn how to do itSell it yourself
Take full control of how buyers see your home on Zillow by listing For Sale by Owner (FSBO).
List your homeWhat's special
Flex roomOpen gathering roomGourmet kitchenThoughtful architectural detailsSuperior standard finishesCovered verandaLaundry room
Facts & features
Interior
Bedrooms & bathrooms
- Bedrooms: 4
- Bathrooms: 4
- Full bathrooms: 3
- 1/2 bathrooms: 1
Heating
- Forced air
Features
- Basement: None
Interior area
- Total interior livable area: 2,483 sqft
Property
Parking
- Total spaces: 2
- Parking features: Garage - Attached
Features
- Exterior features: Other
Lot
- Size: 6,011 Square Feet
Details
- Parcel number: 07022467
Construction
Type & style
- Home type: SingleFamily
- Architectural style: Conventional
Materials
- Roof: Composition
Condition
- Year built: 2023
Community & HOA
Location
- Region: Indian Trail
Financial & listing details
- Price per square foot: $200/sqft
- Tax assessed value: $544,200
- Annual tax amount: $3,580
Price history
| Date | Event | Price |
|---|---|---|
| 10/26/2023 | Sold | $496,000-2.9%$200/sqft |
Source: Public Record Report a problem | ||
| 8/16/2023 | Listed for sale | $510,626$206/sqft |
Source: Mattamy Homes Report a problem | ||
Public tax history
| Year | Property taxes | Tax assessment |
|---|---|---|
| 2025 | $3,580 +24.1% | $544,200 +59% |
| 2024 | $2,884 +431.6% | $342,200 +415.4% |
| 2023 | $543 | $66,400 |
| 2022 | $543 | $66,400 |
| 2021 | $543 | $66,400 |
Find assessor info on the county website
Neighborhood: 28079
Nearby homes
- $495,9864 bd3 ba2.4k sqft1523 Laggan Ln #53, Indian Trail, NC 28079Sold

- $515,0003 bd3 ba2.4k sqft1527 Laggan Ln #52, Indian Trail, NC 28079Sold
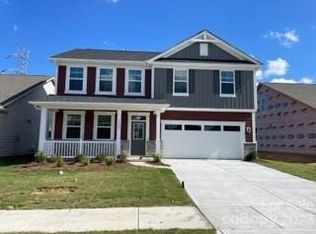
- $515,0003 bd3 ba2.3k sqft1527 Laggan Ln, Indian Trail, NC 28079Sold
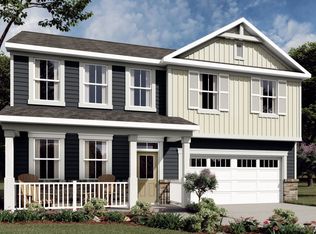
- $565,0005 bd3 ba2.6k sqft1519 Laggan Ln, Indian Trail, NC 28079Sold

- $579,6425 bd3 ba2.6k sqft1519 Laggan Ln #54, Indian Trail, NC 28079Sold
- $520,0003 bd3 ba2.3k sqft1515 Laggan Ln, Indian Trail, NC 28079Sold
- $520,0003 bd3 ba2.3k sqft1515 Laggan Ln #55, Indian Trail, NC 28079Sold
- $562,0004 bd3 ba2.7k sqft1531 Laggan Ln, Indian Trail, NC 28079Sold
Nearby schools
GreatSchools rating
- 7/10Hemby Bridge Elementary SchoolGrades: PK-5Distance: 0.9 mi
- 9/10Porter Ridge Middle SchoolGrades: 6-8Distance: 2.2 mi
- 7/10Porter Ridge High SchoolGrades: 9-12Distance: 2 mi
Schools provided by the listing agent
- Elementary: Hemby Bridge
- Middle: Porter Ridge
- High: Porter Ridge
- District: Union County Public Schools
Source: The MLS. This data may not be complete. We recommend contacting the local school district to confirm school assignments for this home.
Get a cash offer in 3 minutes
Find out how much your home could sell for in as little as 3 minutes with a no-obligation cash offer.
Estimated market value
$517,900
Get a cash offer in 3 minutes
Find out how much your home could sell for in as little as 3 minutes with a no-obligation cash offer.
Estimated market value
$517,900
- North Carolina
- Union County
- Indian Trail
- 28079
- 1523 Laggan Ln
Nearby cities
Nearby zip codes
Other Indian Trail Topics
