Skip main navigation
Sold
  • $701,000

    1523 Lash St, Carmel, IN 46032

    4beds
    3,968sqft
    Residential, Single Family Residence
    Built in 2018
    6,534 Square Feet Lot
    $768,500 Zestimate®
    $177/sqft
    $4,217 Estimated rent

    Home value

    $768,500

    $730,000 - $815,000

    $4,217/mo

    Zestimate® history
    Loading
    Loading...

    Owner options

    List your home for rent

    $4,217/mo

    Rent Zestimate®

    Find your next renter with Zillow Rental Manager. Plus, with online applications, you can quickly screen prospective tenants – for free.

    Learn more

    $4,217/mo

    Rent Zestimate®

    Refinance and save

    $4,589/mo

    Est. payment

    Refinancing to a lower rate could help reduce your monthly payments and save thousands over the life of the loan.

    See today's rates

    $4,589/mo

    Est. payment

    Explore your selling options

    Work with a Zillow partner agent

    Leverage their expertise and Zillow's premium Showcase listings to get your home seen by more buyers.

    Get started

    List with your own agent

    Get your home in front of millions of buyers by listing it on Zillow.

    Learn how to do it

    Sell it yourself

    Take full control of how buyers see your home on Zillow by listing For Sale by Owner (FSBO).

    List your home

    What's special

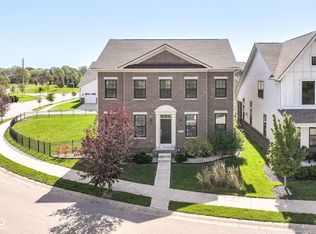
    Move in ready 4 bedroom, 3 and a half bath home with office, loft and finished basement in Carmel's desirable Clay Corner. Amazing kitchen with quartz countertops, breakfast area and abundant cabinet space. Gas range, double ovens, built-in microwave, vent hood and an oversized island complete the kitchen. Main level also features a dedicated home office, a formal dining room, and family room with cozy gas fireplace overlooking the patio. There is a multifunctional family foyer that includes built-in lockers, cabinets and a family workstation or homework station. Upstairs is the owner's suite with tray ceiling, two closets, two vanities and walk in shower. Secondary bedrooms upstairs also feature large walk-in closets. And don't forget about the loft. The Laundry room is conveniently located upstairs near bedrooms and the washer and dryer are included. The basement is finished with media space, dry bar and flex space suitable for a play area, ping pong, workout room or whatever your family desires. The additional fourth bedroom is downstairs along with a full bath. Plus the basement has additional storage! Relax outdoors with a covered porch and extended patio in a fully fenced yard. The home also has a three car garage. Keep your lawn looking great with the irrigation system. Walking/jogging trail just steps away. Bike to the heart of Carmel. Easy access to US 31 and I-465. Shopping and restaurants are just minutes away. Highly sought after Carmel schools.

    Zillow last checked:

    Listing updated:

    Listing Provided by:

    Glenn Davis 317-525-0645,

    Berkshire Hathaway Home

    Bought with:

    Brian Sanders

    CENTURY 21 Scheetz

    Source: MIBOR as distributed by MLS GRID,MLS#: 22001065MLS Logo

    Facts & features

    Interior

    Bedrooms & bathrooms
    • Bedrooms: 4
    • Bathrooms: 4
    • Full bathrooms: 3
    • 1/2 bathrooms: 1
    • Main level bathrooms: 1
    Primary bedroom
    • Features: Laminate Hardwood
    • Level: Upper
    • Area: 240 Square Feet
    • Dimensions: 16x15
    Bedroom 2
    • Features: Carpet
    • Level: Upper
    • Area: 120 Square Feet
    • Dimensions: 12x10
    Bedroom 3
    • Features: Carpet
    • Level: Upper
    • Area: 120 Square Feet
    • Dimensions: 12x10
    Bedroom 4
    • Features: Luxury Vinyl Plank
    • Level: Basement
    • Area: 132 Square Feet
    • Dimensions: 12x11
    Breakfast room
    • Features: Laminate Hardwood
    • Level: Main
    • Area: 153 Square Feet
    • Dimensions: 17x9
    Dining room
    • Features: Laminate Hardwood
    • Level: Main
    • Area: 143 Square Feet
    • Dimensions: 13x11
    Family room
    • Features: Luxury Vinyl Plank
    • Level: Basement
    • Area: 308 Square Feet
    • Dimensions: 22x14
    Great room
    • Features: Laminate Hardwood
    • Level: Main
    • Area: 288 Square Feet
    • Dimensions: 18x16
    Kitchen
    • Features: Laminate Hardwood
    • Level: Main
    • Area: 170 Square Feet
    • Dimensions: 17x10
    Laundry
    • Features: Tile-Ceramic
    • Level: Upper
    • Area: 45 Square Feet
    • Dimensions: 9x5
    Loft
    • Features: Carpet
    • Level: Upper
    • Area: 143 Square Feet
    • Dimensions: 13x11
    Mud room
    • Features: Laminate Hardwood
    • Level: Main
    • Area: 81 Square Feet
    • Dimensions: 9x9
    Office
    • Features: Laminate Hardwood
    • Level: Main
    • Area: 154 Square Feet
    • Dimensions: 14x11
    Play room
    • Features: Luxury Vinyl Plank
    • Level: Basement
    • Area: 220 Square Feet
    • Dimensions: 22x10
    Heating
    • Forced Air, High Efficiency (90%+ AFUE )
    Cooling
    • Has cooling: Yes
    Appliances
    • Included: Dishwasher, Dryer, Disposal, Kitchen Exhaust, Microwave, Oven, Double Oven, Gas Oven, Refrigerator, Washer, Water Heater, Water Softener Owned
    • Laundry: Upper Level
    Features
    • Kitchen Island, Entrance Foyer, High Speed Internet, Eat-in Kitchen, Pantry, Walk-In Closet(s)
    • Windows: Windows Thermal, Wood Work Painted
    • Basement: Egress Window(s),Finished
    • Number of fireplaces: 1
    • Fireplace features: Great Room
    Interior area
    • Total structure area: 3,968
    • Total interior livable area: 3,968 sqft
    • Finished area below ground: 1,296

    Property

    Parking
    • Total spaces: 3
    • Parking features: Attached
    • Attached garage spaces: 3
    • Details: Garage Parking Other(Keyless Entry)
    Features
    • Levels: Two
    • Stories: 2
    • Patio & porch: Covered
    • Exterior features: Smart Lock(s), Sprinkler System
    • Fencing: Fenced,Fence Full Rear
    Lot
    • Size: 6,534 sqft
    • Features: Sidewalks, Suburb
    Details
    • Parcel number: 290927020012000018
    • Horse amenities: None

    Construction

    Type & style
    • Home type: SingleFamily
    • Architectural style: Traditional
    • Property subtype: Residential, Single Family Residence
    Materials
    • Brick, Cement Siding
    • Foundation: Concrete Perimeter
    Condition
    • New construction: No
    • Year built: 2018

    Utilities & green energy

    • Water: Municipal/City

    Community & neighborhood

    Location
    • Region: Carmel
    • Subdivision: Clay Corner

    HOA & financial

    HOA
    • Has HOA: Yes
    • HOA fee: $1,100 annually
    • Amenities included: Park, Playground
    • Services included: Association Home Owners, Insurance, Maintenance, ParkPlayground

    Price history

    DateEventPrice
    10/30/2024Sold$701,000+0.2%$177/sqft
    Source: MIBOR as distributed by MLS GRID #22001065 Report a problem
    10/1/2024Pending sale$699,900$176/sqft
    Source: MIBOR as distributed by MLS GRID #22001065 Report a problem
    9/26/2024Listed for sale$699,900+52.2%$176/sqft
    Source: MIBOR as distributed by MLS GRID #22001065 Report a problem
    6/26/2019Sold$460,000$116/sqft
    Source: MIBOR as distributed by MLS GRID #21589547 Report a problem

    Public tax history

    YearProperty taxesTax assessment
    2025$7,662 +12.6%$675,700 +0.6%
    2024$6,805 +11.6%$672,000 +10.1%
    2023$6,096 +7.9%$610,600 +14.3%
    2022$5,650 +11%$534,000 +7%
    2021$5,089 $499,200 +10.9%
    2020$5,089 $450,300
    2019-- $450,300

    Find assessor info on the county website

    Neighborhood: 46032

    Nearby schools

    GreatSchools rating
    Get a cash offer in 3 minutes
    Find out how much your home could sell for in as little as 3 minutes with a no-obligation cash offer.
    Estimated market value
    $768,500
    Get a cash offer in 3 minutes
    Find out how much your home could sell for in as little as 3 minutes with a no-obligation cash offer.
    Estimated market value
    $768,500