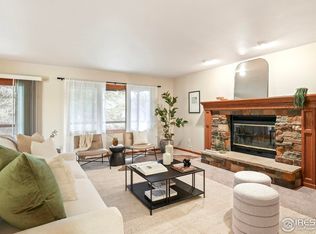
Main level primary in this sunny, thoughtfully designed 5 bedroom, 4 bath home featuring a stunning solid wood kitchen with slab granite countertops, 42" cabinetry with pull-outs, and top-of-the-line Jenn-Air appliances, including a wall oven, built-in microwave, induction cooktop, and dishwasher. A stylish tile and glass backsplash and ample storage complete this chef's kitchen. The bright and airy vaulted great room offers beautiful hardwood floors with a walnut inlay, soaring ceilings, and a seamless flow to a spacious deck, complete with a large standing umbrella for shaded outdoor relaxation. Adjacent to the open kitchen and dining area, a stamped concrete patio with an electric awning creates the perfect spot for indoor-outdoor living. The main level boasts a vaulted primary suite with a generous five-piece bath, plus a second bedroom and full hall bath. Upstairs, you'll find two additional bedrooms - one with vaulted ceilings - a full bath, and a sizable walk-in storage closet with cedar flooring. The professionally finished basement (2021) is bright and open with three large egress windows, a full bath, and a spacious bedroom with an ensuite bath, making it ideal for guests or a private retreat. There's also a large unfinished area offering abundant storage options. Additional features include central A/C & furnace in 2020, water heater in 2021, plus an extra-wide two-car garage. Perfectly situated within walking distance to local favorites like OZO Coffee and Blackbelly, and easy access to the Boulder Creek Path, Flatirons Golf Course, and East Boulder Rec Center - this home offers the best of Boulder living in a quiet, convenient neighborhood.
Sold for $1,295,000
$1,295,000
1523 Lodge Ln, Boulder, CO 80303
5beds
3,486sqft
Single Family Residence
Built in 1992
6,956 Square Feet Lot
$1,281,300 Zestimate®
$371/sqft
$5,116 Estimated rent
Home value
$1,281,300
$1.19M - $1.38M
$5,116/mo
Zestimate® history
Owner options
List your home for rent
$5,116/mo
Rent Zestimate®
Find your next renter with Zillow Rental Manager. Plus, with online applications, you can quickly screen prospective tenants – for free.
$5,116/mo
Rent Zestimate®
Refinance and save
$8,163/mo
Est. payment
Refinancing to a lower rate could help reduce your monthly payments and save thousands over the life of the loan.
$8,163/mo
Est. payment
Explore your selling options
Work with a Zillow partner agent
Leverage their expertise and Zillow's premium Showcase listings to get your home seen by more buyers.
Get startedList with your own agent
Get your home in front of millions of buyers by listing it on Zillow.
Learn how to do itSell it yourself
Take full control of how buyers see your home on Zillow by listing For Sale by Owner (FSBO).
List your homeWhat's special
Zillow last checked:
Listing updated:
Listed by:
Sue Masterson 720-352-4802,
RE/MAX of Boulder, Inc,
Elizabeth Zajicek 303-718-3064,
RE/MAX of Boulder, Inc
Bought with:
Sue Masterson, 40017000
RE/MAX of Boulder, Inc
Source: IRES as distributed by MLS GRID,MLS#: 1031732
Facts & features
Interior
Bedrooms & bathrooms
- Bedrooms: 5
- Bathrooms: 4
- Full bathrooms: 3
- 3/4 bathrooms: 1
- Main level bathrooms: 2
Rooms
- Room types: Loft
Primary bedroom
- Description: Wood
- Features: 5 Piece Primary Bath
- Level: Main
- Area: 224 Square Feet
- Dimensions: 16 x 14
Bedroom 2
- Description: Wood
- Level: Main
- Area: 143 Square Feet
- Dimensions: 11 x 13
Bedroom 3
- Description: Carpet
- Level: Upper
- Area: 121 Square Feet
- Dimensions: 11 x 11
Bedroom 4
- Description: Carpet
- Level: Upper
- Area: 150 Square Feet
- Dimensions: 15 x 10
Bedroom 5
- Description: Carpet
- Level: Basement
- Area: 195 Square Feet
- Dimensions: 13 x 15
Dining room
- Description: Wood
- Level: Main
- Area: 143 Square Feet
- Dimensions: 11 x 13
Kitchen
- Description: Wood
- Level: Main
- Area: 182 Square Feet
- Dimensions: 14 x 13
Laundry
- Description: Concrete
- Level: Basement
- Area: 64 Square Feet
- Dimensions: 8 x 8
Living room
- Description: Wood
- Level: Main
- Area: 196 Square Feet
- Dimensions: 14 x 14
Recreation room
- Description: Carpet
- Level: Basement
- Area: 476 Square Feet
- Dimensions: 28 x 17
Study
- Description: Carpet
- Level: Upper
- Area: 77 Square Feet
- Dimensions: 7 x 11
Heating
- Forced Air
Cooling
- Ceiling Fan(s)
Appliances
- Included: Electric Range, Self Cleaning Oven, Dishwasher, Refrigerator, Washer, Dryer, Microwave, Disposal
- Laundry: Washer/Dryer Hookup
Features
- Separate Dining Room, Cathedral Ceiling(s), Open Floorplan, Pantry, Walk-In Closet(s), Kitchen Island, High Ceilings
- Flooring: Wood
- Doors: 6-Panel Doors
- Windows: Skylight(s), Window Coverings, Wood Frames
- Basement: Full,Partially Finished
- Has fireplace: Yes
- Fireplace features: Gas, Living Room
Interior area
- Total structure area: 2,068
- Total interior livable area: 3,486 sqft
- Finished area above ground: 2,068
Property
Parking
- Total spaces: 2
- Parking features: Oversized
- Attached garage spaces: 2
- Details: Attached
Features
- Levels: Two
- Stories: 2
- Patio & porch: Patio, Deck
- Exterior features: Sprinkler System
- Fencing: Fenced,Wood
Lot
- Size: 6,956 Square Feet
- Features: Evergreen Trees, Deciduous Trees, Level
Details
- Parcel number: R0111062
- Zoning: RES
- Special conditions: Private Owner
Construction
Type & style
- Home type: SingleFamily
- Property subtype: Single Family Residence
Materials
- Frame, Brick
- Roof: Composition
Condition
- New construction: No
- Year built: 1992
Utilities & green energy
- Electric: Xcel Energy
- Gas: Xcel Energy
- Sewer: Public Sewer
- Water: City
- Utilities for property: Natural Gas Available, Electricity Available
Green energy
- Energy efficient items: Southern Exposure, Windows
Community & HOA
Community
- Security: Fire Alarm
- Subdivision: Brookfield
HOA
- Has HOA: Yes
- Services included: Trash, Snow Removal, Maintenance Grounds, Management
- HOA fee: $245 monthly
- HOA name: Boulder HOA
- HOA phone: 720-810-4626
Location
- Region: Boulder
Financial & listing details
- Price per square foot: $371/sqft
- Tax assessed value: $1,171,100
- Annual tax amount: $7,066
- Date on market: 4/21/2025
- Listing terms: Cash,Conventional
- Exclusions: Seller's personal property and staging items
- Electric utility on property: Yes
Price history
| Date | Event | Price |
|---|---|---|
| 5/28/2025 | Sold | $1,295,000$371/sqft |
Source:  IRES as distributed by MLS GRID #1031732 Report a problem IRES as distributed by MLS GRID #1031732 Report a problem | ||
| 4/29/2025 | Pending sale | $1,295,000$371/sqft |
Source:  REcolorado as distributed by MLS GRID #IR1031732 Report a problem REcolorado as distributed by MLS GRID #IR1031732 Report a problem | ||
| 4/25/2025 | Listed for sale | $1,295,000+31.5%$371/sqft |
Source: IRES as distributed by MLS GRID #1031732 Report a problem | ||
| 9/8/2020 | Sold | $985,000+0.6%$283/sqft |
Source: IRES as distributed by MLS GRID #919958 Report a problem | ||
| 8/8/2020 | Pending sale | $979,000$281/sqft |
Source: RE/MAX Alliance #1578533 Report a problem | ||
| 8/6/2020 | Listed for sale | $979,000$281/sqft |
Source: RE/MAX Alliance-Boulder #919958 Report a problem | ||
Public tax history
| Year | Property taxes | Tax assessment |
|---|---|---|
| 2025 | $7,066 +1.8% | $73,194 -13% |
| 2024 | $6,943 +18.7% | $84,085 -1% |
| 2023 | $5,849 +4.9% | $84,901 +34.8% |
| 2022 | $5,578 +10.2% | $62,988 -2.8% |
| 2021 | $5,062 | $64,800 +11.4% |
| 2020 | $5,062 +7.7% | $58,151 |
| 2019 | $4,701 | $58,151 +7.2% |
| 2018 | $4,701 | $54,223 -9.5% |
| 2017 | $4,701 +4.7% | $59,947 +15.5% |
| 2016 | $4,492 +5.6% | $51,892 +20.5% |
| 2015 | $4,254 +17.5% | $43,063 |
| 2014 | $3,621 +1.9% | $43,063 |
| 2013 | $3,554 +0.9% | $43,063 +1.5% |
| 2012 | $3,523 -12.5% | $42,427 |
| 2011 | $4,027 +7.1% | -- |
| 2010 | $3,761 +20.4% | $49,830 |
| 2009 | $3,124 +3.5% | $49,830 +2.1% |
| 2008 | $3,017 +22.6% | $48,820 |
| 2007 | $2,462 +3.9% | $48,820 +26.7% |
| 2006 | $2,370 -5.3% | $38,520 |
| 2005 | $2,502 +0.7% | $38,520 -5.9% |
| 2004 | $2,484 -4.7% | $40,950 |
| 2003 | $2,608 +10.3% | $40,950 +9.6% |
| 2002 | $2,364 | $37,370 -90.8% |
| 2001 | -- | $408,400 |
Find assessor info on the county website
Neighborhood: East Foothills
Nearby homes
- $1,409,0004 bd3 ba4.3k sqft5337 Gandhi Dr, Boulder, CO 80303Off Market

- $1,394,7004 bd4 ba3k sqft1506 Brandt Ct, Boulder, CO 80303Off Market
- $1,426,6004 bd4 ba3.4k sqft1531 Lodge Ln, Boulder, CO 80303Off Market

- $1,460,0005 bd3 ba4.2k sqft1512 Brandt Ct, Boulder, CO 80303Sold
- $1,162,0004 bd2 ba1.7k sqft5325 Gandhi Dr, Boulder, CO 80303Off Market
- $1,332,4004 bd4 ba3.3k sqft1511 Lodge Ct, Boulder, CO 80303Off Market
- $1,279,6004 bd2 ba2.4k sqft1528 Brandt Ct, Boulder, CO 80303Off Market
- $1,891,1005 bd4 ba4.6k sqft1484 Cassin Ct, Boulder, CO 80303Off Market
Nearby schools
GreatSchools rating
- 9/10Eisenhower Elementary SchoolGrades: PK-5Distance: 0.5 mi
- 5/10Manhattan Middle School Of The Arts And AcademicsGrades: 6-8Distance: 1.3 mi
- 10/10Fairview High SchoolGrades: 9-12Distance: 2.9 mi
Schools provided by the listing agent
- Elementary: Eisenhower
- Middle: Manhattan
- High: Fairview
Source: IRES as distributed by MLS GRID. This data may not be complete. We recommend contacting the local school district to confirm school assignments for this home.
Get a cash offer in 3 minutes
Find out how much your home could sell for in as little as 3 minutes with a no-obligation cash offer.
Estimated market value
$1,281,300
Get a cash offer in 3 minutes
Find out how much your home could sell for in as little as 3 minutes with a no-obligation cash offer.
Estimated market value
$1,281,300
- Colorado
- Boulder County
- Boulder
- 80303
- East Foothills
- 1523 Lodge Ln
Nearby cities
Nearby neighborhoods
Nearby zip codes
Other Boulder Topics
