Welcome to Mallard Lagoon—a stunningly renovated 5-bedroom, 3-bathroom estate nestled on a spacious one-acre lot with a HUGE RV/boat storage garage and private pond! Move-in ready, this property in beautiful Rambling Acres offers both luxury and functionality, with every detail carefully considered for comfort and ease of living. With its wide footprint, winding driveway, classic Tudor architecture, and majestic setback from the road, each arrival at Mallard Lagoon is a dramatic event. The interior has been designed to offer cozy spaces for quiet conversations as well as a huge, sunlit great room for gathering, making this an ideal home for entertaining. The home's heart is its modern kitchen, which features sleek soft-close cabinetry, stainless steel appliances including an induction cooktop and built-in oven and microwave, a breakfast bar, and two pantries. The kitchen is open to the great room with access to the private backyard through four sets of large glass sliders. The home boasts luxury vinyl plank flooring and beautifully renovated bathrooms with tiled finishes, new fixtures, and updated showers. Unwind in the cozy den with its wood-burning brick fireplace or step out to the screened porch, complete with a relaxing hot tub. There are multiple spaces for home offices or hobby areas, along with a large bonus room/5th bedroom off the primary suite, which could be a library, game room, home gym, or theater. Key upgrades are new hurricane-impact windows, a new roof (2022), 2024 property survey and complete wind mitigation for discounted insurance coverage. Additional amenities include: RV/Boat garage (52’ long, 18’ wide, 16’ high plus attic storage) with its own electric panel, lighting, workbench, new electric door opener, and a 220V RV hookup; Oversized two-car garage with additional storage space and a new smart wifi-enabled door opener; Transferable termite bond and AC maintenance records; Schlage smart lock, Ring doorbell, and SimplySafe alarm system; All LED lighting, contributing to exceptionally low energy bills; Additional storage shed/greenhouse with electric power, skylight-style roof windows, and rainwater collection system. This immaculate home is perfect for those seeking a seamless transition into a beautifully upgraded property. Its blend of modern amenities and thoughtful upgrades, from energy efficiency to enhanced security, makes it an exceptional find. Wonderful location is serene and feels miles away from hustle and bustle, while still being close to grocery stores, shopping, public boat ramps, and the coast. Also less than 40 minutes from Orlando, UCF and Orlando International Airport. Schedule your tour today and experience the best of comfort, style, and convenience!
Sold for $680,000
$680,000
1523 MALLARD COURT, TITUSVILLE, FL 32796
5beds
3,682sqft
Single Family Residence
Built in 1985
1 Acres Lot
$664,000 Zestimate®
$185/sqft
$3,466 Estimated rent
Home value
$664,000
$604,000 - $730,000
$3,466/mo
Zestimate® history
Owner options
List your home for rent
$3,466/mo
Rent Zestimate®
Find your next renter with Zillow Rental Manager. Plus, with online applications, you can quickly screen prospective tenants – for free.
$3,466/mo
Rent Zestimate®
Refinance and save
$4,509/mo
Est. payment
Refinancing to a lower rate could help reduce your monthly payments and save thousands over the life of the loan.
$4,509/mo
Est. payment
Explore your selling options
Work with a Zillow partner agent
Leverage their expertise and Zillow's premium Showcase listings to get your home seen by more buyers.
Get startedList with your own agent
Get your home in front of millions of buyers by listing it on Zillow.
Learn how to do itSell it yourself
Take full control of how buyers see your home on Zillow by listing For Sale by Owner (FSBO).
List your homeWhat's special
Hot tubRenovated bathroomsBreakfast barPrivate pondSpacious one-acre lotWide footprintTwo pantries
Zillow last checked:
Listing updated:
Listed by:
Kyle Madorin PA 407-504-9247,
UPWELL REALTY LLC 407-926-9960
Bought with:
Non-Member Agent
STELLAR NON-MEMBER OFFICE
Source: Stellar MLS,MLS#: O6250375 Originating MLS: Orlando Regional
Originating MLS: Orlando Regional
Facts & features
Interior
Bedrooms & bathrooms
- Bedrooms: 5
- Bathrooms: 3
- Full bathrooms: 3
Rooms
- Room types: Attic, Bonus Room, Den/Library/Office, Family Room, Living Room, Great Room, Utility Room, Storage Rooms
Primary bedroom
- Features: Ceiling Fan(s), En Suite Bathroom, Walk-In Closet(s)
- Level: Second
- Area: 240 Square Feet
- Dimensions: 12x20
Bedroom 2
- Features: Built-in Closet
- Level: Second
- Area: 144 Square Feet
- Dimensions: 12x12
Bedroom 3
- Features: Built-in Closet
- Level: Second
- Area: 144 Square Feet
- Dimensions: 12x12
Bedroom 4
- Features: Built-in Closet
- Level: Second
- Area: 108 Square Feet
- Dimensions: 12x9
Primary bathroom
- Features: Dual Sinks, Rain Shower Head, Shower No Tub
- Level: Second
- Area: 180 Square Feet
- Dimensions: 15x12
Bathroom 2
- Features: Shower No Tub, Single Vanity
- Level: Second
- Area: 60 Square Feet
- Dimensions: 5x12
Bathroom 3
- Features: Single Vanity
- Level: First
- Area: 56 Square Feet
- Dimensions: 7x8
Balcony porch lanai
- Level: First
- Area: 304 Square Feet
- Dimensions: 16x19
Bonus room
- Features: Built-in Closet
- Level: Second
- Area: 396 Square Feet
- Dimensions: 18x22
Den
- Level: First
- Area: 256 Square Feet
- Dimensions: 16x16
Great room
- Features: Ceiling Fan(s)
- Level: First
- Area: 600 Square Feet
- Dimensions: 40x15
Kitchen
- Features: Breakfast Bar, Pantry
- Level: First
- Area: 256 Square Feet
- Dimensions: 16x16
Laundry
- Level: First
- Area: 49 Square Feet
- Dimensions: 7x7
Living room
- Level: First
- Area: 182 Square Feet
- Dimensions: 13x14
Office
- Level: First
- Area: 216 Square Feet
- Dimensions: 18x12
Heating
- Central, Electric, Zoned
Cooling
- Central Air, Zoned
Appliances
- Included: Oven, Cooktop, Dishwasher, Dryer, Electric Water Heater, Microwave, Range Hood, Refrigerator, Washer
- Laundry: Electric Dryer Hookup, Inside, Laundry Room, Washer Hookup
Features
- Ceiling Fan(s), Dry Bar, Eating Space In Kitchen, Kitchen/Family Room Combo, PrimaryBedroom Upstairs, Solid Surface Counters, Thermostat, Walk-In Closet(s)
- Flooring: Laminate, Luxury Vinyl, Tile
- Doors: Sliding Doors
- Windows: Double Pane Windows
- Has fireplace: Yes
- Fireplace features: Wood Burning
Interior area
- Total structure area: 4,148
- Total interior livable area: 3,682 sqft
Property
Parking
- Total spaces: 8
- Parking features: Circular Driveway, Driveway, Garage Door Opener, Garage Faces Side, Oversized, RV Garage, RV Access/Parking
- Attached garage spaces: 8
- Has uncovered spaces: Yes
- Details: Garage Dimensions: 18x52
Features
- Levels: Two
- Stories: 2
- Patio & porch: Covered, Patio, Porch, Rear Porch, Screened, Side Porch
- Exterior features: Irrigation System, Lighting, Private Mailbox, Rain Barrel/Cistern(s), Rain Gutters, Storage
- Has spa: Yes
- Spa features: Above Ground, Heated
- Has view: Yes
- View description: Trees/Woods, Water, Pond
- Has water view: Yes
- Water view: Water,Pond
- Waterfront features: Pond, Pond Access
Lot
- Size: 1 Acres
- Dimensions: 168 x 252 x 179 x 250
- Features: Cul-De-Sac, In County, Landscaped, Oversized Lot, Unincorporated
- Residential vegetation: Mature Landscaping, Trees/Landscaped
Details
- Additional structures: RV/Boat Storage, Shed(s), Storage
- Parcel number: 22 350725*8
- Zoning: SEU
- Special conditions: None
Construction
Type & style
- Home type: SingleFamily
- Architectural style: Tudor
- Property subtype: Single Family Residence
Materials
- Brick, Stucco, Wood Frame
- Foundation: Slab
- Roof: Shingle
Condition
- Completed
- New construction: No
- Year built: 1985
Utilities & green energy
- Sewer: Septic Tank
- Water: Public
- Utilities for property: BB/HS Internet Available, Cable Available, Electricity Connected, Underground Utilities, Water Connected
Green energy
- Energy efficient items: Windows
Community & HOA
Community
- Security: Security System, Smoke Detector(s)
- Pet fee: $0 monthly
- Subdivision: RAMBLING ACRES WEST
HOA
- Has HOA: Yes
- HOA fee: $17 monthly
- HOA name: Rambling Acres HOA
- HOA phone: 321-593-2283
Location
- Region: Titusville
Financial & listing details
- Price per square foot: $185/sqft
- Tax assessed value: $536,570
- Annual tax amount: $4,276
- Date on market: 10/24/2024
- Cumulative days on market: 197 days
- Listing terms: Cash,Conventional,VA Loan
- Ownership: Fee Simple
- Total actual rent: 0
- Electric utility on property: Yes
- Road surface type: Paved
Price history
| Date | Event | Price |
|---|---|---|
| 6/23/2025 | Sold | $680,000-2.9%$185/sqft |
Source:  Stellar MLS #O6250375 Report a problem Stellar MLS #O6250375 Report a problem | ||
| 5/16/2025 | Pending sale | $699,999$190/sqft |
Source: Stellar MLS #O6250375 Report a problem | ||
| 5/8/2025 | Price change | $699,999-2.1%$190/sqft |
Source: Stellar MLS #O6250375 Report a problem | ||
| 11/30/2024 | Listed for sale | $715,000$194/sqft |
Source: Stellar MLS #O6250375 Report a problem | ||
| 11/23/2024 | Pending sale | $715,000$194/sqft |
Source: Stellar MLS #O6250375 Report a problem | ||
| 10/24/2024 | Listed for sale | $715,000+5.1%$194/sqft |
Source: Stellar MLS #O6250375 Report a problem | ||
| 8/29/2024 | Sold | $680,000-1.4%$185/sqft |
Source: Space Coast AOR #1004500 Report a problem | ||
| 7/29/2024 | Pending sale | $690,000$187/sqft |
Source: Space Coast AOR #1004500 Report a problem | ||
| 5/24/2024 | Price change | $690,000-7.9%$187/sqft |
Source: Space Coast AOR #1004500 Report a problem | ||
| 3/4/2024 | Price change | $749,000-4.8%$203/sqft |
Source: Space Coast AOR #1004500 Report a problem | ||
| 2/26/2024 | Price change | $787,000-1%$214/sqft |
Source: Space Coast AOR #1004500 Report a problem | ||
| 2/9/2024 | Listed for sale | $795,000$216/sqft |
Source: Space Coast AOR #1004500 Report a problem | ||
| 2/8/2024 | Listing removed | -- |
Source: Space Coast AOR #972373 Report a problem | ||
| 10/30/2023 | Price change | $795,000-4.2%$216/sqft |
Source: Space Coast AOR #972373 Report a problem | ||
| 9/28/2023 | Price change | $830,000-7.3%$225/sqft |
Source: Space Coast AOR #972373 Report a problem | ||
| 8/24/2023 | Listed for sale | $895,000-10.5%$243/sqft |
Source: Space Coast AOR #972373 Report a problem | ||
| 7/23/2023 | Listing removed | -- |
Source: Stellar MLS #O6116517 Report a problem | ||
| 7/9/2023 | Price change | $999,999-20%$272/sqft |
Source: Space Coast AOR #966519 Report a problem | ||
| 6/3/2023 | Listed for sale | $1,250,000+296.8%$339/sqft |
Source: Space Coast AOR #966519 Report a problem | ||
| 3/24/2021 | Listing removed | -- |
Source: Owner Report a problem | ||
| 7/26/2013 | Sold | $315,000-4.3%$86/sqft |
Source: Stellar MLS #T2573802 Report a problem | ||
| 6/1/2013 | Listed for sale | $329,000$89/sqft |
Source: Owner Report a problem | ||
Public tax history
| Year | Property taxes | Tax assessment |
|---|---|---|
| 2025 | $4,023 -7% | $274,800 -12.8% |
| 2024 | $4,328 +1.2% | $315,130 +3% |
| 2023 | $4,276 +6.3% | $305,960 +3% |
| 2022 | $4,023 -4% | $297,050 +3% |
| 2021 | $4,188 +1.6% | $288,400 +1.4% |
| 2020 | $4,121 +0.7% | $284,420 +2.3% |
| 2019 | $4,090 | $278,030 +1.9% |
| 2018 | $4,090 +8.2% | $272,850 +2.1% |
| 2017 | $3,780 -9% | $267,240 +2.1% |
| 2016 | $4,154 +9.9% | $261,750 +0.7% |
| 2015 | $3,780 -13.1% | $259,940 +0.8% |
| 2014 | $4,347 | $257,880 +20.6% |
| 2013 | -- | $213,840 +4.6% |
| 2012 | $3,805 -5.5% | $204,400 -5.5% |
| 2011 | $4,027 -8.2% | $216,190 -16.2% |
| 2010 | $4,388 -10.6% | $258,090 -16.2% |
| 2009 | $4,906 -17.2% | $307,910 -17% |
| 2008 | $5,923 -15.5% | $371,000 -7.2% |
| 2007 | $7,010 +126.7% | $400,000 +7.8% |
| 2005 | $3,092 -2.5% | $371,080 +41.4% |
| 2004 | $3,171 -2% | $262,510 +16.3% |
| 2003 | $3,235 +1.7% | $225,660 +15.1% |
| 2002 | $3,180 +2.7% | $196,130 -1.6% |
| 2001 | $3,095 +8.8% | $199,220 +5.2% |
| 2000 | $2,844 | $189,330 |
Find assessor info on the county website
Neighborhood: 32796
Nearby homes
- $760,0004 bd3 ba2.6k sqft1517 Mallard Ct, Titusville, FL 32796Sold
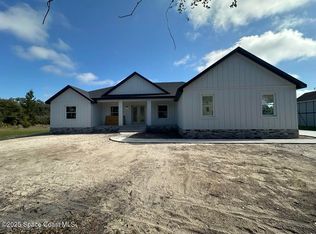
- $33,600-- bd-- ba-- sqft1529 Mallard Ct, Titusville, FL 32796Off Market
- $547,3004 bd3 ba2.8k sqft1580 S Carpenter Rd, Titusville, FL 32796Off Market
- $511,1004 bd2 ba1.6k sqft1590 S Carpenter Rd, Titusville, FL 32796Off Market
- $727,8004 bd3 ba4.3k sqft3952 Rambling Acres Dr, Titusville, FL 32796Off Market
- $602,2004 bd3 ba2.7k sqft1535 Mallard Ct, Titusville, FL 32796Off Market
- $551,6003 bd2 ba2.3k sqft1511 Mallard Ct, Titusville, FL 32796Off Market
- $763,7003 bd2 ba3k sqft1528 Mallard Ct, Titusville, FL 32796Off Market
Nearby schools
GreatSchools rating
- 6/10Oak Park Elementary SchoolGrades: PK-6Distance: 2.8 mi
- 5/10James Madison Middle SchoolGrades: 7-8Distance: 2.9 mi
- 3/10Astronaut High SchoolGrades: 9-12Distance: 2.1 mi
Get a cash offer in 3 minutes
Find out how much your home could sell for in as little as 3 minutes with a no-obligation cash offer.
Estimated market value
$664,000
Get a cash offer in 3 minutes
Find out how much your home could sell for in as little as 3 minutes with a no-obligation cash offer.
Estimated market value
$664,000
- Florida
- Brevard County
- Titusville
- 32796
- 1523 MALLARD COURT
Nearby cities
Nearby zip codes
Other Titusville Topics
