Professional pictures coming soon!! Welcome to this beautifully updated rancher situated on a nicely landscaped corner lot! Thoughtful improvements throughout make this home truly move-in ready, including an updated roof, windows and siding, fresh paint throughout the entire home, and gorgeous new hardwood floors throughout the living room, dining room and hallway. One of the standout features is the huge sunroom addition across the back of the home, providing an impressive amount of additional living space. Vaulted ceilings and abundant windows fill the room with natural light, creating a wonderful space for relaxing, entertaining or everyday living. The kitchen has also been refreshed with new quartz countertops and stainless steel appliances. The finished lower level offers even more living space and features a pellet stove fireplace insert for added warmth and comfort. Additional improvements include an updated electrical panel completed in 2019 when the whole-house Kohler generator was installed. The generator is supported by four owned propane tanks, offering added convenience and peace of mind. Outside, the beautifully maintained corner lot offers attractive landscaping and a charming fish pond, along with a new concrete driveway and walkways that add to the home's curb appeal. With extensive updates, generous living space and both indoor and outdoor features to enjoy, this well-cared-for rancher is ready for its next owner!
Under contract
$579,900
1523 Manor View Rd, Davidsonville, MD 21035
4beds
2,232sqft
Single Family Residence
Built in 1970
0.35 Acres Lot
$-- Zestimate®
$260/sqft
$-- HOA
What's special
- 1 day
- 80
- 7
Zillow last checked:
Listing updated:
Listed by:
Harmony Campbell 301-675-6470,
Coldwell Banker Realty 4102638686,
Listing Team: Generations Home Group
Source: Bright MLS,MLS#: MDAA2156950
Facts & features
Interior
Bedrooms & bathrooms
- Bedrooms: 4
- Bathrooms: 2
- Full bathrooms: 1
- 1/2 bathrooms: 1
- Main level bathrooms: 2
- Main level bedrooms: 3
Basement
- Area: 1062
Heating
- Central, Oil
Cooling
- Central Air, Ductless, Electric
Appliances
- Included: Electric Water Heater
- Laundry: In Basement
Features
- Flooring: Hardwood, Carpet
- Basement: Improved,Walk-Out Access,Partially Finished
- Number of fireplaces: 1
- Fireplace features: Insert
Interior area
- Total structure area: 2,444
- Total interior livable area: 2,232 sqft
- Finished area above ground: 1,382
- Finished area below ground: 850
Property
Parking
- Total spaces: 4
- Parking features: Driveway
- Uncovered spaces: 4
Accessibility
- Accessibility features: Other
Features
- Levels: Two
- Stories: 2
- Pool features: None
- Fencing: Back Yard,Split Rail
Lot
- Size: 0.35 Acres
- Features: Corner Lot
Details
- Additional structures: Above Grade, Below Grade
- Parcel number: 020160006576200
- Zoning: R5
- Special conditions: Standard
Construction
Type & style
- Home type: SingleFamily
- Architectural style: Ranch/Rambler,Raised Ranch/Rambler
- Property subtype: Single Family Residence
Materials
- Brick, Vinyl Siding
- Foundation: Block
- Roof: Architectural Shingle
Condition
- Excellent
- New construction: No
- Year built: 1970
Utilities & green energy
- Sewer: Septic = # of BR
- Water: Well
Community & HOA
Community
- Subdivision: Riverwood
HOA
- Has HOA: No
Location
- Region: Davidsonville
Financial & listing details
- Price per square foot: $260/sqft
- Tax assessed value: $381,500
- Annual tax amount: $4,589
- Date on market: 9/28/2026
- Listing agreement: Exclusive Right To Sell
- Listing terms: Cash,Conventional,FHA,VA Loan
- Ownership: Fee Simple
Estimated market value
Not available
Estimated sales range
Not available
Not available
Price history
| Date | Event | Price |
|---|---|---|
| 9/28/2006 | Sold | $112,000-62.9%$50/sqft |
Source: Public Record Report a problem | ||
| 10/21/2004 | Sold | $301,950$135/sqft |
Source: Public Record Report a problem | ||
Public tax history
| Year | Property taxes | Tax assessment |
|---|---|---|
| 2025 | $4,380 +12.8% | $367,967 +3.8% |
| 2024 | $3,881 +4.3% | $354,433 +4% |
| 2023 | $3,723 +6.8% | $340,900 +2.2% |
| 2022 | $3,487 +2.2% | $333,667 +2.2% |
| 2021 | $3,411 +2.2% | $326,433 +2.3% |
| 2020 | $3,339 +2.4% | $319,200 |
| 2019 | $3,262 +5.8% | $319,200 +5% |
| 2018 | $3,082 +2% | $303,933 +2.6% |
| 2017 | $3,020 | $296,300 +2% |
| 2016 | -- | $290,367 +2.1% |
| 2015 | -- | $284,433 +2.1% |
| 2014 | -- | $278,500 |
| 2013 | -- | $278,500 |
| 2012 | -- | $278,500 -10.5% |
| 2011 | -- | $311,130 +0.6% |
| 2010 | -- | $309,310 +0.6% |
| 2009 | -- | $307,490 +0.6% |
| 2008 | -- | $305,670 +15.6% |
| 2007 | -- | $264,310 +18.6% |
| 2006 | -- | $222,950 +22.8% |
| 2005 | -- | $181,590 +6.5% |
| 2004 | -- | $170,552 +6.9% |
| 2003 | -- | $159,516 +7.4% |
| 2002 | -- | $148,480 +1% |
| 2001 | -- | $146,940 |
Find assessor info on the county website
Monthly payment
Est. payment
Payment breakdown
Explore the cost of this home by adjusting the details. Changes won't be saved.Climate risks
Neighborhood: 21035
Nearby schools
Schools provided by the listing agent
- Elementary: Davidsonville
- Middle: Central
- High: South River
- District: Anne Arundel County Public Schools
Source: Bright MLS. This data may not be complete. We recommend contacting the local school district to confirm school assignments for this home.
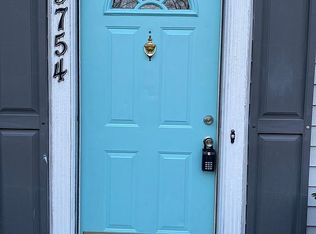
- $510,100-- bd2 ba988 sqft3754 Patuxent Crossover, Davidsonville, MD 21035Off Market
- $471,500-- bd1 ba1.2k sqft1525 Manor View Rd, Davidsonville, MD 21035Off Market
- $562,100-- bd1 ba1.4k sqft1518 Manor View Rd, Davidsonville, MD 21035Off Market
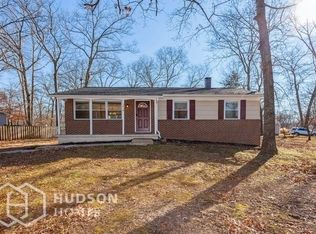
- $479,0003 bd1 ba1.9k sqft1519 Manor View Rd, Davidsonville, MD 21035Off Market
Similar homes
- $--3 bd3 ba2.1k sqft16102 Parklawn Pl, Bowie, MD 20716Auction
 Auction.com 2
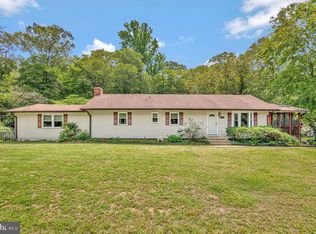
 - $575,0003 bd2 ba1.7k sqft893 Harwood Rd, Harwood, MD 20776For Sale
 MLS ID #MDAA2154296, Stephanie Glaubitz, Home Towne Real Estate. Bright MLS
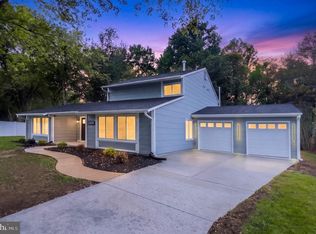
 - $539,9005 bd3 ba2.4k sqft2504 Panther Ln, Bowie, MD 20716For Sale
 MLS ID #MDPG2220210, Carlos Fuentes, Samson Properties. Bright MLS
 - $565,0005 bd4 ba2.1k sqft16201 Pond Meadow Ln, Bowie, MD 20716For Sale
 MLS ID #MDPG2216294, Luis F Moreno, Cummings & Co. Realtors. Bright MLS
 - $850,0004 bd2 ba1.7k sqft315 Brick Church Rd, Davidsonville, MD 21035For SaleMLS ID #MDAA2157298, Christina Palmer, Keller Williams Flagship. Bright MLS
- $625,0003 bd3 ba1.8k sqft15108 Peartree Dr, Bowie, MD 20721For SaleMLS ID #MDPG2218884, Tia Watkins, CENTURY 21 New Millennium. Bright MLS
- $760,0003 bd3 ba2.2k sqft17931 Queen Anne Rd, Upper Marlboro, MD 20774For SaleMLS ID #MDPG2215526, Ed White, RE/MAX Executive. Bright MLS
- $559,0003 bd2 ba1.3k sqft18507 Central Ave, Bowie, MD 20716For SaleMLS ID #MDPG2211232, Yvonne Myers, Earp & Associates Realty, Inc.. Bright MLS
- $644,0004 bd3 ba2.4k sqft875 Harwood Rd, Harwood, MD 20776For SaleMLS ID #MDAA2154594, John Kreamer, Taylor Properties. Bright MLS
- $530,0003 bd2 ba2k sqft16016 Philmont Ln, Bowie, MD 20716For SaleMLS ID #MDPG2212072, Will Stein, Compass. Bright MLS
- $494,9873 bd2 ba2k sqft12902 Kendale Ln, Bowie, MD 20715For SaleMLS ID #MDPG2218934, Daniel Khoshtinat, RE/MAX Leading Edge. Bright MLS
- $549,9004 bd3 ba1.9k sqft1106 Pennypacker Ln, Bowie, MD 20716For SaleMLS ID #MDPG2210910, Vawn Brown, Samson Properties. Bright MLS
- $639,0005 bd3 ba2.6k sqft881 Chinquapin Crest Dr, Harwood, MD 20776For SaleMLS ID #MDAA2151596, Michele Cordle, Long & Foster Real Estate, Inc.. Bright MLS
- $624,9005 bd4 ba2.9k sqft3620 Solomons Island Rd, Harwood, MD 20776For SaleMLS ID #MDAA2152834, Rachel Best, RE/MAX Leading Edge. Bright MLS
- $595,0005 bd4 ba1.9k sqft16320 Lea Dr, Bowie, MD 20715For SaleMLS ID #MDPG2212910, Zoleta Caster, Silver River Properties. Bright MLS
- $509,9994 bd3 ba2.1k sqft1405 Peachwood Ln, Bowie, MD 20716For SaleMLS ID #MDPG2203374, Rachel Barnes, Keller Williams Preferred Properties. Bright MLS
- $570,0003 bd3 ba2.1k sqft5611 Park Dr, Bowie, MD 20715For SaleMLS ID #MDPG2208986, Crystal Sullivan, Berkshire Hathaway HomeServices PenFed Realty. Bright MLS
- $575,0004 bd4 ba2.7k sqft16114 Eckhart Rd, Bowie, MD 20716For SaleMLS ID #MDPG2209628, SAEED MOHEBBI, Hyatt & Company Real Estate, LLC. Bright MLS
- $559,0003 bd2 ba1.7k sqft2807 Birdseye Ln, Bowie, MD 20715For SaleMLS ID #MDPG2218530, Paul Washington Jr, Bennett Realty Solutions. Bright MLS
- $475,0004 bd3 ba1.8k sqft15607 Peyton Ct, Bowie, MD 20716For SaleMLS ID #MDPG2216302, David L Norkus, Choice Properties, Inc.. Bright MLS
