PRICE REDUCED $699,900!! Exquisite Custom Ranch Home on 5 Acres - A True Texas Retreat! Experience country living at its finest in this stunning 3-bed, 3.5-bath custom-built ranch home, set on 5 lush acres in Adkins, TX. This 3,785 sq. ft. estate blends rustic charm with refined craftsmanship. From the gated dual-entry driveway, you're welcomed by a wraparound porch, perfect for taking in the sunrise or enjoying an evening breeze. Step inside to an open-concept design featuring vaulted tongue-and-groove ceilings, oversized custom windows, and showstopping concrete-stamped floors. The floor-to-ceiling fireplace anchors the living space, while 8-foot Pella doors offer seamless indoor-outdoor living. The chef's kitchen boasts granite countertops, a handcrafted vent hood, built-in stainless steel appliances, and floor-to-ceiling custom cabinetry, flowing effortlessly into the dining and living areas-ideal for entertaining. The primary suite is a tranquil retreat with a spa-inspired en-suite bath, large walk-in closet, and private porch access. Two additional bedrooms offer walk-in closets, while a flex space serves as a home office, playroom, or optional fourth bedroom. Upstairs, a spacious game room provides endless possibilities-media room, gym, or creative studio. Outside, enjoy the covered porte-cochere for protected parking and a custom-built pizza oven for entertaining. With 5 sprawling acres, there's room to build a shop, raise animals, or create your dream outdoor space. This is more than a home-it's a one-of-a-kind retreat, built with heart, craftsmanship, and timeless appeal. Don't miss this rare opportunity!
Sold
Price Unknown
1523 Meadow Glen, Adkins, TX 78101
3beds
3,785sqft
Single Family Residence
Built in 2014
5 Acres Lot
$686,000 Zestimate®
$--/sqft
$3,532 Estimated rent
Home value
$686,000
$645,000 - $734,000
$3,532/mo
Zestimate® history
Owner options
List your home for rent
$3,532/mo
Rent Zestimate®
Find your next renter with Zillow Rental Manager. Plus, with online applications, you can quickly screen prospective tenants – for free.
$3,532/mo
Rent Zestimate®
Refinance and save
$70/mo
Est. payment
Refinancing to a lower rate could help reduce your monthly payments and save thousands over the life of the loan.
$70/mo
Est. payment
Explore your selling options
Work with a Zillow partner agent
Leverage their expertise and Zillow's premium Showcase listings to get your home seen by more buyers.
Get startedList with your own agent
Get your home in front of millions of buyers by listing it on Zillow.
Learn how to do itSell it yourself
Take full control of how buyers see your home on Zillow by listing For Sale by Owner (FSBO).
List your homeWhat's special
Floor-to-ceiling fireplaceRaise animalsWraparound porchOversized custom windowsFlex spaceBuilt-in stainless steel appliancesCustom-built pizza oven
Zillow last checked:
Listing updated:
Listed by:
Stacy Robinson TREC #698150 (210) 322-8851,
LPT Realty, LLC
Source: LERA MLS,MLS#: 1857431
Facts & features
Interior
Bedrooms & bathrooms
- Bedrooms: 3
- Bathrooms: 4
- Full bathrooms: 3
- 1/2 bathrooms: 1
Primary bedroom
- Features: Outside Access, Walk-In Closet(s), Ceiling Fan(s), Full Bath
- Area: 270
- Dimensions: 18 x 15
Bedroom 2
- Area: 195
- Dimensions: 15 x 13
Bedroom 3
- Area: 156
- Dimensions: 13 x 12
Primary bathroom
- Features: Tub/Shower Separate, Double Vanity, Soaking Tub
- Area: 160
- Dimensions: 16 x 10
Kitchen
- Area: 264
- Dimensions: 22 x 12
Living room
- Area: 672
- Dimensions: 32 x 21
Heating
- Central, Other, Propane Owned
Cooling
- Two Central, Zoned
Appliances
- Included: Cooktop, Built-In Oven, Microwave, Range, Gas Cooktop, Refrigerator, Disposal, Dishwasher, Plumbed For Ice Maker, Vented Exhaust Fan
- Laundry: Main Level, Laundry Room, Washer Hookup, Dryer Connection
Features
- Three Living Area, Liv/Din Combo, Eat-in Kitchen, Two Eating Areas, Breakfast Bar, Pantry, Game Room, Secondary Bedroom Down, High Ceilings, Open Floorplan, High Speed Internet, All Bedrooms Downstairs, Walk-In Closet(s), Master Downstairs, Ceiling Fan(s), Chandelier, Solid Counter Tops
- Flooring: Laminate, Painted/Stained
- Windows: Storm Windows, Double Pane Windows
- Has basement: No
- Attic: Partially Floored,Storage Only
- Number of fireplaces: 1
- Fireplace features: One, Living Room, Wood Burning, Stone/Rock/Brick
Interior area
- Total structure area: 3,785
- Total interior livable area: 3,785 sqft
Property
Parking
- Total spaces: 2
- Parking features: None, Two Car Carport
- Carport spaces: 2
Features
- Levels: One
- Stories: 1
- Patio & porch: Patio, Deck
- Pool features: None
- Fencing: Partial,Wire
- Has view: Yes
- View description: County VIew
Lot
- Size: 5 Acres
- Features: 2 - 5 Acres, Fire Hydrant w/in 500'
- Residential vegetation: Mature Trees, Mature Trees (ext feat)
Details
- Additional structures: Shed(s)
- Parcel number: 09620000031300
Construction
Type & style
- Home type: SingleFamily
- Architectural style: Ranch,Texas Hill Country
- Property subtype: Single Family Residence
Materials
- Stone, Stucco, Siding
- Foundation: Slab
- Roof: Metal
Condition
- Pre-Owned
- New construction: No
- Year built: 2014
Details
- Builder name: OWNER
Utilities & green energy
- Electric: FELP
- Gas: Smith
- Sewer: Septic, Septic
- Water: S&S Water
- Utilities for property: Cable Available, Private Garbage Service
Community & HOA
Community
- Features: Playground
- Security: Smoke Detector(s), Carbon Monoxide Detector(s)
- Subdivision: Whispering Oaks
HOA
- Has HOA: Yes
- HOA fee: $70 annually
- HOA name: WHISPERING OAKS POA
Location
- Region: Adkins
Financial & listing details
- Tax assessed value: $640,710
- Annual tax amount: $9,633
- Date on market: 4/11/2025
- Cumulative days on market: 131 days
- Listing terms: Conventional,FHA,VA Loan,Cash
- Road surface type: Paved, Asphalt
Price history
| Date | Event | Price |
|---|---|---|
| 9/15/2025 | Sold | -- |
Source:  LERA MLS #1857431 Report a problem LERA MLS #1857431 Report a problem | ||
| 8/20/2025 | Pending sale | $699,900$185/sqft |
Source: LERA MLS #1857431 Report a problem | ||
| 8/12/2025 | Contingent | $699,900$185/sqft |
Source: LERA MLS #1857431 Report a problem | ||
| 8/3/2025 | Price change | $699,900-1.4%$185/sqft |
Source: LERA MLS #1857431 Report a problem | ||
| 7/18/2025 | Price change | $710,000-1.3%$188/sqft |
Source: LERA MLS #1857431 Report a problem | ||
| 6/16/2025 | Price change | $719,000-0.1%$190/sqft |
Source: LERA MLS #1857431 Report a problem | ||
| 5/31/2025 | Price change | $720,000-0.7%$190/sqft |
Source: LERA MLS #1857431 Report a problem | ||
| 5/5/2025 | Price change | $725,000-3.3%$192/sqft |
Source: LERA MLS #1857431 Report a problem | ||
| 4/11/2025 | Listed for sale | $749,900$198/sqft |
Source: LERA MLS #1857431 Report a problem | ||
| 3/25/2013 | Sold | -- |
Source: Public Record Report a problem | ||
Public tax history
| Year | Property taxes | Tax assessment |
|---|---|---|
| 2025 | $4,627 -15% | $569,208 +10% |
| 2024 | $5,440 -9.8% | $517,462 +10% |
| 2023 | $6,034 -22.5% | $470,420 -8.1% |
| 2022 | $7,785 +6.4% | $512,110 +15.4% |
| 2021 | $7,315 +1.7% | $443,718 +10% |
| 2020 | $7,192 -0.5% | $403,380 +3.8% |
| 2019 | $7,228 | $388,680 +7.5% |
| 2017 | -- | $361,420 +1.9% |
| 2016 | -- | $354,670 |
| 2015 | -- | $354,670 |
Find assessor info on the county website
Neighborhood: 78101
Nearby homes
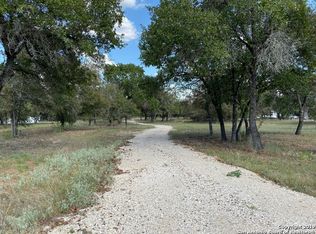
- $177,5005 Acres1519 Meadow Gln, Adkins, TX 78101Off Market
- $633,8004 bd3 ba3.1k sqft1527 Meadow Gln, Adkins, TX 78101Off Market
- $495,9004 bd3 ba2.6k sqft1515 Meadow Gln, Adkins, TX 78101Off Market
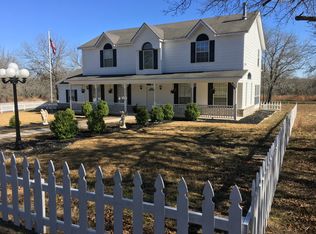
- $490,500-- bd-- ba2.1k sqft1531 Meadow Gln, Adkins, TX 78101Off Market
- $172,5005 Acres1511 Meadow Gln, Adkins, TX 78101Off Market
- $430,9003 bd2 ba2.1k sqft1535 Meadow Gln, Adkins, TX 78101Off Market
- $124,2905 Acres1514 Meadow Gln, Adkins, TX 78101Off Market
- $--4 bd2 ba2.1k sqft1810 Burr Oak Ln, Adkins, TX 78101Sold
Nearby schools
GreatSchools rating
- 7/10North Elementary SchoolGrades: K-5Distance: 3 mi
- 6/10Floresville Middle SchoolGrades: 6-8Distance: 9.2 mi
- 3/10Floresville High SchoolGrades: 9-12Distance: 9.1 mi
Schools provided by the listing agent
- Elementary: North Elementary Floresville
- Middle: Floresville
- High: Floresville
- District: Floresville Isd
Source: LERA MLS. This data may not be complete. We recommend contacting the local school district to confirm school assignments for this home.
Get a cash offer in 3 minutes
Find out how much your home could sell for in as little as 3 minutes with a no-obligation cash offer.
Estimated market value
$686,000
Get a cash offer in 3 minutes
Find out how much your home could sell for in as little as 3 minutes with a no-obligation cash offer.
Estimated market value
$686,000
- Texas
- Wilson County
- Adkins
- 78101
- 1523 Meadow Glen
Nearby cities
Nearby zip codes
Other Adkins Topics
