**HUGE PRICE REDUCTION** Interested in a new home but don't want to wait for construction? Discover this exceptional, like-new cottage, less than a year old and the most upgraded of only three homes with this unique floorplan in the community. Boasting a thoughtfully designed, naturally lit open layout, this home features stylish wide plank laminate flooring on both the main and second levels (no carpet!), soft-close drawers and cabinets, and elegant floor-to-ceiling judges paneling in the dining room. Enjoy the benefits of a fenced-in yard and a poured concrete walkway connecting the spacious two-car garage to the mudroom. Inside, you'll find a convenient downstairs primary bedroom, an open kitchen with a large quartz countertop island and gas range, and ample storage with an easily accessible walk-in attic. And if that isn't enough, you'll be situated in one of the Triangle's most sought-after communities, offering year-round amenities and events to keep you engaged. With community pools, restaurants, parks, fitness centers, trails, retail, grocery, and gathering spaces all within walking or biking distance, you will find no shortage of things to do. This home offers not just a place to live but a vibrant new lifestyle! Welcome home to 1523 Millrock Trail.
Sold for $397,000
$397,000
1523 Millrock Trl, Wendell, NC 27591
3beds
1,598sqft
Single Family Residence, Residential
Built in 2023
3,049 Square Feet Lot
$388,900 Zestimate®
$248/sqft
$2,021 Estimated rent
Home value
$388,900
$366,000 - $412,000
$2,021/mo
Zestimate® history
Owner options
List your home for rent
$2,021/mo
Rent Zestimate®
Find your next renter with Zillow Rental Manager. Plus, with online applications, you can quickly screen prospective tenants – for free.
$2,021/mo
Rent Zestimate®
Refinance and save
$2,479/mo
Est. payment
Refinancing to a lower rate could help reduce your monthly payments and save thousands over the life of the loan.
$2,479/mo
Est. payment
Explore your selling options
Work with a Zillow partner agent
Leverage their expertise and Zillow's premium Showcase listings to get your home seen by more buyers.
Get startedList with your own agent
Get your home in front of millions of buyers by listing it on Zillow.
Learn how to do itSell it yourself
Take full control of how buyers see your home on Zillow by listing For Sale by Owner (FSBO).
List your homeWhat's special
Fenced-in yardLarge quartz countertop islandOpen kitchenGas rangeAmple storageNaturally lit open layoutWide plank laminate flooring
Zillow last checked:
Listing updated:
Listed by:
Bryn Terry 252-287-7514,
Choice Residential Real Estate
Bought with:
Neill McLeod, 231095
DASH Carolina
Source: Doorify MLS,MLS#: 10048250
Facts & features
Interior
Bedrooms & bathrooms
- Bedrooms: 3
- Bathrooms: 3
- Full bathrooms: 2
- 1/2 bathrooms: 1
Heating
- Heat Pump
Cooling
- Ceiling Fan(s), Central Air, Dual, Zoned
Appliances
- Included: Built-In Gas Range, Dishwasher, Exhaust Fan, Microwave, Stainless Steel Appliance(s), Tankless Water Heater
- Laundry: Laundry Room, Main Level
Features
- Bathtub/Shower Combination, Chandelier, Kitchen Island, Open Floorplan, Master Downstairs, Quartz Counters, Recessed Lighting, Smooth Ceilings, Walk-In Closet(s), Walk-In Shower
- Flooring: Laminate, Tile
- Windows: Insulated Windows
- Basement: Crawl Space
- Has fireplace: No
- Common walls with other units/homes: No Common Walls
Interior area
- Total structure area: 1,598
- Total interior livable area: 1,598 sqft
- Finished area above ground: 1,598
- Finished area below ground: 0
Property
Parking
- Total spaces: 4
- Parking features: Concrete, Driveway, Garage Faces Rear
- Attached garage spaces: 2
- Uncovered spaces: 2
Features
- Levels: Two
- Stories: 2
- Exterior features: Rain Gutters
- Pool features: Community
- Fencing: Wood
- Has view: Yes
Lot
- Size: 3,049 Square Feet
- Features: Landscaped, Zero Lot Line
Details
- Parcel number: 1773174419
- Zoning: PUD-15-1
- Special conditions: Seller Not Owner of Record
Construction
Type & style
- Home type: SingleFamily
- Architectural style: Cottage, Traditional
- Property subtype: Single Family Residence, Residential
Materials
- Fiber Cement
- Foundation: Block
- Roof: Shingle, Metal
Condition
- New construction: No
- Year built: 2023
Details
- Builder name: Mcneill Burbank
Utilities & green energy
- Sewer: Public Sewer
- Water: Public
- Utilities for property: Cable Connected, Electricity Connected, Natural Gas Connected, Sewer Connected, Water Connected
Community & HOA
Community
- Features: Clubhouse, Fitness Center, Playground, Pool, Restaurant, Street Lights
- Subdivision: Wendell Falls
HOA
- Has HOA: Yes
- Amenities included: Barbecue, Clubhouse, Dog Park, Fitness Center, Picnic Area, Playground, Pool, Trail(s)
- Services included: Maintenance Grounds
- HOA fee: $95 monthly
- Additional fee info: Second HOA Fee $5 Monthly
Location
- Region: Wendell
Financial & listing details
- Price per square foot: $248/sqft
- Tax assessed value: $400,509
- Annual tax amount: $4,264
- Date on market: 8/22/2024
- Road surface type: Paved
Price history
| Date | Event | Price |
|---|---|---|
| 1/27/2025 | Sold | $397,000-0.7%$248/sqft |
Source:  Doorify MLS #10048250 Report a problem Doorify MLS #10048250 Report a problem | ||
| 12/25/2024 | Pending sale | $399,900$250/sqft |
Source: Doorify MLS #10048250 Report a problem | ||
| 11/15/2024 | Price change | $399,900-2.4%$250/sqft |
Source: Doorify MLS #10048250 Report a problem | ||
| 11/7/2024 | Price change | $409,900-1.2%$257/sqft |
Source: Doorify MLS #10048250 Report a problem | ||
| 9/27/2024 | Price change | $414,900-2.4%$260/sqft |
Source: Doorify MLS #10048250 Report a problem | ||
| 8/22/2024 | Listed for sale | $425,000+5.2%$266/sqft |
Source: Doorify MLS #10048250 Report a problem | ||
| 10/17/2023 | Sold | $404,000+1.3%$253/sqft |
Source: Doorify MLS #2501660 Report a problem | ||
| 7/20/2023 | Pending sale | $399,000$250/sqft |
Source: Doorify MLS #2501660 Report a problem | ||
| 7/7/2023 | Price change | $399,000-0.2%$250/sqft |
Source: Doorify MLS #2501660 Report a problem | ||
| 5/22/2023 | Price change | $399,900-4.8%$250/sqft |
Source: Doorify MLS #2501660 Report a problem | ||
| 4/27/2023 | Price change | $420,000+2.2%$263/sqft |
Source: Doorify MLS #2501660 Report a problem | ||
| 3/25/2023 | Listed for sale | $411,000+162.6%$257/sqft |
Source: Doorify MLS #2501660 Report a problem | ||
| 12/14/2022 | Sold | $156,500$98/sqft |
Source: Public Record Report a problem | ||
Public tax history
| Year | Property taxes | Tax assessment |
|---|---|---|
| 2025 | $4,264 +1.8% | $400,509 |
| 2024 | $4,189 +458.7% | $400,509 +567.5% |
| 2023 | $750 +4.8% | $60,000 |
| 2022 | $715 | $60,000 |
Find assessor info on the county website
Neighborhood: 27591
Nearby homes
- $431,900-- bd2 ba1.7k sqft1521 Millrock Trl, Wendell, NC 27591Off Market
- $442,500-- bd2 ba1.7k sqft1525 Millrock Trl, Wendell, NC 27591Sold
- $410,300-- bd2 ba1.7k sqft1519 Millrock Trl, Wendell, NC 27591Off Market
- $350,0003 bd3 ba1.6k sqft1517 Millrock Trl, Wendell, NC 27591Sold
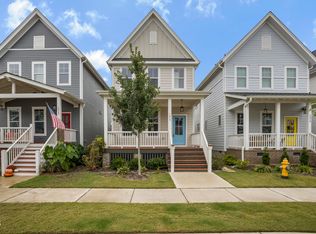
- $50,5602.41 Acres6349 Taylor Rd, Wendell, NC 27591Off Market
- $432,0003 bd3 ba2k sqft1515 Millrock Trl, Wendell, NC 27591Sold
- $378,4003 bd3 ba1.6k sqft279 Dry Canyon Dr, Wendell, NC 27591Off Market
- $400,0003 bd3 ba1.8k sqft281 Dry Canyon Dr #1702, Wendell, NC 27591Sold
Nearby schools
GreatSchools rating
- 4/10Lake Myra ElementaryGrades: PK-5Distance: 1 mi
- 5/10Wendell MiddleGrades: 6-8Distance: 2.6 mi
- 4/10East Wake High SchoolGrades: 9-12Distance: 2.6 mi
Schools provided by the listing agent
- Elementary: Wake - Lake Myra
- Middle: Wake - Wendell
- High: Wake - East Wake
Source: Doorify MLS. This data may not be complete. We recommend contacting the local school district to confirm school assignments for this home.
Get a cash offer in 3 minutes
Find out how much your home could sell for in as little as 3 minutes with a no-obligation cash offer.
Estimated market value
$388,900
Get a cash offer in 3 minutes
Find out how much your home could sell for in as little as 3 minutes with a no-obligation cash offer.
Estimated market value
$388,900
- North Carolina
- Wake County
- Wendell
- 27591
- 1523 Millrock Trl
Nearby cities
Nearby zip codes
Other Wendell Topics
