Skip main navigation
Sold for $285,000
  • $285,000

    1523 Moss Ave, Leesburg, FL 34748

    3beds
    1,380sqft
    Single Family Residence
    Built in 1976
    0.36 Acres Lot
    $288,000 Zestimate®
    $207/sqft
    $1,843 Estimated rent

    Home value

    $288,000

    $274,000 - $302,000

    $1,843/mo

    Zestimate® history
    Loading
    Loading...

    Owner options

    List your home for rent

    $1,843/mo

    Rent Zestimate®

    Find your next renter with Zillow Rental Manager. Plus, with online applications, you can quickly screen prospective tenants – for free.

    Learn more

    $1,843/mo

    Rent Zestimate®

    Refinance and save

    $1,911/mo

    Est. payment

    Refinancing to a lower rate could help reduce your monthly payments and save thousands over the life of the loan.

    See today's rates

    $1,911/mo

    Est. payment

    Explore your selling options

    Work with a Zillow partner agent

    Leverage their expertise and Zillow's premium Showcase listings to get your home seen by more buyers.

    Get started

    List with your own agent

    Get your home in front of millions of buyers by listing it on Zillow.

    Learn how to do it

    Sell it yourself

    Take full control of how buyers see your home on Zillow by listing For Sale by Owner (FSBO).

    List your home

    What's special

    Modern livingPrivate wellOversized drivewayCeramic tile floors throughoutBrand-new hot tubFrench doorsGleaming stainless steel appliances
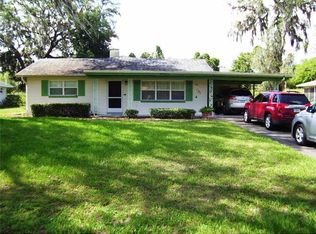
    Get ready to be wowed by this fantastic 3-bedroom, 2-bathroom gem nestled in the sought-after Griffin Shores neighborhood of Leesburg! This home is all about spaciousness, comfort, and modern living. Step inside to discover an inviting open floor plan that's perfect for both family gatherings and entertaining friends. The generously sized living room boasts French doors that lead you to a sprawling Florida room, where you can soak up the sunshine or unwind in style. The kitchen complete with gleaming stainless steel appliances and a convenient gas stove. And here's a bonus – a whole house water softener system to ensure your water is always crystal clear. The split bedroom design ensures privacy for everyone in the household. The master bathroom offers convenience with a tiled walk-in shower, while the second bathroom features a tub with a shower for added versatility. You'll love the ease of maintenance with ceramic tile floors throughout the home. Laundry day is a breeze in the oversized inside laundry room, equipped with shelving and your washer and dryer and gas water heater. Outdoors, paradise awaits! Experience relaxation like never before in the brand-new hot tub with cage, or host epic gatherings on the fresh outdoor patio area. Your furry friends will have a blast exploring the completely fenced private property. Notable updates include a new HVAC system in 2019 and energy-efficient windows installed in 2021, ensuring year-round comfort while keeping energy bills in check. For the car or DIY enthusiasts, the two-car garage includes a workshop, and there's an oversized driveway that can accommodate multiple vehicles. This fantastic home operates on a private well and sewer system. Don't let this opportunity slip through your fingers! Act fast and call today to schedule your appointment to see this move-in ready masterpiece. Your dream home is waiting!

    Zillow last checked:

    Listing updated:

    Listed by:

    Karen Mercer 352-406-1769,

    SELLSTATE SUPERIOR REALTY 352-877-3901

    Bought with:

    Paola Mori Maldonado, 3462763

    STAR BAY REALTY CORP.

    Source: Stellar MLS,MLS#: G5073408MLS LogoOriginating MLS: Lake and Sumter

    Facts & features

    Interior

    Bedrooms & bathrooms
    • Bedrooms: 3
    • Bathrooms: 2
    • Full bathrooms: 2
    Rooms
    • Room types: Attic, Den/Library/Office, Florida Room, Utility Room
    Primary bedroom
    • Level: First
    • Dimensions: 12x12
    Bedroom 2
    • Level: First
    • Dimensions: 12x14
    Bedroom 3
    • Level: First
    • Dimensions: 11x13
    Balcony porch lanai
    • Features: Sauna
    • Level: First
    • Dimensions: 12x16
    Florida room
    • Level: First
    • Dimensions: 11x15
    Kitchen
    • Level: First
    • Dimensions: 10x14
    Laundry
    • Level: First
    • Dimensions: 7x21
    Living room
    • Level: First
    • Dimensions: 13x28
    Heating
    • Central, Electric
    Cooling
    • Central Air
    Appliances
    • Included: Oven, Cooktop, Dishwasher, Disposal, Dryer, Electric Water Heater, Gas Water Heater, Microwave, Range, Refrigerator, Water Softener
    • Laundry: Inside, Laundry Room
    Features
    • Ceiling Fan(s), Chair Rail, Living Room/Dining Room Combo, Primary Bedroom Main Floor, Open Floorplan, Split Bedroom, Thermostat
    • Flooring: Ceramic Tile
    • Doors: French Doors
    • Windows: Double Pane Windows, ENERGY STAR Qualified Windows, Shades
    • Has fireplace: No
    • Common walls with other units/homes: Corner Unit
    Interior area
    • Total structure area: 2,352
    • Total interior livable area: 1,380 sqft

    Property

    Parking
    • Total spaces: 2
    • Parking features: Driveway, Garage Door Opener, Ground Level, Off Street, Oversized, Workshop in Garage
    • Attached garage spaces: 2
    • Has uncovered spaces: Yes
    Accessibility
    • Accessibility features: Accessible Entrance
    Features
    • Levels: One
    • Stories: 1
    • Patio & porch: Enclosed, Patio, Rear Porch, Screened
    • Exterior features: Private Mailbox
    • Has spa: Yes
    • Spa features: Above Ground, Heated
    • Fencing: Board,Wood
    Lot
    • Size: 0.36 Acres
    • Features: Corner Lot
    • Residential vegetation: Oak Trees
    Details
    • Additional structures: Other
    • Parcel number: 101924065000011700
    • Zoning: R-1
    • Special conditions: None

    Construction

    Type & style
    • Home type: SingleFamily
    • Architectural style: Contemporary
    • Property subtype: Single Family Residence
    Materials
    • Block, Brick, Stucco
    • Foundation: Slab
    • Roof: Shingle
    Condition
    • Completed
    • New construction: No
    • Year built: 1976
    Details
    • Warranty included: Yes

    Utilities & green energy

    • Sewer: Septic Tank
    • Water: Well
    • Utilities for property: Cable Available, Cable Connected, Electricity Connected, Fiber Optics, Fire Hydrant, Natural Gas Connected, Sewer Connected, Water Connected

    Community & HOA

    Community
    • Pet fee: $0 monthly
    • Subdivision: GRIFFIN SHORES
    HOA
    • Has HOA: No
    Location
    • Region: Leesburg

    Financial & listing details

    • Price per square foot: $207/sqft
    • Tax assessed value: $228,208
    • Annual tax amount: $2,328
    • Date on market: 9/20/2023
    • Cumulative days on market: 34 days
    • Listing terms: Cash,Conventional
    • Ownership: Fee Simple
    • Total actual rent: 0
    • Electric utility on property: Yes
    • Road surface type: Asphalt

    Price history

    DateEventPrice
    11/22/2023Sold$285,000-1.4%$207/sqft
    Source: Stellar MLS #G5073408 Report a problem
    10/27/2023Pending sale$289,000$209/sqft
    Source: Stellar MLS #G5073408 Report a problem
    10/6/2023Price change$289,000-3.3%$209/sqft
    Source: Stellar MLS #G5073408 Report a problem
    9/26/2023Listed for sale$299,000$217/sqft
    Source: Stellar MLS #G5073408 Report a problem
    9/26/2023Pending sale$299,000$217/sqft
    Source: Stellar MLS #G5073408 Report a problem
    9/20/2023Listed for sale$299,000+4.9%$217/sqft
    Source: Stellar MLS #G5073408 Report a problem
    9/20/2023Listing removed--
    Source: Owner Report a problem
    9/17/2023Price change$285,000-1.7%$207/sqft
    Source: Owner Report a problem
    8/31/2023Listed for sale$289,900+9.4%$210/sqft
    Source: Owner Report a problem
    3/1/2022Sold$265,000$192/sqft
    Source: Public Record Report a problem
    1/17/2022Pending sale$265,000$192/sqft
    Source: Stellar MLS #G5050199 Report a problem
    1/11/2022Listed for sale$265,000$192/sqft
    Source: Stellar MLS #G5050199 Report a problem
    1/7/2022Pending sale$265,000$192/sqft
    Source: Stellar MLS #G5050199 Report a problem
    12/30/2021Price change$265,000+8.2%$192/sqft
    Source: Stellar MLS #G5050199 Report a problem
    12/19/2021Listed for sale$245,000+96%$178/sqft
    Source: Owner Report a problem
    3/24/2021Listing removed--
    Source: Owner Report a problem
    2/20/2019Listing removed$1,200$1/sqft
    Source: Owner Report a problem
    2/19/2019Listed for rent$1,200-17.2%$1/sqft
    Source: Owner Report a problem
    7/25/2018Listing removed$1,450$1/sqft
    Source: Owner Report a problem
    7/23/2018Listed for rent$1,450$1/sqft
    Source: Owner Report a problem
    6/11/2018Sold$125,000+4.3%$91/sqft
    Source: Public Record Report a problem
    5/18/2018Listed for sale$119,900$87/sqft
    Source: REALTY EXECUTIVES IN THE VILLA #G5001619 Report a problem

    Public tax history

    YearProperty taxesTax assessment
    2025$3,703 +11.3%$207,980 +10%
    2024$3,326 +31.5%$189,073 +2.6%
    2023$2,529 -4.8%$184,291 +25.4%
    2022$2,657 +14.1%$146,990 +10%
    2021$2,328 +2.9%$133,627 +10%
    2020$2,262 +10.1%$121,479 +10%
    2019$2,055 +73.5%$110,435 +17.3%
    2018$1,185 $94,173 +2.1%
    2017$1,185 +52.9%$92,237 +2.1%
    2016$775 -2.4%$90,383 +0.7%
    2015$794 +0.6%$89,755 +0.8%
    2014$790 +7.7%$89,043 +1.5%
    2013$733 +42.5%$87,728
    2012$515 -15.2%$87,728 -10.1%
    2011$607 0%$97,553 +1.5%
    2010$607 +4.1%$96,112 +2.7%
    2009$583 +0.3%$93,586 +0.1%
    2008$581 -22.2%$93,493 +3%
    2007$747 -15.9%$90,770 +2.5%
    2006$888 +3.3%$88,557 +3%
    2005$859 +4.6%$85,978 +3%
    2004$822 -15.6%$83,474 +1.1%
    2003$974 +13.5%$82,574 +3.2%
    2002$858 $79,999 +1.6%
    2001$858 +2.8%$78,740 +0.3%
    2000$834 $78,511
    Find assessor info on the county website

    Neighborhood: 34748

    Nearby schools

    GreatSchools rating
    Schools provided by the listing agent
    • Elementary: Beverly Shores Elem
    • Middle: Carver Middle
    • High: Leesburg High

    Source: Stellar MLS. This data may not be complete. We recommend contacting the local school district to confirm school assignments for this home.

    Get a cash offer in 3 minutes
    Find out how much your home could sell for in as little as 3 minutes with a no-obligation cash offer.
    Estimated market value
    $288,000
    Get a cash offer in 3 minutes
    Find out how much your home could sell for in as little as 3 minutes with a no-obligation cash offer.
    Estimated market value
    $288,000