This 2026 one-level open plan 4 bedroom/2 bath brick-n-hardie home in Woodbridge Glen (at Callis Rd off Hwy 109) is ready to go!
THE NEIGHBORHOOD & LOCATION: Swimming pool and clubhouse, sidewalks & 2 dog parks make this an enhanced lifestyle neighborhood! And just off Hwy 109 at 840 can't be beat - 30 minutes to downtown/Murfreesboro/Gallatin, 20 minutes to BNA/10 minutes to Mt Juliet.
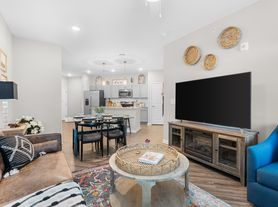
THE HOUSE - upgraded flooring (No carpet!) throughout. Lots of windows for super natural light. 2 car garage. (Could be ideal roommate floor-plan with great separation of space allowing each 2 bedrooms and a private bath) kitchen with gas stove, quartz countertops, soft close painted cabinets, microwave and fridge. Laundry room with full size washer/dryer and shelves for storage. Covered back patio with small yard backs up to nature and tree-line for privacy and morning/evening birds.
THE BONUSES! Washer Dryer included! Tech-forward home with app to control heat/air/garage door/locks etc. Flexible Rental for 6 months or more! $50 application fee. Privately managed by homeowner/agent for ease and excellent hands-on management! PETS WITH APPROVAL OF LANDLORD - CASE BY CASE. Addtl. $100/month pet rental fee if pet is approved.
NOTE: I do have a credit score threshold of mid 600's, positive rental history & your gross income at 3x monthly rental amt. PROTECT YOURSELF AGAINST RENTAL FRAUD - YOU WILL NOT BE IN CONTACT BY ANYBODY BUT THE LISTING AGENT/OWNER NOR ASKED TO SEND ANY MONEY UNTIL YOU HAVE MET WITH ME IN PERSON AND IDENTITIY VERIFIED.
House for rent
Singlefamily
Available Sun Dec 20 2026
Air conditioner, central air
Electric dryer hookup laundry
4 Attached garage spaces parking
Central
What's special
Swimming pool and clubhouseBrick-n-hardie homeMicrowave and fridgeKitchen with gas stoveSoft close painted cabinetsQuartz countertops
- 5 days |
- -- |
- -- |
Zillow last checked:
Listing updated:
Travel times
Facts & features
Interior
Bedrooms & bathrooms
- Bedrooms: 4
- Bathrooms: 2
- Full bathrooms: 2
Heating
- Central
Cooling
- Air Conditioner, Central Air
Appliances
- Included: Dishwasher, Dryer, Energy Star Qualified Appliances, Gas Range, Microwave Oven, Refrigerator, Stainless Steel Appliance(s), Washer
- Laundry: Electric Dryer Hookup, In Unit, Washer Hookup
Features
- High Ceilings, High Speed Internet, Kitchen Island, Smart Thermostat, Walk-In Closet(s)
- Flooring: Luxury Vinyl, Vinyl
Interior area
- Total interior livable area: 1,794 sqft
Property
Parking
- Total spaces: 4
- Parking features: Attached, Driveway, Garage, Open
- Has attached garage: Yes
- Has uncovered spaces: Yes
- Details: Contact manager
Features
- Stories: 1
- Exterior features: High Speed Internet, Playground, Underground Utilities
- Has private pool: Yes
- Pool features: Association, In Ground, Pool
Details
- Additional structures: Garage(s)
- Parcel number: 094GB03300000
Construction
Type & style
- Home type: SingleFamily
- Property subtype: SingleFamily
Materials
- Roof: Asphalt
Condition
- Year built: 2026
Community & HOA
Community
- Features: Clubhouse, Playground, Sidewalks
HOA
- Amenities included: Clubhouse, Dog Park
Location
- Region: Lebanon
Financial & listing details
- Lease term: 6 Months
Nearby apartments for rent

Price history
| Date | Event | Price |
|---|---|---|
| 11/14/2026 | Listed for rent | $2,375-5%$1/sqft |
Source: RealTracs MLS as distributed by MLS GRID #3636550 Report a problem | ||
| 9/1/2026 | Sold | $412,090$230/sqft |
Source:  RealTracs MLS as distributed by MLS GRID #3601420 Report a problem | ||
| 4/1/2026 | Listing removed | $2,500$1/sqft |
Source: Zillow Rentals Report a problem | ||
| 3/27/2026 | Sold | $412,090-3.4%$230/sqft |
Source: RealTracs MLS as distributed by MLS GRID #3071813 Report a problem | ||
| 3/2/2026 | Listed for rent | $2,500$1/sqft |
Source: Zillow Rentals Report a problem | ||
| 1/31/2026 | Pending sale | $426,765$238/sqft |
Source: RealTracs MLS as distributed by MLS GRID #3071813 Report a problem | ||
| 12/16/2025 | Listed for sale | $426,765$238/sqft |
Source: RealTracs MLS as distributed by MLS GRID #3065194 Report a problem | ||