Skip main navigation
Sold for $1,620,000
  • $1,620,000

    1523 N 103rd Street, Mesa, AZ 85207

    4beds
    5baths
    4,279sqft
    Single Family Residence
    Built in 2008
    0.81 Acres Lot
    $1,587,300 Zestimate®
    $379/sqft
    $5,581 Estimated rent

    Home value

    $1,587,300

    $1.44M - $1.75M

    $5,581/mo

    Zestimate® history
    Loading
    Loading...

    Owner options

    List your home for rent

    $5,581/mo

    Rent Zestimate®

    Find your next renter with Zillow Rental Manager. Plus, with online applications, you can quickly screen prospective tenants – for free.

    Learn more

    $5,581/mo

    Rent Zestimate®

    Refinance and save

    $7,402/mo

    Est. payment

    Refinancing to a lower rate could help reduce your monthly payments and save thousands over the life of the loan.

    See today's rates

    $7,402/mo

    Est. payment

    Explore your selling options

    Work with a Zillow partner agent

    Leverage their expertise and Zillow's premium Showcase listings to get your home seen by more buyers.

    Get started

    List with your own agent

    Get your home in front of millions of buyers by listing it on Zillow.

    Learn how to do it

    Sell it yourself

    Take full control of how buyers see your home on Zillow by listing For Sale by Owner (FSBO).

    List your home

    What's special

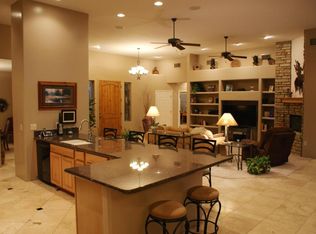
    NE Mesa living without an HOA. Sitting on just under one-acre corner lot. Meticulously Maintained with no expense spared. Beautiful curb appeal with amazing mountain views, Sunrise/sunsets in all directions. Prime location, within walking distance to Trail heads at Usery Mt. Regional Park, and short driving distance to nearby Canyon and Saguaro Lakes. Private courtyard with stone fountain. Enter the grand foyer with vaulted ceilings thru the huge arched iron door with 22' ceilings in great room. Custom kitchen with stainless-steel built-in Viking appliances and a Thermador gas cooktop, custom staggered cabinetry with granite countertops. There are 2 islands & a raised wet bar area that separates the kitchen. Travertine floors throughout the main living areas. There are 3 ensuite bedrooms, all with walk-in closets. The master has lighted ceiling, a huge master bath w/separate vanity, walk in shower, walk in closet w/custom cabinets and its own washer & dryer. Plenty of space to store your toys in the detached shop. Stunning back yard with pool, hot tub, gas fire pit, outdoor shower, and putting green. Then retreat to the observation deck to take in the beautiful sunsets.

    Zillow last checked:

    Listing updated:

    Listed by:

    Lori A Kabrick 480-343-6892,

    Exit Realty Living

    Bought with:

    Laurie Marlowe, SA500371000

    Barrett Real Estate

    Source: ARMLS,MLS#: 6787619MLS Logo

    Facts & features

    Interior

    Bedrooms & bathrooms
    • Bedrooms: 4
    • Bathrooms: 5
    Heating
    • Electric, Ceiling
    Cooling
    • Central Air, Ceiling Fan(s), Programmable Thmstat
    Appliances
    • Included: Gas Cooktop, Water Purifier
    Features
    • High Speed Internet, Granite Counters, Double Vanity, Eat-in Kitchen, Breakfast Bar, 9+ Flat Ceilings, Central Vacuum, No Interior Steps, Vaulted Ceiling(s), Wet Bar, Kitchen Island, Pantry, Full Bth Master Bdrm, Separate Shwr & Tub
    • Flooring: Carpet, Laminate, Stone, Tile
    • Windows: Low Emissivity Windows, Double Pane Windows
    • Has basement: No
    • Has fireplace: Yes
    • Fireplace features: Fire Pit, Living Room, Gas
    Interior area
    • Total structure area: 4,279
    • Total interior livable area: 4,279 sqft

    Property

    Parking
    • Total spaces: 10
    • Parking features: RV Gate, Garage Door Opener, Extended Length Garage, Direct Access, Over Height Garage, Storage, RV Garage
    • Garage spaces: 5
    • Uncovered spaces: 5
    Accessibility
    • Accessibility features: Mltpl Entries/Exits, Hard/Low Nap Floors, Bath Raised Toilet, Accessible Hallway(s)
    Features
    • Stories: 1
    • Patio & porch: Covered, Patio
    • Exterior features: Private Street(s), Private Yard, Storage, Built-in Barbecue
    • Has private pool: Yes
    • Pool features: Heated
    • Has spa: Yes
    • Spa features: Heated, Bath
    • Fencing: Block
    • Has view: Yes
    • View description: City Lights
    Lot
    • Size: 0.81 Acres
    • Features: Sprinklers In Rear, Sprinklers In Front, Corner Lot, Desert Back, Desert Front, Gravel/Stone Front, Gravel/Stone Back, Synthetic Grass Back, Auto Timer H2O Front, Auto Timer H2O Back
    Details
    • Additional structures: Gazebo
    • Parcel number: 22005006N

    Construction

    Type & style
    • Home type: SingleFamily
    • Architectural style: Santa Barbara/Tuscan
    • Property subtype: Single Family Residence
    Materials
    • Stucco, Wood Frame, Stone
    • Roof: Tile
    Condition
    • Year built: 2008

    Utilities & green energy

    • Electric: 220 Volts in Kitchen
    • Water: Shared Well
    • Utilities for property: Propane
    Green energy
    • Water conservation: Recirculation Pump

    Community & HOA

    Community
    • Security: Security System Leased
    HOA
    • Has HOA: No
    • Services included: No Fees
    Location
    • Region: Mesa

    Financial & listing details

    • Price per square foot: $379/sqft
    • Tax assessed value: $1,109,000
    • Annual tax amount: $4,736
    • Date on market: 8/6/2025
    • Cumulative days on market: 112 days
    • Listing terms: Cash,Conventional
    • Ownership: Fee Simple
    • Electric utility on property: Yes

    Price history

    DateEventPrice
    4/21/2025Listing removed$1,620,000$379/sqft
    Source: WMAOR #255042 Report a problem
    3/19/2025Listed for sale$1,620,000$379/sqft
    Source: ARMLS #6837397 Report a problem
    3/14/2025Sold$1,620,000-0.6%$379/sqft
    Source: ARMLS #6787619 Report a problem
    11/23/2024Listed for sale$1,630,000-4.1%$381/sqft
    Source: ARMLS #6787619 Report a problem
    1/23/2024Listing removed$1,699,000+9.7%$397/sqft
    Source: ARMLS #6435328 Report a problem
    5/31/2023Sold$1,549,000$362/sqft
    Source: ARMLS #6553667 Report a problem
    5/8/2023Pending sale$1,549,000$362/sqft
    Source: ARMLS #6553667 Report a problem
    5/7/2023Listed for sale$1,549,000-8.8%$362/sqft
    Source: ARMLS #6553667 Report a problem
    3/14/2023Listing removed$1,699,000$397/sqft
    Source: ARMLS #6435328 Report a problem
    2/20/2023Listed for sale$1,699,000$397/sqft
    Source: ARMLS #6435328 Report a problem
    2/2/2023Listing removed$1,699,000$397/sqft
    Source: ARMLS #6435328 Report a problem
    7/22/2022Listed for sale$1,699,000+88.8%$397/sqft
    Source: ARMLS #6435328 Report a problem
    8/9/2017Sold$900,000-2.7%$210/sqft
    Source: Public Record Report a problem
    4/11/2017Pending sale$924,995$216/sqft
    Source: Russ Lyon Sotheby's International Realty #5532585 Report a problem
    12/5/2016Listed for sale$924,995-8.9%$216/sqft
    Source: Russ Lyon Sotheby''s International Realty #5532585 Report a problem
    10/1/2015Listing removed$1,015,000$237/sqft
    Source: Dominion Real Estate Partners, L.L.C. #5252814 Report a problem
    3/20/2015Listed for sale$1,015,000+386%$237/sqft
    Source: Dominion Real Estate Partners LLC #5252814 Report a problem
    8/4/2006Sold$208,857$49/sqft
    Source: Public Record Report a problem

    Public tax history

    YearProperty taxesTax assessment
    2025$4,712 +0.1%$110,900 -5.8%
    2024$4,708 -1.5%$117,700 +118.8%
    2023$4,780 +2.2%$53,788 -32.6%
    2022$4,678 +1.2%$79,850 +8.7%
    2021$4,622 +9%$73,480 +30.4%
    2020$4,239 +2.9%$56,350 +2.5%
    2019$4,119 $54,980 +6.4%
    2018$4,119 +4.1%$51,670 +2%
    2017$3,955 +10.9%$50,680 -7.2%
    2016$3,566 +3.1%$54,620 +4.5%
    2015$3,459 $52,260 +39.3%
    2014-- $37,520 +19%
    2013-- $31,520 -1.1%
    2012-- $31,870 -4.2%
    2011-- $33,270 -8.5%
    2010-- $36,360 -29%
    2009-- $51,200
    Find assessor info on the county website

    Neighborhood: 85207

    Nearby schools

    GreatSchools rating
    Schools provided by the listing agent
    • Elementary: Zaharis Elementary
    • Middle: Smith Junior High School
    • High: Skyline High School
    • District: Mesa Unified District

    Source: ARMLS. This data may not be complete. We recommend contacting the local school district to confirm school assignments for this home.

    Get a cash offer in 3 minutes
    Find out how much your home could sell for in as little as 3 minutes with a no-obligation cash offer.
    Estimated market value
    $1,587,300
    Get a cash offer in 3 minutes
    Find out how much your home could sell for in as little as 3 minutes with a no-obligation cash offer.
    Estimated market value
    $1,587,300