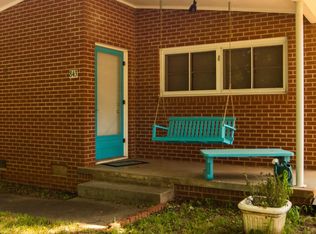
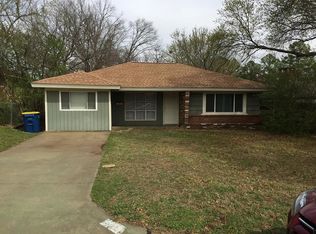
Welcome to a home with space, character, and an unbeatable location! This 5-bedroom, 2-bath home sits on a spacious corner lot just steps from Oklahoma State University, making it a fantastic opportunity for an owner occupant or investor. Formerly used as a rental, the home offers plenty of room to spread out with large bedrooms, generous living spaces, and original hardwood floors that showcase its mid-century charm. With five true bedrooms, there's flexibility for guests, home offices, roommates, or additional living space. The corner lot provides extra outdoor space and convenient access, while the location puts OSU, dining, shopping, and everyday amenities within easy reach. Whether you're looking to restore its original character, add your own updates, or put it back to work as an investment property, this home offers great space, a prime location, and plenty of possibilities.
Pending
$227,000
1523 N Washington St, Stillwater, OK 74075
5beds
1,392sqft
Single Family Residence
Built in 1951
10,410 Square Feet Lot
$-- Zestimate®
$163/sqft
$-- HOA
What's special
Mid-century charmGenerous living spacesLarge bedroomsSpacious corner lotConvenient accessExtra outdoor spaceOriginal hardwood floors
- 11 days
- 353
- 29
Likely to sell faster than
Zillow last checked:
Listing updated:
Listed by:
Keli Smith 918-706-3593,
Chinowth & Cohen
Source: MLS Technology, Inc.,MLS#: 2631503 Originating MLS: MLS Technology
Originating MLS: MLS TechnologyFacts & features
Interior
Bedrooms & bathrooms
- Bedrooms: 5
- Bathrooms: 2
- Full bathrooms: 2
Primary bedroom
- Description: Primary Bedroom,
- Level: First
Bedroom
- Description: Bedroom,
- Level: First
Bedroom
- Description: Bedroom,
- Level: First
Bedroom
- Description: Bedroom,
- Level: First
Bedroom
- Description: Bedroom,
- Level: First
Primary bathroom
- Description: Primary Bath,Full Bath,Shower Only,Vent
- Level: First
Bathroom
- Description: Hall Bath,Full Bath,Shower Only,Vent
- Level: First
Utility room
- Description: Utility Room,Inside
- Level: First
Heating
- Central, Gas
Cooling
- Central Air
Appliances
- Included: Dryer, Dishwasher, Disposal, Gas Water Heater, Microwave, Oven, Range, Refrigerator, Stove, Washer
- Laundry: Washer Hookup, Electric Dryer Hookup
Features
- Ceramic Counters, High Speed Internet, Cable TV, Wired for Data, Wood Counters, Electric Range Connection, Gas Range Connection
- Flooring: Laminate, Tile, Wood
- Windows: Wood Frames
- Basement: None,Crawl Space
- Has fireplace: No
Interior area
- Total structure area: 1,392
- Total interior livable area: 1,392 sqft
Property
Parking
- Total spaces: 1
- Parking features: Attached, Garage, Shelves, Storage, Workshop in Garage
- Attached garage spaces: 1
Accessibility
- Accessibility features: Accessible Doors
Features
- Levels: One
- Stories: 1
- Patio & porch: Covered, Patio, Porch
- Exterior features: Concrete Driveway, Rain Gutters
- Pool features: None
- Fencing: Chain Link,Vinyl
Lot
- Size: 10,410 Square Feet
- Features: Corner Lot, Mature Trees
Details
- Additional structures: None
- Parcel number: 600021938
Construction
Type & style
- Home type: SingleFamily
- Architectural style: Ranch
- Property subtype: Single Family Residence
Materials
- Brick Veneer, Wood Siding, Wood Frame
- Foundation: Crawlspace, Slab
- Roof: Asphalt,Fiberglass
Condition
- Year built: 1951
Utilities & green energy
- Sewer: Public Sewer
- Water: Public
- Utilities for property: Cable Available, Electricity Available, Fiber Optic Available, Natural Gas Available, High Speed Internet Available, Phone Available, Water Available
Community & HOA
Community
- Features: Gutter(s), Sidewalks
- Security: No Safety Shelter, Smoke Detector(s)
- Subdivision: Franklin Add
HOA
- Has HOA: No
Location
- Region: Stillwater
Financial & listing details
- Price per square foot: $163/sqft
- Tax assessed value: $177,924
- Annual tax amount: $2,054
- Date on market: 8/25/2026
- Cumulative days on market: 12 days
- Listing terms: Conventional,FHA 203(k),FHA
Estimated market value
Not available
Estimated sales range
Not available
Not available
Price history
| Date | Event | Price |
|---|---|---|
| 8/28/2026 | Pending sale | $227,000$163/sqft |
Source:  MLS Technology, Inc. #2631503 Report a problem MLS Technology, Inc. #2631503 Report a problem | ||
| 8/25/2026 | Listed for sale | $227,000+63.9%$163/sqft |
Source: MLS Technology, Inc. #2631503 Report a problem | ||
| 4/28/2025 | Listing removed | $2,000$1/sqft |
Source: Zillow Rentals Report a problem | ||
| 4/13/2025 | Listed for rent | $2,000$1/sqft |
Source: Zillow Rentals Report a problem | ||
| 6/24/2024 | Listing removed | -- |
Source: Zillow Rentals Report a problem | ||
| 5/20/2024 | Listed for rent | $2,000+25%$1/sqft |
Source: Zillow Rentals Report a problem | ||
| 4/24/2023 | Listing removed | -- |
Source: Zillow Rentals Report a problem | ||
| 4/3/2023 | Listed for rent | $1,600+18.5%$1/sqft |
Source: Zillow Rentals Report a problem | ||
| 5/10/2021 | Listing removed | -- |
Source: Zillow Rental Manager Report a problem | ||
| 5/1/2021 | Listed for rent | $1,350$1/sqft |
Source: Zillow Rental Manager Report a problem | ||
| 3/15/2021 | Listing removed | -- |
Source: Owner Report a problem | ||
| 3/29/2019 | Listing removed | $1,350$1/sqft |
Source: Owner Report a problem | ||
| 2/26/2019 | Listed for rent | $1,350$1/sqft |
Source: Owner Report a problem | ||
| 3/21/2016 | Sold | $138,500+10.8%$99/sqft |
Source: Agent Provided Report a problem | ||
| 8/18/2011 | Sold | $125,000$90/sqft |
Source: Public Record Report a problem | ||
Public tax history
| Year | Property taxes | Tax assessment |
|---|---|---|
| 2025 | $2,062 +5% | $20,283 +5% |
| 2024 | $1,964 +5.7% | $19,317 +5% |
| 2023 | $1,858 +5% | $18,397 +5% |
| 2022 | $1,770 +5% | $17,521 +5% |
| 2021 | $1,686 +5% | $16,687 +5% |
| 2020 | $1,605 -0.3% | $15,892 |
| 2019 | $1,610 -2.3% | $15,892 -0.5% |
| 2017 | $1,647 +2.1% | $15,968 +48.2% |
| 2016 | $1,613 +43.1% | $10,778 |
| 2015 | $1,127 -0.9% | $10,778 |
| 2014 | $1,137 +5.9% | $10,778 -15.2% |
| 2013 | $1,074 -20.2% | $12,708 |
| 2012 | $1,345 +29.2% | $12,708 +23.4% |
| 2011 | $1,041 +1.6% | $10,301 |
| 2010 | $1,024 +10.2% | $10,301 +10.2% |
| 2009 | $929 +0.6% | $9,344 |
| 2008 | $924 -2% | $9,344 |
| 2007 | $943 | $9,344 |
Find assessor info on the county website
Monthly payment
Est. payment
Payment breakdown
Explore the cost of this home by adjusting the details. Changes won't be saved.Climate risks
Neighborhood: 74075
Nearby schools
Schools provided by the listing agent
- Elementary: Will Rogers
- High: Stillwater
- District: Stillwater - Sch Dist (P6)
Source: MLS Technology, Inc.. This data may not be complete. We recommend contacting the local school district to confirm school assignments for this home.

Similar homes
- $227,3893 bd2 ba1.5k sqft1311 Boyles Ct, Stillwater, OK 74075For Sale
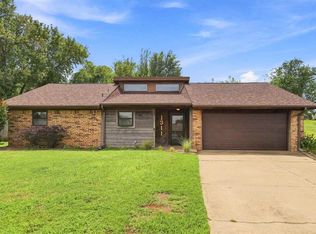 MLS ID #135054, Brett Powers, Powers Real Estate, LLC. Stillwater MLS
 - $209,5003 bd2 ba1.1k sqft1815 N Briarwood Dr, Stillwater, OK 74075For Sale
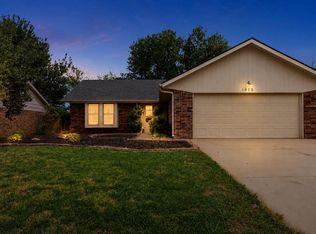 MLS ID #1244206, Kaden Mcintosh, Stetson Bentley Realty LLC. MLSOK/OKCMAR as distributed by MLS GRID
 - $245,0003 bd2 ba1.4k sqft2206 N Manning St, Stillwater, OK 74075For Sale
 MLS ID #135055, Linda Schmidt, CENTURY 21 GLOBAL, REALTORS. Stillwater MLS
 - $258,5004 bd2 ba1.6k sqft4520 N Davis Ct, Stillwater, OK 74075For Sale
 MLS ID #135063, Steven Ray, Realty ONE Group Champion - Stillwater. Stillwater MLS
