Investor Special with Tons of Potential! This home is ready for someone with vision to bring it back to life. The home offers 2-bedrooms and 1-bath and features a bonus room that could potentially serve as a third bedroom, home office, or flex space. With a large backyard and a small neighborhood park directly across the street, this property offers plenty of possibilities and could make an excellent investment, rental, or resale project. The home is in need of some TLC and is being offered as-is. Utilities are not on and will not be activated. Property is being sold as-is; no repairs or cleanup by seller.
All information is deemed reliable but not guaranteed. Buyer and buyer's agent to verify all information herein including but not limited to schools, square footage, measurements, taxes, etc.
Pending
Price cut: $3.5K (9/4)
$30,000
1523 Neathery St, Paris, TX 75460
2beds
1,326sqft
Single Family Residence
Built in ----
10,454 Square Feet Lot
$-- Zestimate®
$23/sqft
$-- HOA
What's special
Large backyardBonus room
- 83 days
- 234
- 13
Zillow last checked:
Listing updated:
Listed by:
MaKenzi Kennison 0810985,
Hygge Homes and Land 903-609-2050
Source: NTREIS,MLS#: 21336260
Facts & features
Interior
Bedrooms & bathrooms
- Bedrooms: 2
- Bathrooms: 1
- Full bathrooms: 1
Primary bedroom
- Level: First
- Dimensions: 19 x 15
Bedroom
- Level: First
- Dimensions: 15 x 11
Other
- Level: First
- Dimensions: 9 x 6
Game room
- Level: First
- Dimensions: 15 x 11
Kitchen
- Level: First
- Dimensions: 13 x 12
Laundry
- Level: First
- Dimensions: 11 x 8
Living room
- Level: First
- Dimensions: 13 x 11
Storage room
- Level: First
- Dimensions: 18 x 12
Cooling
- Ceiling Fan(s)
Appliances
- Included: Electric Oven, Electric Range, Refrigerator
- Laundry: Washer Hookup, Dryer Hookup, Laundry in Utility Room
Features
- Eat-in Kitchen, Paneling/Wainscoting
- Flooring: Carpet, Vinyl
- Has basement: No
- Has fireplace: No
Interior area
- Total interior livable area: 1,326 sqft
Video & virtual tour
Property
Parking
- Parking features: Concrete, Driveway
Features
- Levels: One
- Stories: 1
- Pool features: None
Lot
- Size: 10,454 Square Feet
Details
- Parcel number: 19274
Construction
Type & style
- Home type: SingleFamily
- Architectural style: Detached
- Property subtype: Single Family Residence
Materials
- Foundation: Pillar/Post/Pier
- Roof: Metal
Utilities & green energy
- Sewer: Public Sewer
- Utilities for property: Electricity Available, Sewer Available
Community & HOA
Community
- Subdivision: None
HOA
- Has HOA: No
Location
- Region: Paris
Financial & listing details
- Price per square foot: $23/sqft
- Tax assessed value: $93,460
- Annual tax amount: $1,688
- Date on market: 7/21/2026
- Cumulative days on market: 39 days
Estimated market value
Not available
Estimated sales range
Not available
Not available
Price history
| Date | Event | Price |
|---|---|---|
| 9/24/2026 | Pending sale | $30,000$23/sqft |
Source: NTREIS #21336260 Report a problem | ||
| 9/4/2026 | Price change | $30,000-10.4%$23/sqft |
Source: NTREIS #21336260 Report a problem | ||
| 8/11/2026 | Pending sale | $33,500$25/sqft |
Source: NTREIS #21336260 Report a problem | ||
| 7/26/2026 | Price change | $33,500-31.6%$25/sqft |
Source: NTREIS #21336260 Report a problem | ||
| 7/21/2026 | Listed for sale | $49,000$37/sqft |
Source: NTREIS #21336260 Report a problem | ||
| 6/30/2026 | Sold | -- |
Source: Public Record Report a problem | ||
Public tax history
| Year | Property taxes | Tax assessment |
|---|---|---|
| 2025 | $1,688 +6.2% | $93,460 +4.9% |
| 2024 | $1,590 +1.5% | $89,110 +3.4% |
| 2023 | $1,566 +1958.8% | $86,180 +2235.5% |
| 2022 | $76 -4% | $3,690 |
| 2021 | $79 | $3,690 |
| 2020 | -- | $3,690 +22.6% |
| 2018 | $75 | $3,010 |
| 2017 | -- | $3,010 -83.5% |
| 2016 | -- | $18,190 |
| 2015 | -- | $18,190 -2.7% |
| 2014 | -- | $18,700 |
| 2012 | -- | $18,700 -0.9% |
| 2011 | -- | $18,870 |
| 2010 | -- | $18,870 |
| 2009 | -- | $18,870 |
| 2008 | -- | $18,870 +0.2% |
| 2007 | -- | $18,840 |
| 2006 | -- | $18,840 |
| 2005 | -- | $18,840 +3.4% |
| 2004 | -- | $18,220 |
| 2003 | -- | $18,220 |
Find assessor info on the county website
Monthly payment
Est. payment
Payment breakdown
Explore the cost of this home by adjusting the details. Changes won't be saved.Climate risks
Neighborhood: 75460
Nearby schools
Schools provided by the listing agent
- Elementary: Aiken
- Middle: Crockett
- High: Paris
- District: Paris ISD
Source: NTREIS. This data may not be complete. We recommend contacting the local school district to confirm school assignments for this home.


Similar homes
- $27,5002 bd1 ba1.6k sqft726 W Sherman St, Paris, TX 75460Auction
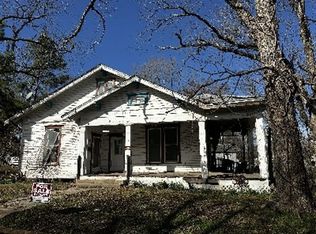 Xome
Xome - $36,5003 bd2 ba1.7k sqft1080 Hearon St, Paris, TX 75460For Sale
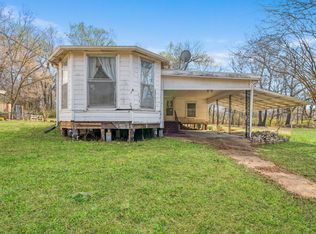 MLS ID #21172330, Lynell LaBorde. NTREIS
 - $25,0002 bd1 ba777 sqft1020 8th St NE, Paris, TX 75460For Sale
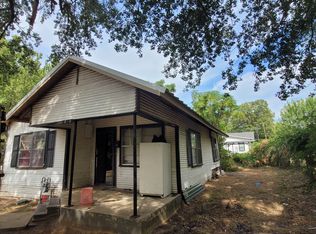 United Country
 - $40,0003 bd1 ba1.3k sqft684 5th St NW, Paris, TX 75460For Sale
 MLS ID #21314171, Gabriel Alvarez. NTREIS
