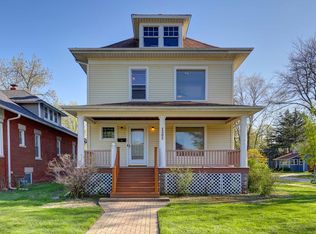
Welcome home to this beautifully maintained single-family residence in the heart of Des Plaines, where 1925 craftsmanship meets the comfort and convenience today's buyers seek. From the moment you arrive, this home's vintage character and pride of ownership are unmistakable-and with a fresh, neutral coat of paint throughout, it's truly move-in ready. Step inside to discover gleaming hardwood floors that flow through the home's generous living spaces, lending warmth and a quality you simply don't find in newer construction. With 5 well-proportioned bedrooms and 2 baths spread across 2,108 square feet, there's room for everyone here-whether you're growing into the space, hosting extended family, or carving out a dedicated home office or guest room. At the center of it all is a newer kitchen, ready for everything from quick weekday meals to holiday gatherings, with a large formal dining room right alongside it to comfortably host friends and family. Comfort is covered in every season thanks to a 2024 energy-efficient heat pump providing central air. Downstairs, a full basement offers a rare blank canvas brimming with potential. Picture a spacious family room, a rec area, a media lounge, a home gym, or a play space-whatever suits your lifestyle. The footprint is there; all it needs is your vision to bring it to life and add even more functional living space to an already generous home. Outside, the home sits on a sizable 7,500-square-foot lot, offering plenty of room to enjoy the outdoors, garden, or entertain-or simply relax on the 250-square-foot deck. The setting places you in one of Des Plaines' established, tree-lined neighborhoods, close to everything that makes the area so desirable. You'll find nearby schools-a major draw for families-along with downtown Des Plaines, the Metra station for a convenient commute into the city, plus parks, shopping, dining, and everyday essentials all within easy reach. Lovingly cared for and ready for its next chapter, this home delivers a winning combination of warmth, smart updates, and an unbeatable location. Opportunities like this-where character, space, and convenience come together-don't last long. Come see it for yourself and imagine the possibilities
Closed
$500,000
1523 Oakwood Ave, Des Plaines, IL 60016
5beds
2,108sqft
Single Family Residence
Built in 1922
7,418 Square Feet Lot
$501,900 Zestimate®
$237/sqft
$3,350 Estimated rent
Home value
$501,900
$457,000 - $552,000
$3,350/mo
Zestimate® history
Owner options
List your home for rent
$3,350/mo
Rent Zestimate®
Find your next renter with Zillow Rental Manager. Plus, with online applications, you can quickly screen prospective tenants – for free.
$3,350/mo
Rent Zestimate®
Refinance and save
$3,562/mo
Est. payment
Refinancing to a lower rate could help reduce your monthly payments and save thousands over the life of the loan.
$3,562/mo
Est. payment
Explore your selling options
Work with a Zillow partner agent
Leverage their expertise and Zillow's premium Showcase listings to get your home seen by more buyers.
Get startedList with your own agent
Get your home in front of millions of buyers by listing it on Zillow.
Learn how to do itSell it yourself
Take full control of how buyers see your home on Zillow by listing For Sale by Owner (FSBO).
List your homeWhat's special
Large formal dining roomVintage characterNewer kitchenEstablished tree-lined neighborhoodsGenerous living spacesGleaming hardwood floorsFull basement
Zillow last checked:
Listing updated:
Listed by:
Daniel Glick, ABR,GRI 312-671-1516,
@properties Christie's International Real Estate
Bought with:
Craig Fallico
Baird & Warner
Source: MRED as distributed by MLS GRID,MLS#: 12671648
Facts & features
Interior
Bedrooms & bathrooms
- Bedrooms: 5
- Bathrooms: 2
- Full bathrooms: 2
Rooms
- Room types: Screened Porch, Bedroom 5, Den, Breakfast Room, Deck
Primary bedroom
- Level: Second
- Area: 195 Square Feet
- Dimensions: 13X15
Bedroom 2
- Level: Second
- Area: 187 Square Feet
- Dimensions: 17X11
Bedroom 3
- Level: Second
- Area: 168 Square Feet
- Dimensions: 12X14
Bedroom 4
- Level: Second
- Area: 130 Square Feet
- Dimensions: 13X10
Bedroom 5
- Level: Main
- Area: 144 Square Feet
- Dimensions: 12X12
Breakfast room
- Level: Main
- Area: 90 Square Feet
- Dimensions: 9X10
Deck
- Level: Main
- Area: 252 Square Feet
- Dimensions: 12X21
Den
- Level: Main
- Area: 132 Square Feet
- Dimensions: 11X12
Dining room
- Level: Main
- Area: 195 Square Feet
- Dimensions: 13X15
Kitchen
- Level: Main
- Area: 143 Square Feet
- Dimensions: 13X11
Living room
- Level: Main
- Area: 210 Square Feet
- Dimensions: 15X14
Screened porch
- Level: Main
- Area: 184 Square Feet
- Dimensions: 23X8
Heating
- Natural Gas
Cooling
- Central Air
Appliances
- Included: Range, Microwave, Dishwasher, Refrigerator, Washer, Dryer
- Laundry: Sink
Features
- Wet Bar, 1st Floor Bedroom, Built-in Features
- Flooring: Hardwood
- Doors: Sliding Doors
- Basement: Unfinished,Full
Interior area
- Total structure area: 0
- Total interior livable area: 2,108 sqft
Property
Parking
- Total spaces: 2
- Parking features: Off Alley, Garage Door Opener, Yes, Garage Owned, Detached, Garage
- Garage spaces: 2
- Has uncovered spaces: Yes
Accessibility
- Accessibility features: No Disability Access
Features
- Stories: 2
- Patio & porch: Deck
Lot
- Size: 7,418 Square Feet
- Dimensions: 49.49 x 149.9
Details
- Parcel number: 09202130030000
- Special conditions: None
Construction
Type & style
- Home type: SingleFamily
- Property subtype: Single Family Residence
Materials
- Vinyl Siding, Brick
- Foundation: Concrete Perimeter
- Roof: Asphalt
Condition
- New construction: No
- Year built: 1922
Utilities & green energy
- Sewer: Public Sewer
- Water: Public
Community & HOA
HOA
- Services included: None
Location
- Region: Des Plaines
Financial & listing details
- Price per square foot: $237/sqft
- Tax assessed value: $350,000
- Annual tax amount: $7,837
- Date on market: 6/15/2026
- Listing terms: Conventional
- Ownership: Fee Simple
Price history
| Date | Event | Price |
|---|---|---|
| 7/21/2026 | Sold | $500,000+6.6%$237/sqft |
Source:  MRED as distributed by MLS GRID #12671648 Report a problem MRED as distributed by MLS GRID #12671648 Report a problem | ||
| 7/7/2026 | Pending sale | $469,000$222/sqft |
Source: MRED as distributed by MLS GRID #12671648 Report a problem | ||
| 6/16/2026 | Contingent | $469,000$222/sqft |
Source: MRED as distributed by MLS GRID #12671648 Report a problem | ||
| 6/15/2026 | Listed for sale | $469,000$222/sqft |
Source: MRED as distributed by MLS GRID #12671648 Report a problem | ||
Public tax history
| Year | Property taxes | Tax assessment |
|---|---|---|
| 2024 | $7,837 +2.4% | $35,000 |
| 2023 | $7,655 +3.1% | $35,000 |
| 2022 | $7,422 +21% | $35,000 +34.9% |
| 2021 | $6,134 -0.3% | $25,949 |
| 2020 | $6,154 +0.9% | $25,949 -10% |
| 2019 | $6,098 +1.7% | $28,833 +9.9% |
| 2018 | $5,997 -10.5% | $26,235 -9.2% |
| 2017 | $6,703 -2% | $28,892 |
| 2016 | $6,839 +7.3% | $28,892 +12.9% |
| 2015 | $6,376 +1.7% | $25,589 |
| 2014 | $6,270 -5.4% | $25,589 |
| 2013 | $6,625 +7.1% | $25,589 -5.4% |
| 2012 | $6,185 +2.8% | $27,058 |
| 2011 | $6,017 +0.5% | $27,058 |
| 2010 | $5,987 -3.2% | $27,058 -19.9% |
| 2009 | $6,182 +11.6% | $33,770 -12% |
| 2008 | $5,541 +13.4% | $38,375 |
| 2007 | $4,886 +0.2% | $38,375 +36.5% |
| 2006 | $4,876 +10.3% | $28,118 |
| 2005 | $4,422 +4.8% | $28,118 |
| 2004 | $4,218 +4.7% | $28,118 +15.4% |
| 2003 | $4,029 +3% | $24,370 |
| 2002 | $3,911 +27.3% | $24,370 |
| 2001 | $3,071 +1.4% | $24,370 +27.4% |
| 2000 | $3,029 +2.8% | $19,129 |
| 1999 | $2,945 | $19,129 |
Find assessor info on the county website
Neighborhood: 60016
Nearby homes
- $481,2004 bd2 ba1.6k sqft1529 Oakwood Ave, Des Plaines, IL 60016Off Market
- $521,9004 bd3 ba2.2k sqft1511 Oakwood Ave, Des Plaines, IL 60016Off Market

- $372,7003 bd1 ba1.2k sqft1541 Oakwood Ave, Des Plaines, IL 60016Off Market
- $399,0005 bd2 ba2k sqft1505 Oakwood Ave, Des Plaines, IL 60016Sold
- $350,0003 bd1 ba1.3k sqft1547 Oakwood Ave, Des Plaines, IL 60016Off Market
- $10,1253 bd1 ba834 sqft1547 Oakwood Ave, Des Plaines, IL 60016Off Market
- $344,5003 bd1 ba1.2k sqft1555 Oakwood Ave, Des Plaines, IL 60016Off Market
- $403,2004 bd1 ba1.8k sqft1524 E Walnut Ave, Des Plaines, IL 60016Off Market
Nearby schools
GreatSchools rating
- 8/10Central Elementary SchoolGrades: K-5Distance: 0.2 mi
- 8/10Iroquois Community SchoolGrades: K-8Distance: 1.7 mi
- 9/10Maine West High SchoolGrades: 9-12Distance: 1.4 mi
Schools provided by the listing agent
- District: 62
Source: MRED as distributed by MLS GRID. This data may not be complete. We recommend contacting the local school district to confirm school assignments for this home.
Get a cash offer in 3 minutes
Find out how much your home could sell for in as little as 3 minutes with a no-obligation cash offer.
Estimated market value
$501,900
Get a cash offer in 3 minutes
Find out how much your home could sell for in as little as 3 minutes with a no-obligation cash offer.
Estimated market value
$501,900
- Illinois
- Cook County
- Des Plaines
- 60016
- 1523 Oakwood Ave
Nearby cities
Nearby zip codes
Other Des Plaines Topics
