Skip main navigation
Closed
  • $365,000

    1523 Orchard Cir, Naperville, IL 60565

    3beds
    1,768sqft
    Townhouse, Condominium, Single Family Residence
    Built in 1995
    -- sqft lot
    $419,500 Zestimate®
    $206/sqft
    $2,773 Estimated rent

    Home value

    $419,500

    $399,000 - $440,000

    $2,773/mo

    Zestimate® history
    Loading
    Loading...

    Owner options

    List your home for rent

    $2,773/mo

    Rent Zestimate®

    Find your next renter with Zillow Rental Manager. Plus, with online applications, you can quickly screen prospective tenants – for free.

    Learn more

    $2,773/mo

    Rent Zestimate®

    Refinance and save

    $2,965/mo

    Est. payment

    Refinancing to a lower rate could help reduce your monthly payments and save thousands over the life of the loan.

    See today's rates

    $2,965/mo

    Est. payment

    Explore your selling options

    Work with a Zillow partner agent

    Leverage their expertise and Zillow's premium Showcase listings to get your home seen by more buyers.

    Get started

    List with your own agent

    Get your home in front of millions of buyers by listing it on Zillow.

    Learn how to do it

    Sell it yourself

    Take full control of how buyers see your home on Zillow by listing For Sale by Owner (FSBO).

    List your home

    What's special

    Storage areaUtility sinkGas log fireplaceUpdated bathNew flooringNeutral paintHall bath
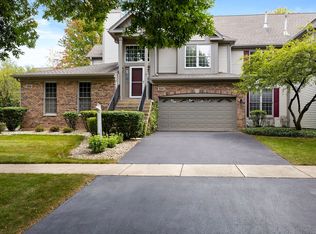
    Fantastic 2nd floor RANCH with premium lot backing to the open GREEN space and park. Spacious open concept with neutral paint and carpet throughout. Cozy Living Room with gas log fireplace, Formal Dining Room, Kitchen, 3 large bedrooms, 2 baths and full laundry room with storage plus a full basement. Kitchen features Corian counters, undermount cabinet lighting, above cabinet lighting, and table area with access to deck. Recently painted bedrooms, kitchen, entrance, living room, and more. Magnificent year round views from the deck as you overlook the park area. Master suite features his and her closets and updated bath. Master bath was completely updated including new tiled walk in shower, floors, dual sinks, and raised vanity with granite counter. Hall Bath was also updated with marble shower, new flooring and vanity with granite counter. Custom bottom up/top down blinds throughout. Spacious second and third bedrooms freshly painted. Laundry room includes utility sink, additional cabinets and storage area on main level living. Full basement with shelving waiting for your finishes. Conveniently located proximate to grocery stores, shopping, schools, expressways and Downtown Naperville. Award winning Naperville 203 schools. New windows entire unit 2013, NEW AC/heat & humidifier 2012. All appliances stay with the unit and dishwasher was NEW in 2017 and washing machine in 2010. Too many updates to list. Move-in ready. Don't wait because this lot doesn't come along often. Priced to sell!

    Zillow last checked:

    Listing updated:

    Listing courtesy of:

    Kamal Verma 630-929-1100,

    Charles Rutenberg Realty of IL

    Bought with:

    Jaeh Korwitts

    Compass

    Source: MRED as distributed by MLS GRID,MLS#: 11940239MLS Logo

    Facts & features

    Interior

    Bedrooms & bathrooms
    • Bedrooms: 3
    • Bathrooms: 2
    • Full bathrooms: 2
    Primary bedroom
    • Features: Flooring (Carpet), Window Treatments (Blinds), Bathroom (Full)
    • Level: Main
    • Area: 210 Square Feet
    • Dimensions: 15X14
    Bedroom 2
    • Features: Flooring (Carpet), Window Treatments (Blinds)
    • Level: Main
    • Area: 168 Square Feet
    • Dimensions: 14X12
    Bedroom 3
    • Features: Flooring (Carpet)
    • Level: Main
    • Area: 180 Square Feet
    • Dimensions: 15X12
    Bonus room
    • Level: Main
    • Area: 120 Square Feet
    • Dimensions: 10X12
    Dining room
    • Features: Flooring (Carpet), Window Treatments (Blinds)
    • Level: Main
    • Area: 130 Square Feet
    • Dimensions: 13X10
    Family room
    • Features: Flooring (Carpet), Window Treatments (Curtains/Drapes)
    Kitchen
    • Features: Kitchen (Eating Area-Table Space), Window Treatments (Blinds)
    • Level: Main
    • Area: 180 Square Feet
    • Dimensions: 18X10
    Laundry
    • Features: Flooring (Vinyl)
    • Level: Main
    • Area: 72 Square Feet
    • Dimensions: 12X6
    Living room
    • Features: Flooring (Carpet), Window Treatments (Curtains/Drapes)
    • Level: Main
    • Area: 228 Square Feet
    • Dimensions: 19X12
    Heating
    • Natural Gas, Forced Air
    Cooling
    • Central Air
    Appliances
    • Included: Range, Microwave, Dishwasher, Refrigerator, Washer, Dryer, Disposal, Humidifier
    • Laundry: Washer Hookup, In Unit
    Features
    • Walk-In Closet(s)
    • Basement: Unfinished,Full
    • Number of fireplaces: 1
    • Fireplace features: Gas Log, Gas Starter, Living Room
    Interior area
    • Total structure area: 0
    • Total interior livable area: 1,768 sqft

    Property

    Parking
    • Total spaces: 2
    • Parking features: Asphalt, Garage Door Opener, On Site, Garage Owned, Attached, Garage
    • Attached garage spaces: 2
    • Has uncovered spaces: Yes
    Accessibility
    • Accessibility features: No Disability Access
    Lot
    • Features: Common Grounds, Landscaped, Mature Trees
    Details
    • Parcel number: 0829312046
    • Special conditions: None
    • Other equipment: Ceiling Fan(s), Sump Pump

    Construction

    Type & style
    • Home type: Townhouse
    • Property subtype: Townhouse, Condominium, Single Family Residence
    Materials
    • Brick, Cedar
    • Roof: Asphalt
    Condition
    • New construction: No
    • Year built: 1995
    Details
    • Builder model: SHERWOOD

    Utilities & green energy

    • Electric: Circuit Breakers
    • Sewer: Public Sewer
    • Water: Public

    Community & neighborhood

    Security
    • Security features: Carbon Monoxide Detector(s)
    Community
    • Community features: Park
    Location
    • Region: Naperville
    • Subdivision: Baileywood

    HOA & financial

    HOA
    • Has HOA: Yes
    • HOA fee: $416 monthly
    • Services included: Water, Insurance, Exterior Maintenance, Lawn Care, Scavenger, Snow Removal

    Other

    Other facts
    • Listing terms: Conventional
    • Ownership: Condo

    Price history

    DateEventPrice
    3/6/2024Sold$365,000-6.2%$206/sqft
    Source: MRED as distributed by MLS GRID #11940239 Report a problem
    2/17/2024Contingent$389,000$220/sqft
    Source: MRED as distributed by MLS GRID #11940239 Report a problem
    12/7/2023Listed for sale$389,000+49.9%$220/sqft
    Source: MRED as distributed by MLS GRID #11940239 Report a problem
    8/6/2020Sold$259,500-3.5%$147/sqft
    Source: MRED as distributed by MLS GRID #10708071 Report a problem
    8/6/2020Listed for sale$268,900$152/sqft
    Source: RE/MAX of Naperville #10708071 Report a problem
    6/19/2020Pending sale$268,900$152/sqft
    Source: RE/MAX of Naperville #10708071 Report a problem
    6/8/2020Price change$268,900-1.5%$152/sqft
    Source: RE/MAX of Naperville #10708071 Report a problem
    5/7/2020Listed for sale$272,900+13%$154/sqft
    Source: RE/MAX of Naperville #10708071 Report a problem
    4/19/2004Sold$241,500+36.4%$137/sqft
    Source: Public Record Report a problem
    12/20/1995Sold$177,000$100/sqft
    Source: Public Record Report a problem

    Public tax history

    YearProperty taxesTax assessment
    2024$5,822 -4%$111,028 +9.6%
    2023$6,065 +8.8%$101,330 +10%
    2022$5,574 +3.9%$92,120 +3.9%
    2021$5,364 +9%$88,640 +1.8%
    2020$4,923 +3.5%$87,050 +4.5%
    2019$4,758 +8.2%$83,290 +7.1%
    2018$4,397 +2.5%$77,790 +3.5%
    2017$4,291 +2.5%$75,170 +3.8%
    2016$4,186 +1.5%$72,450 +6.2%
    2015$4,125 +1.2%$68,230 +3.7%
    2014$4,077 +1.5%$65,780 -0.2%
    2013$4,018 -4.3%$65,940 -8%
    2012$4,196 -4.9%$71,670 -5.9%
    2011$4,411 -16.7%$76,200 -20.4%
    2010$5,292 +1.1%$95,760 -5%
    2009$5,234 +2.6%$100,790 +1.4%
    2008$5,101 +4.8%$99,400 +5.9%
    2007$4,867 -2.7%$93,860
    2006$5,003 +3.7%$93,860 +6.7%
    2005$4,824 +2.5%$87,960 +5.9%
    2004$4,705 +5.3%$83,060 +8.4%
    2003$4,468 +6.9%$76,620 +7.5%
    2002$4,180 +7.5%$71,290 +7.5%
    2001$3,887 +13.7%$66,310 +5.9%
    2000$3,418 $62,620

    Find assessor info on the county website

    Neighborhood: 60565

    Nearby schools

    GreatSchools rating
    Schools provided by the listing agent
    • Elementary: Maplebrook Elementary School
    • Middle: Lincoln Junior High School
    • High: Naperville Central High School
    • District: 203

    Source: MRED as distributed by MLS GRID. This data may not be complete. We recommend contacting the local school district to confirm school assignments for this home.

    Get a cash offer in 3 minutes
    Find out how much your home could sell for in as little as 3 minutes with a no-obligation cash offer.
    Estimated market value
    $419,500
    Get a cash offer in 3 minutes
    Find out how much your home could sell for in as little as 3 minutes with a no-obligation cash offer.
    Estimated market value
    $419,500