Skip main navigation
Sold for $1,095,000
  • $1,095,000

    1523 Otis St NE, Washington, DC 20017

    3beds
    2,665sqft
    Single Family Residence
    Built in 1929
    4,233 Square Feet Lot
    $1,082,700 Zestimate®
    $411/sqft
    $4,098 Estimated rent

    Home value

    $1,082,700

    $1.01M - $1.16M

    $4,098/mo

    Zestimate® history
    Loading
    Loading...

    Owner options

    List your home for rent

    $4,098/mo

    Rent Zestimate®

    Find your next renter with Zillow Rental Manager. Plus, with online applications, you can quickly screen prospective tenants – for free.

    Learn more

    $4,098/mo

    Rent Zestimate®

    Refinance and save

    $5,222/mo

    Est. payment

    Refinancing to a lower rate could help reduce your monthly payments and save thousands over the life of the loan.

    See today's rates

    $5,222/mo

    Est. payment

    Explore your selling options

    Work with a Zillow partner agent

    Leverage their expertise and Zillow's premium Showcase listings to get your home seen by more buyers.

    Get started

    List with your own agent

    Get your home in front of millions of buyers by listing it on Zillow.

    Learn how to do it

    Sell it yourself

    Take full control of how buyers see your home on Zillow by listing For Sale by Owner (FSBO).

    List your home

    What's special

    Parking padQuiet tree lined streetOne car garageRec roomStorage spaceSpacious main level officeBuilt-in shelving
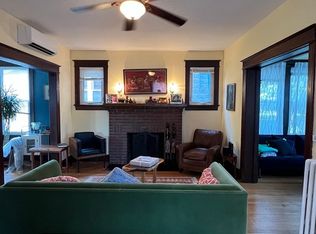
    SPECTACULAR RENOVATION of this BROOKLAND home with high quality craftsmanship and attention to detail.  Open floor plan concept with HIGH CEILINGS and lots of picture windows that drench the main living area in NATURAL LIGHT. Living room with new gas fireplace, spacious main level OFFICE, gourmet kitchen with 36” gas stove, and gorgeous quartz waterfall countertop, spacious dining area, SUNROOM with sliding glass doors that lead to new deck, slate patio, and green space for your entertaining pleasure.  Primary bedroom with built- in shelving, gorgeous bath with HEATED FLOORS, walk in closet, and SKYLIGHT. Finished attic gives you lots of STORAGE SPACE. WALK OUT Lower level has a DEN, rec room, and kitchenette . NEW roof, NEW dual zoned HVAC, hardwood flooring throughout, COFFERED ceiling, ORIGINAL WOOD TRIM that has been lovingly restored, one car GARAGE plus parking pad, fenced in back yard. Located on a quiet, tree lined street less than 1 mile to the Brookland CUA Metro/ Red Line, easy commute to downtown DC, close to Brookland community’s restaurants, shops, and activities. THIS IS THE ONE YOU’VE BEEN WAITING FOR.

    Zillow last checked:

    Listing updated:

    Listed by:

    Jocelyn McClure 301-219-9578,

    RE/MAX Allegiance

    Bought with:

    Sina Mollaan

    Compass

    Source: Bright MLS,MLS#: DCDC2196478MLS Logo

    Facts & features

    Interior

    Bedrooms & bathrooms
    • Bedrooms: 3
    • Bathrooms: 4
    • Full bathrooms: 3
    • 1/2 bathrooms: 1
    • Main level bathrooms: 1
    Basement
    • Area: 1123
    Heating
    • Forced Air, Natural Gas
    Cooling
    • Central Air, Electric
    Appliances
    • Included: Electric Water Heater
    Features
    • Flooring: Hardwood
    • Basement: Finished,Heated,Improved,Walk-Out Access
    • Number of fireplaces: 1
    Interior area
    • Total structure area: 2,853
    • Total interior livable area: 2,665 sqft
    • Finished area above ground: 1,730
    • Finished area below ground: 935

    Property

    Parking
    • Total spaces: 2
    • Parking features: Garage Door Opener, Detached, Driveway
    • Garage spaces: 1
    • Uncovered spaces: 1
    • Details: Garage Sqft: 325
    Accessibility
    • Accessibility features: None
    Features
    • Levels: Four
    • Stories: 4
    • Pool features: Community
    Lot
    • Size: 4,233 sqft
    • Features: Urban Land-Sassafras-Chillum
    Details
    • Additional structures: Above Grade, Below Grade
    • Parcel number: 4005//0035
    • Zoning: R1
    • Special conditions: Standard

    Construction

    Type & style
    • Home type: SingleFamily
    • Architectural style: Colonial
    • Property subtype: Single Family Residence
    Materials
    • Brick, Vinyl Siding
    • Foundation: Slab
    • Roof: Shingle
    Condition
    • Excellent
    • New construction: No
    • Year built: 1929
    • Major remodel year: 2025

    Utilities & green energy

    • Electric: 200+ Amp Service
    • Sewer: Public Sewer
    • Water: Public

    Community & neighborhood

    Community
    • Community features: Pool
    Location
    • Region: Washington
    • Subdivision: Brookland

    Other

    Other facts
    • Listing agreement: Exclusive Right To Sell
    • Listing terms: Cash,Conventional,FHA,VA Loan
    • Ownership: Fee Simple

    Price history

    DateEventPrice
    5/21/2025Sold$1,095,000+0.5%$411/sqft
    Source: Bright MLS #DCDC2196478 Report a problem
    4/27/2025Pending sale$1,090,000$409/sqft
    Source: Bright MLS #DCDC2196478 Report a problem
    4/27/2025Listing removed$1,090,000$409/sqft
    Source: Bright MLS #DCDC2196478 Report a problem
    4/25/2025Listed for sale$1,090,000+107.6%$409/sqft
    Source: Bright MLS #DCDC2196478 Report a problem
    5/14/2024Sold$525,000$197/sqft
    Source: Bright MLS #DCDC2136716 Report a problem
    4/11/2024Pending sale$525,000$197/sqft
    Source: Bright MLS #DCDC2136716 Report a problem

    Public tax history

    YearProperty taxesTax assessment
    2025$6,490 +17.9%$763,510 +3.9%
    2024$5,505 +7%$734,720 +4.8%
    2023$5,143 +8.9%$701,230 +10.6%
    2022$4,720 +3.6%$634,030 +3.6%
    2021$4,555 +4.1%$612,230 +3.7%
    2020$4,374 +8.1%$590,250 +5.1%
    2018$4,046 +9.8%$561,690 +3.7%
    2017$3,685 +9.8%$541,700 +13.3%
    2016$3,356 +9.9%$478,270 +4.3%
    2015$3,053 +9.6%$458,660 +15.3%
    2014$2,786 +2%$397,960 +2%
    2013$2,730 -0.9%$390,300 -0.3%
    2012$2,755 $391,560
    2011$2,755 -5.8%$391,560 -4.8%
    2010$2,923 -23.3%$411,440 -14.6%
    2009$3,809 +0.5%$481,900 +11.9%
    2007$3,791 +10.5%$430,810 +15.5%
    2006$3,431 +25.3%$372,910 +30.7%
    2005$2,739 +12%$285,320 +12%
    2004$2,446 +69.1%$254,750 +69.1%
    2003$1,446 +0.3%$150,648 +0.3%
    2002$1,441 -16.2%$150,151 +0.3%
    2001$1,721 $149,653

    Find assessor info on the county website

    Neighborhood: Brookland

    Nearby schools

    GreatSchools rating
    Schools provided by the listing agent
    • High: Roosevelt High School At Macfarland
    • District: District Of Columbia Public Schools

    Source: Bright MLS. This data may not be complete. We recommend contacting the local school district to confirm school assignments for this home.

    Get a cash offer in 3 minutes
    Find out how much your home could sell for in as little as 3 minutes with a no-obligation cash offer.
    Estimated market value
    $1,082,700
    Get a cash offer in 3 minutes
    Find out how much your home could sell for in as little as 3 minutes with a no-obligation cash offer.
    Estimated market value
    $1,082,700