This updated Loveland home offers an outstanding combination of location, recent improvements, and value. The main floor features durable luxury vinyl plank (LVP) flooring throughout, and the brand-new kitchen remodel includes subway tile backsplash, modern cabinetry, and stainless steel appliances, creating a bright, functional space ideal for everyday living and entertaining. Brand-new carpet throughout the upper level provides a fresh, move-in-ready feel for all bedrooms and hallways.Major updates provide long-term peace of mind, including a brand-new roof, newer A/C unit, and newer windows, ensuring energy efficiency and minimal maintenance for years to come. The low-maintenance backyard with turf opens directly to a greenbelt, extending usable outdoor space and providing added privacy and a sense of openness that is rarely found in this price range.The home's location is particularly appealing, situated directly across from Osborne Park and Winona Swimming Pool, offering families and active buyers convenient access to playgrounds, sports courts, walking and biking trails, and seasonal community events. Nearby amenities, shopping, and schools make this a practical choice for buyers seeking both accessibility and recreational opportunities. This property represents exceptional value, combining a move-in-ready home with significant updates and a highly desirable location that supports both an active lifestyle and low-maintenance living. With the combination of functional spaces, major improvements, and access to outdoor amenities, this home is a rare opportunity for buyers in Loveland who want a property that delivers both quality and convenience at this price point. The HOA covers exterior maintenance and insurance, leaving you with a very low insurance burden!
Sold for $337,000
$337,000
1523 Peacock Pl, Loveland, CO 80537
3beds
1,356sqft
Townhouse
Built in 1982
2,176 Square Feet Lot
$336,600 Zestimate®
$249/sqft
$2,333 Estimated rent
Home value
$336,600
$320,000 - $353,000
$2,333/mo
Zestimate® history
Owner options
List your home for rent
$2,333/mo
Rent Zestimate®
Find your next renter with Zillow Rental Manager. Plus, with online applications, you can quickly screen prospective tenants – for free.
$2,333/mo
Rent Zestimate®
Refinance and save
$2,301/mo
Est. payment
Refinancing to a lower rate could help reduce your monthly payments and save thousands over the life of the loan.
$2,301/mo
Est. payment
Explore your selling options
Work with a Zillow partner agent
Leverage their expertise and Zillow's premium Showcase listings to get your home seen by more buyers.
Get startedList with your own agent
Get your home in front of millions of buyers by listing it on Zillow.
Learn how to do itSell it yourself
Take full control of how buyers see your home on Zillow by listing For Sale by Owner (FSBO).
List your homeWhat's special
Modern cabinetryLow-maintenance backyard with turfFresh move-in-ready feelBrand-new kitchen remodelBrand-new roofStainless steel appliancesSubway tile backsplash
Zillow last checked:
Listing updated:
Listed by:
Nicholas Bukowski 970-219-7096,
The Station Real Estate
Bought with:
Alex Meersman, 100084735
eXp Realty LLC
Source: IRES as distributed by MLS GRID,MLS#: 1046763
Facts & features
Interior
Bedrooms & bathrooms
- Bedrooms: 3
- Bathrooms: 2
- Full bathrooms: 1
- 3/4 bathrooms: 1
- Main level bathrooms: 1
Primary bedroom
- Description: Carpet
- Features: Shared Primary Bath, Full Primary Bath
- Level: Upper
- Area: 120 Square Feet
- Dimensions: 10 x 12
Bedroom 2
- Description: Carpet
- Level: Upper
- Area: 110 Square Feet
- Dimensions: 10 x 11
Bedroom 3
- Description: Carpet
- Level: Upper
- Area: 110 Square Feet
- Dimensions: 10 x 11
Dining room
- Description: Luxury Vinyl
- Level: Main
- Area: 99 Square Feet
- Dimensions: 9 x 11
Kitchen
- Description: Luxury Vinyl
- Level: Main
- Area: 96 Square Feet
- Dimensions: 8 x 12
Living room
- Description: Luxury Vinyl
- Level: Main
- Area: 180 Square Feet
- Dimensions: 12 x 15
Heating
- Forced Air
Cooling
- Central Air
Appliances
- Included: Electric Range, Dishwasher, Refrigerator, Microwave, Disposal
- Laundry: Washer/Dryer Hookup
Features
- Separate Dining Room
- Windows: Window Coverings
- Basement: Crawl Space
Interior area
- Total structure area: 1,356
- Total interior livable area: 1,356 sqft
- Finished area above ground: 1,356
Property
Parking
- Total spaces: 1
- Parking features: Attached
- Attached garage spaces: 1
- Details: Attached
Features
- Levels: Two
- Stories: 2
- Entry location: 1st Floor
- Patio & porch: Patio
- Fencing: Fenced,Wood
- Has view: Yes
- View description: City
Lot
- Size: 2,176 Square Feet
- Features: Level, Paved, Curbs, Gutters, Sidewalks, Fire Hydrant within 500 Feet
Details
- Parcel number: R1078879
- Zoning: R3
- Special conditions: Private Owner
Construction
Type & style
- Home type: Townhouse
- Property subtype: Townhouse
- Attached to another structure: Yes
Materials
- Frame, Vinyl Siding
- Roof: Composition
Condition
- New construction: No
- Year built: 1982
Utilities & green energy
- Electric: City ofLoveland
- Gas: Xcel
- Sewer: Public Sewer
- Water: City
- Utilities for property: Natural Gas Available, Electricity Available, Cable Available, Individual Meter-Electric, Individual Meter-Gas, High Speed Avail
Green energy
- Energy efficient items: Southern Exposure, Windows
Community & HOA
Community
- Features: Park
- Security: Fire Alarm
- Subdivision: Arbor Meadows Add
HOA
- Has HOA: Yes
- Services included: Snow Removal, Maintenance Grounds, Exterior Maintenance, Insurance
- HOA fee: $300 monthly
- HOA name: Arbor Meadows HOA
- HOA phone: 303-482-2213
Location
- Region: Loveland
Financial & listing details
- Price per square foot: $249/sqft
- Tax assessed value: $337,100
- Annual tax amount: $1,574
- Date on market: 11/3/2025
- Listing terms: Cash,Conventional,FHA,VA Loan
- Exclusions: Seller's personal property.
- Electric utility on property: Yes
- Road surface type: Asphalt
Price history
| Date | Event | Price |
|---|---|---|
| 2/27/2026 | Sold | $337,000-2.3%$249/sqft |
Source:  IRES as distributed by MLS GRID #1046763 Report a problem IRES as distributed by MLS GRID #1046763 Report a problem | ||
| 1/22/2026 | Pending sale | $345,000$254/sqft |
Source:  REcolorado as distributed by MLS GRID #IR1046763 Report a problem REcolorado as distributed by MLS GRID #IR1046763 Report a problem | ||
| 12/23/2025 | Price change | $345,000-1.4%$254/sqft |
Source: IRES as distributed by MLS GRID #1046763 Report a problem | ||
| 11/3/2025 | Listed for sale | $350,000+191.7%$258/sqft |
Source: IRES as distributed by MLS GRID #1046763 Report a problem | ||
| 3/21/2020 | Listing removed | $1,500$1/sqft |
Source: Premier Property Management Report a problem | ||
| 3/9/2020 | Listed for rent | $1,500$1/sqft |
Source: Premier Property Management Report a problem | ||
| 11/25/2008 | Sold | $120,000-4%$88/sqft |
Source: Public Record Report a problem | ||
| 10/27/2008 | Price change | $125,000-5.3%$92/sqft |
Source: Century 21 #569947 Report a problem | ||
| 5/24/2008 | Listed for sale | $132,000+3.1%$97/sqft |
Source: Century 21 #569947 Report a problem | ||
| 4/9/2004 | Sold | $128,000+1.6%$94/sqft |
Source: Public Record Report a problem | ||
| 9/24/2002 | Sold | $126,000+3.2%$93/sqft |
Source: Public Record Report a problem | ||
| 6/18/2002 | Sold | $122,041+18.3%$90/sqft |
Source: Public Record Report a problem | ||
| 8/3/1999 | Sold | $103,145+21.5%$76/sqft |
Source: Public Record Report a problem | ||
| 5/27/1998 | Sold | $84,900$63/sqft |
Source: Public Record Report a problem | ||
Public tax history
| Year | Property taxes | Tax assessment |
|---|---|---|
| 2025 | $1,802 +14.5% | $21,069 -10% |
| 2024 | $1,574 +13.7% | $23,410 -1% |
| 2023 | $1,385 -2.7% | $23,636 +35.8% |
| 2022 | $1,423 -1.3% | $17,403 -2.8% |
| 2021 | $1,442 +1.7% | $17,904 -1.3% |
| 2020 | $1,417 +18.1% | $18,133 -0.7% |
| 2019 | $1,200 | $18,259 +25.2% |
| 2018 | $1,200 | $14,580 |
| 2017 | $1,200 +16.1% | $14,580 +15.6% |
| 2016 | $1,033 +12.7% | $12,609 0% |
| 2015 | $917 +25.1% | $12,610 +29.3% |
| 2014 | $733 | $9,750 |
| 2013 | -- | $9,750 -5.6% |
| 2012 | -- | $10,330 |
| 2011 | -- | $10,330 -5.7% |
| 2010 | -- | $10,960 |
| 2009 | -- | $10,960 -6% |
| 2008 | -- | $11,660 |
| 2007 | -- | $11,660 -0.1% |
| 2006 | -- | $11,670 |
| 2005 | -- | $11,670 +10.7% |
| 2004 | -- | $10,540 -8.9% |
| 2002 | -- | $11,570 |
| 2001 | -- | $11,570 |
Find assessor info on the county website
Neighborhood: 80537
Nearby homes
- $339,5003 bd1 ba1.4k sqft1519 Peacock Pl, Loveland, CO 80537Off Market
- $312,2002 bd2 ba1.1k sqft1527 Peacock Pl, Loveland, CO 80537Off Market
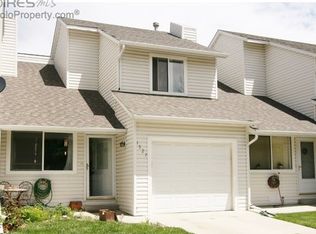
- $348,0002 bd2 ba1.1k sqft1531 Peacock Pl, Loveland, CO 80537Sold
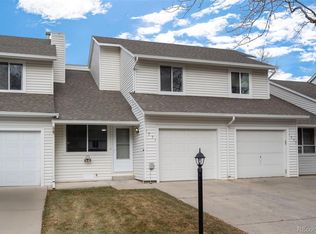
- $298,0002 bd1 ba1.1k sqft1535 Peacock Pl, Loveland, CO 80537Off Market
- $324,4003 bd1 ba1.4k sqft1511 Peacock Pl, Loveland, CO 80537Off Market
- $280,3002 bd1 ba816 sqft1539 Peacock Pl, Loveland, CO 80537Off Market
- $315,9002 bd1 ba1.1k sqft1507 Peacock Pl, Loveland, CO 80537Off Market
- $295,0002 bd2 ba1.1k sqft1465 Peacock Pl, Loveland, CO 80537Sold
Nearby schools
GreatSchools rating
- 5/10Winona Elementary SchoolGrades: PK-5Distance: 0.1 mi
- 4/10Bill Reed Middle SchoolGrades: 6-8Distance: 1.3 mi
- 7/10Mountain View High SchoolGrades: 9-12Distance: 1.9 mi
Schools provided by the listing agent
- Elementary: Winona
- Middle: Ball (Conrad)
- High: Mountain View
Source: IRES as distributed by MLS GRID. This data may not be complete. We recommend contacting the local school district to confirm school assignments for this home.
Get a cash offer in 3 minutes
Find out how much your home could sell for in as little as 3 minutes with a no-obligation cash offer.
Estimated market value
$336,600
Get a cash offer in 3 minutes
Find out how much your home could sell for in as little as 3 minutes with a no-obligation cash offer.
Estimated market value
$336,600
- Colorado
- Larimer County
- Loveland
- 80537
- 1523 Peacock Pl
Nearby cities
Nearby zip codes
Other Loveland Topics
