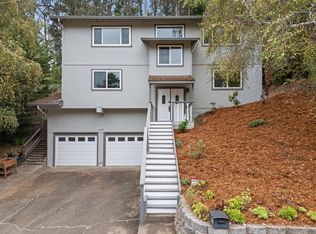
This quintessential custom home is a masterpiece of unparalleled quality! Privacy abounds with hills and greenery views from almost every window and balcony. Once you enter the front door, this home makes a grand first impression with the formal foyer, formal living room, formal dining room, and high ceilings. For casual living, there is a huge kitchen with an island and breakfast area that leads to the alluring back garden, as well as a family room with two balconies, a gas fireplace insert, and a wet bar. There is also a private main-level office/bedroom. On the upstairs level, you will find a large and inviting Primary bedroom with en suite, as well as three further large bedrooms and a shared bathroom. Do not miss the huge garage workshop area and storage areas. Make sure you walk the grounds and enjoy all the features the property has to offer, including the gorgeous patio and landscaping, storage shed, garden area, and dog run/chicken coup. So much to explore!
Sold for $2,050,000
$2,050,000
1523 Perez Dr, Pacifica, CA 94044
5beds
3,680sqft
Single Family Residence, Residential
Built in 1983
0.44 Acres Lot
$2,214,600 Zestimate®
$557/sqft
$7,980 Estimated rent
Home value
$2,214,600
$2.10M - $2.33M
$7,980/mo
Zestimate® history
Owner options
List your home for rent
$7,980/mo
Rent Zestimate®
Find your next renter with Zillow Rental Manager. Plus, with online applications, you can quickly screen prospective tenants – for free.
$7,980/mo
Rent Zestimate®
Refinance and save
$13,146/mo
Est. payment
Refinancing to a lower rate could help reduce your monthly payments and save thousands over the life of the loan.
$13,146/mo
Est. payment
Explore your selling options
Work with a Zillow partner agent
Leverage their expertise and Zillow's premium Showcase listings to get your home seen by more buyers.
Get startedList with your own agent
Get your home in front of millions of buyers by listing it on Zillow.
Learn how to do itSell it yourself
Take full control of how buyers see your home on Zillow by listing For Sale by Owner (FSBO).
List your homeWhat's special
Zillow last checked:
Listing updated:
Listed by:
Sharon Vella 01076787 650-544-4395,
SF Homelife, Inc 650-355-3652,
Frank Vella 01104977 650-464-8062,
SF Homelife, Inc
Bought with:
Frank Vella, 01104977
SF Homelife, Inc
Sharon Vella, 01076787
SF Homelife, Inc
Source: MLSListings Inc,MLS#: ML81947745
Facts & features
Interior
Bedrooms & bathrooms
- Bedrooms: 5
- Bathrooms: 3
- Full bathrooms: 2
- 1/2 bathrooms: 1
Rooms
- Room types: Workshop
Bedroom
- Features: GroundFloorBedroom, WalkinCloset
Bathroom
- Features: Bidet, DoubleSinks, Marble, PrimaryStallShowers, ShoweroverTub1, Tile, UpdatedBaths, PrimaryOversizedTub, HalfonGroundFloor
Dining room
- Features: FormalDiningRoom
Family room
- Features: SeparateFamilyRoom
Kitchen
- Features: Countertop_Tile, Island, IslandwithSink
Heating
- Central Forced Air Gas, Fireplace(s)
Cooling
- None
Appliances
- Included: Gas Cooktop, Dishwasher, Microwave, Built In Oven, Double Oven, Refrigerator, Trash Compactor, Washer/Dryer
- Laundry: Inside, In Utility Room
Features
- High Ceilings, One Or More Skylights, Wet Bar
- Flooring: Carpet, Laminate, Tile, Wood
- Doors: None
- Number of fireplaces: 2
- Fireplace features: Family Room, Gas, Gas Log, Insert, Living Room
Interior area
- Total structure area: 3,680
- Total interior livable area: 3,680 sqft
Property
Parking
- Total spaces: 3
- Parking features: Attached
- Attached garage spaces: 2
Accessibility
- Accessibility features: None
Features
- Stories: 2
- Patio & porch: Balcony/Patio
- Exterior features: Back Yard, Dog Run/Kennel, Storage Shed Structure, Drought Tolerant Plants
- Has view: Yes
- View description: Hills
Lot
- Size: 0.44 Acres
- Features: Sloped Up
Details
- Additional structures: Sheds
- Parcel number: 023521060
- Zoning: R10025
- Special conditions: Standard
Construction
Type & style
- Home type: SingleFamily
- Property subtype: Single Family Residence, Residential
Materials
- Foundation: Concrete Perimeter, Raised
- Roof: TarGravel
Condition
- New construction: No
- Year built: 1983
Utilities & green energy
- Gas: Generator, IndividualGasMeters, NaturalGas, PublicUtilities
- Sewer: Public Sewer
- Water: Public
- Utilities for property: Natural Gas Available, Public Utilities, Water Public
Community & HOA
HOA
- Amenities included: None
Location
- Region: Pacifica
Financial & listing details
- Price per square foot: $557/sqft
- Tax assessed value: $237,215
- Annual tax amount: $4,201
- Date on market: 11/11/2023
- Listing agreement: ExclusiveRightToSell
- Listing terms: CashorConventionalLoan
Price history
| Date | Event | Price |
|---|---|---|
| 1/30/2024 | Sold | $2,050,000-6.8%$557/sqft |
Source:  MLSListings Inc #ML81947745 Report a problem MLSListings Inc #ML81947745 Report a problem | ||
| 1/14/2024 | Contingent | $2,199,000$598/sqft |
Source: MLSListings Inc #ML81947745 Report a problem | ||
| 11/11/2023 | Listed for sale | $2,199,000$598/sqft |
Source: MLSListings Inc #ML81947745 Report a problem | ||
Public tax history
| Year | Property taxes | Tax assessment |
|---|---|---|
| 2025 | $4,201 -56.1% | $237,215 -67.8% |
| 2024 | $9,574 +2.8% | $736,676 +2% |
| 2023 | $9,314 +2.8% | $722,232 +2% |
| 2022 | $9,059 -2.5% | $708,072 +2% |
| 2021 | $9,292 +3.1% | $694,190 +1% |
| 2020 | $9,010 +2.3% | $687,072 +2% |
| 2019 | $8,807 +3.9% | $673,600 +2% |
| 2018 | $8,476 +3.7% | $660,394 +2% |
| 2017 | $8,173 +2.4% | $647,446 +2% |
| 2016 | $7,982 +6% | $634,752 +1.5% |
| 2015 | $7,531 -4.1% | $625,218 +2% |
| 2014 | $7,850 | $612,972 +0.5% |
| 2013 | -- | $610,202 +2% |
| 2012 | -- | $598,238 |
| 2011 | -- | $598,238 +2.8% |
| 2010 | -- | $582,126 -0.2% |
| 2009 | -- | $583,510 +2% |
| 2008 | -- | $572,070 +2% |
| 2007 | -- | $560,854 +2% |
| 2006 | -- | $549,858 |
| 2005 | -- | $549,858 +4% |
| 2004 | -- | $528,508 +1.9% |
| 2003 | -- | $518,822 +2% |
| 2002 | -- | $508,650 +2% |
| 2001 | -- | $498,678 +2% |
| 2000 | -- | $488,900 |
Find assessor info on the county website
Neighborhood: 94044
Nearby homes
- $1,884,9003 bd2 ba2.2k sqft1529 Perez Dr, Pacifica, CA 94044Off Market
- $1,562,9004 bd3 ba2.5k sqft1532 Perez Dr, Pacifica, CA 94044Off Market
- $1,425,0003 bd3 ba1.9k sqft1519 Perez Dr, Pacifica, CA 94044Sold
- $2,070,2003 bd3 ba2.3k sqft1528 Perez Dr, Pacifica, CA 94044Off Market

- $1,883,5003 bd3 ba2.2k sqft1205 Springwood Way, Pacifica, CA 94044Off Market
- $1,953,9003 bd2 ba2.5k sqft1203 Springwood Way, Pacifica, CA 94044Off Market
- $1,704,8003 bd2 ba2k sqft1219 Springwood Way, Pacifica, CA 94044Off Market
- $2,199,8005 bd3 ba3.1k sqft1229 Springwood Way, Pacifica, CA 94044Off Market
Nearby schools
GreatSchools rating
- 8/10Ortega Elementary SchoolGrades: K-5Distance: 1 mi
- 7/10Cabrillo Elementary SchoolGrades: K-8Distance: 1.4 mi
- 8/10Terra Nova High SchoolGrades: 9-12Distance: 1.5 mi
Schools provided by the listing agent
- District: Pacifica
Source: MLSListings Inc. This data may not be complete. We recommend contacting the local school district to confirm school assignments for this home.
Get a cash offer in 3 minutes
Find out how much your home could sell for in as little as 3 minutes with a no-obligation cash offer.
Estimated market value
$2,214,600
Get a cash offer in 3 minutes
Find out how much your home could sell for in as little as 3 minutes with a no-obligation cash offer.
Estimated market value
$2,214,600
- California
- San Mateo County
- Pacifica
- 94044
- 1523 Perez Dr
Nearby cities
Nearby zip codes
Other Pacifica Topics
