MULTIPLE OFFERS RECEIVED. HIGHEST AND BEST BY FRIDAY JULY 11TH BY 6;00PM. Spacious three bedroom villa located in the sought after subdivision The Forest. Large eat-in kitchen that is open to the combined living/dining rooms with gas fireplace and a four season room that walks out to a patio. Beautiful views of the pond and natural surroundings. Primary bedroom with ensuite bath and multiple closets, soaking tub and stand up shower. There is a private guest suite off the front hall and a 3rd bedroom that is used as an office with french doors and 2 closets. Ample storage, cathedral ceiling with sky lights and two car garage with pull down stairs for extra storage. Roof 2014, HVAC 2020, Water heater 2022. There is a hook up for a water softener. This is a great villa that will require some cosmentic updates, priced to sell and sold AS IS.
Closed
$336,000
1523 Pine Top Trce, Mishawaka, IN 46545
3beds
1,966sqft
Condominium
Built in 1994
-- sqft lot
$356,600 Zestimate®
$--/sqft
$2,099 Estimated rent
Home value
$356,600
$317,000 - $399,000
$2,099/mo
Zestimate® history
Owner options
List your home for rent
$2,099/mo
Rent Zestimate®
Find your next renter with Zillow Rental Manager. Plus, with online applications, you can quickly screen prospective tenants – for free.
$2,099/mo
Rent Zestimate®
Refinance and save
$2,854/mo
Est. payment
Refinancing to a lower rate could help reduce your monthly payments and save thousands over the life of the loan.
$2,854/mo
Est. payment
Explore your selling options
Work with a Zillow partner agent
Leverage their expertise and Zillow's premium Showcase listings to get your home seen by more buyers.
Get startedList with your own agent
Get your home in front of millions of buyers by listing it on Zillow.
Learn how to do itSell it yourself
Take full control of how buyers see your home on Zillow by listing For Sale by Owner (FSBO).
List your homeWhat's special
Private guest suiteGas fireplaceFour season roomOffice with french doorsMultiple closetsSoaking tubAmple storage
Zillow last checked:
Listing updated:
Listed by:
Christine Tirotta Cell:574-210-8269,
Cressy & Everett - South Bend
Bought with:
Christine Tirotta, RB14042008
Cressy & Everett - South Bend
Source: IRMLS,MLS#: 202526469
Facts & features
Interior
Bedrooms & bathrooms
- Bedrooms: 3
- Bathrooms: 2
- Full bathrooms: 2
- Main level bedrooms: 3
Bedroom 1
- Level: Main
Bedroom 2
- Level: Main
Dining room
- Level: Main
- Area: 108
- Dimensions: 12 x 9
Kitchen
- Level: Main
- Area: 196
- Dimensions: 14 x 14
Living room
- Level: Main
- Area: 300
- Dimensions: 20 x 15
Heating
- Natural Gas, Forced Air
Cooling
- Central Air, Ceiling Fan(s)
Appliances
- Included: Disposal, Range/Oven Hook Up Gas, Dishwasher, Microwave, Refrigerator, Washer, Dryer-Electric, Gas Range, Gas Water Heater
- Laundry: Dryer Hook Up Gas/Elec
Features
- Cathedral Ceiling(s), Vaulted Ceiling(s), Walk-In Closet(s), Laminate Counters, Eat-in Kitchen, Entrance Foyer, Soaking Tub, Open Floorplan, Split Br Floor Plan, Stand Up Shower, Tub and Separate Shower, Tub/Shower Combination, Main Level Bedroom Suite, Formal Dining Room
- Flooring: Carpet, Vinyl
- Windows: Skylight(s), Double Pane Windows, Window Treatments, Blinds
- Basement: Crawl Space,Concrete
- Attic: Pull Down Stairs,Storage
- Number of fireplaces: 1
- Fireplace features: Living Room
Interior area
- Total structure area: 1,966
- Total interior livable area: 1,966 sqft
- Finished area above ground: 1,966
- Finished area below ground: 0
Property
Parking
- Total spaces: 2
- Parking features: Attached, Garage Door Opener, Asphalt
- Attached garage spaces: 2
- Has uncovered spaces: Yes
Features
- Levels: One
- Stories: 1
- Patio & porch: Patio
- Exterior features: Irrigation System
- Fencing: None
- Has view: Yes
- On waterfront: Yes
- Waterfront features: Waterfront, Pond
Lot
- Size: 0.46 Acres
- Dimensions: 79 X 255
- Features: Few Trees, Planned Unit Development, City/Town/Suburb, Landscaped
Details
- Parcel number: 710434453011.000022
- Zoning: R1
- Other equipment: Sump Pump
Construction
Type & style
- Home type: Condo
- Architectural style: Traditional
- Property subtype: Condominium
Materials
- Stucco
- Roof: Asphalt
Condition
- New construction: No
- Year built: 1994
Utilities & green energy
- Electric: Mishawaka Utility
- Gas: NIPSCO
- Sewer: City
- Water: City, Mishawaka Utility
Community & HOA
Community
- Security: Security System, Carbon Monoxide Detector(s), Smoke Detector(s)
- Subdivision: The Forest
HOA
- Has HOA: Yes
- HOA fee: $753 quarterly
Location
- Region: Mishawaka
Financial & listing details
- Tax assessed value: $241,000
- Annual tax amount: $2,348
- Date on market: 7/9/2025
- Listing terms: Cash,Conventional
Price history
| Date | Event | Price |
|---|---|---|
| 8/29/2025 | Sold | $336,000+0.3% |
Source:  IRMLS #202526469 Report a problem IRMLS #202526469 Report a problem | ||
| 7/15/2025 | Pending sale | $335,000 |
Source: IRMLS #202526469 Report a problem | ||
| 7/9/2025 | Listed for sale | $335,000+123.3% |
Source: IRMLS #202526469 Report a problem | ||
| 9/26/2011 | Sold | $150,000-1.6%$76/sqft |
Source: Agent Provided Report a problem | ||
| 7/23/2011 | Listed for sale | $152,500$78/sqft |
Source: Cressy & Everett Real Estate #251097 Report a problem | ||
Public tax history
| Year | Property taxes | Tax assessment |
|---|---|---|
| 2025 | $2,343 -0.3% | $241,000 +2.9% |
| 2024 | $2,349 | $234,300 -0.3% |
| 2023 | $2,349 +8.6% | $234,900 |
| 2022 | $2,162 | $234,900 +8.6% |
| 2021 | $2,162 -3% | $216,200 |
| 2020 | $2,229 -35.5% | $216,200 -3% |
| 2019 | $3,453 +51% | $222,900 +4.1% |
| 2018 | $2,286 +13% | $214,200 +2.4% |
| 2017 | $2,023 -1.5% | $209,100 +16.1% |
| 2016 | $2,054 -4.7% | $180,100 -3.1% |
| 2014 | $2,155 +6.9% | $185,900 +11.9% |
| 2013 | $2,016 -1.3% | $166,100 +0.1% |
| 2012 | $2,043 -19.4% | $166,000 -16.6% |
| 2011 | $2,535 -8.3% | $199,100 -11% |
| 2010 | $2,764 -7% | $223,600 |
| 2009 | $2,971 | $223,600 +3.4% |
| 2007 | -- | $216,200 -46.1% |
| 2006 | $4,369 +5.8% | $401,400 |
| 2004 | $4,130 -2.4% | $401,400 -16.4% |
| 2003 | $4,231 | $479,880 +1734.4% |
| 2001 | -- | $26,160 |
Find assessor info on the county website
Neighborhood: 46545
Nearby homes
- $427,1003 bd3 ba2.2k sqft1527 Pine Top Trce, Mishawaka, IN 46545Off Market

- $356,5002 bd2 ba1.8k sqft1531 Pine Top Trce, Mishawaka, IN 46545Off Market
- $445,2003 bd2 ba2.2k sqft1603 Pine Top Trce, Mishawaka, IN 46545Off Market
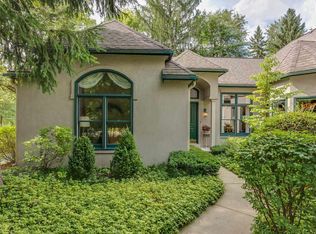
- $348,7003 bd2 ba1.7k sqft1518 Pine Top Trce, Mishawaka, IN 46545Off Market
- $397,5003 bd2 ba2.1k sqft1522 Pine Top Trce, Mishawaka, IN 46545Off Market
- $290,8003 bd2 ba1.4k sqft1462 Bridge Water Way #C-1, Mishawaka, IN 46545Off Market
- $253,5002 bd2 ba1.3k sqft1466 Bridge Water Way #A-1, Mishawaka, IN 46545Off Market
- $---- bd-- ba-- sqft1466 Bridge Water Way, Mishawaka, IN 46545Off Market
Nearby schools
GreatSchools rating
- 5/10Walt Disney Elementary SchoolGrades: K-5Distance: 0.2 mi
- 8/10Schmucker Middle SchoolGrades: 6-8Distance: 3 mi
- 10/10Penn High SchoolGrades: 9-12Distance: 3.3 mi
Schools provided by the listing agent
- Elementary: Walt Disney
- Middle: Schmucker
- High: Penn
- District: Penn-Harris-Madison School Corp.
Source: IRMLS. This data may not be complete. We recommend contacting the local school district to confirm school assignments for this home.


Get pre-qualified for a loan
At Zillow Home Loans, we can pre-qualify you in as little as 5 minutes with no impact to your credit score.An equal housing lender. NMLS #10287.
- Indiana
- Saint Joseph County
- Mishawaka
- 46545
- 1523 Pine Top Trce
Nearby cities
Nearby zip codes
Other Mishawaka Topics
