Skip main navigation
Off market
  • $1,116,700

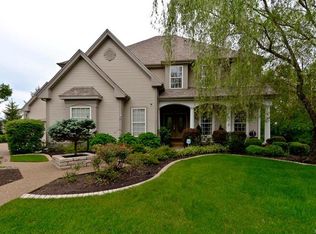
    1523 Quail Hollow Ct, Ballwin, MO 63021

    6beds
    6,600sqft
    SingleFamily
    Built in 2005
    1.26 Acres Lot
    $1,116,700 Zestimate®
    $169/sqft
    $5,856 Estimated rent

    Home value

    $1,116,700

    $1.05M - $1.19M

    $5,856/mo

    Zestimate® history
    Loading
    Loading...

    Owner options

    List your home for rent

    $5,856/mo

    Rent Zestimate®

    Find your next renter with Zillow Rental Manager. Plus, with online applications, you can quickly screen prospective tenants – for free.

    Learn more

    $5,856/mo

    Rent Zestimate®

    Refinance and save

    $7,336/mo

    Est. payment

    Refinancing to a lower rate could help reduce your monthly payments and save thousands over the life of the loan.

    See today's rates

    $7,336/mo

    Est. payment

    Explore your selling options

    Work with a Zillow partner agent

    Leverage their expertise and Zillow's premium Showcase listings to get your home seen by more buyers.

    Get started

    List with your own agent

    Get your home in front of millions of buyers by listing it on Zillow.

    Learn how to do it

    Sell it yourself

    Take full control of how buyers see your home on Zillow by listing For Sale by Owner (FSBO).

    List your home

    What's special

    Home still available. Will relist at end of month to fill last appts. For 11 min walk thru go to Youtube and type Bowden Quail. Please see what I love about this home section below. Now taking appointments for January 30. Currently rented until end of march. This gorgeous 1.5 story sits on 1.26 acres and offers over 6600 sf living space. (Includes walk out bsmt) The newly finished hardwood floors greet you in the foyer and carry through to the kitchen, breakfast room and hearth room that features a beautiful stone fire place.Main floor office/den, formal dining rm, fabulous Gourmet kitchen will impress. custom cabinets, breakfast bar/island, granite tops, ss app/dbl oven. Great room w/built in bookshelves and crown, and breathtaking views. Main Flr Master suite w/coffered ceiling, his/her closets, double vanities, whirlpool tub, sep shower. 2nd floor boasts 3 bedrooms and large Loft area w/ new picture windows. 2nd bedroom has full, en-suite bath, bedrooms 3 and 4 share a Jack-n-Jill bath. Walkout Finished lower level great for entertaining/hosting guests. LL features include kitchen-bar/2 rec areas/Media Room w/theater seating/beds 5 and 6/workout area/hobby room/tons of storage. Main floor Laundry/whole house speaker system/ PRIVATE SETTING! Exterior and interior painted less then a year ago. Carpet is three years old. Roof 2017. New windows in bonus room. MUST SEE! agents: plz no listing calls. I am a broker in another state and I have an agent if needed. Due to Covid we are Limiting showings to only 4 buyers. When we have those 4 appointments we will take waiting list should there be more buyers that wish to view. B4 making appt buyers must have driven by the property and have pre approval letter. Offering 1.5 percent to buyers agents. Plz call, text or email with questions.

    This property is off market, which means it's not currently listed for sale or rent on Zillow. This may be different from what's available on other websites or public sources.

    Facts & features

    Interior

    Bedrooms & bathrooms
    • Bedrooms: 6
    • Bathrooms: 5
    • Full bathrooms: 5
    • 1/2 bathrooms: 1
    • Main level bathrooms: 2
    • Main level bedrooms: 1
    Heating
    • Forced air, Gas
    Cooling
    • Central
    Appliances
    • Included: Dishwasher, Garbage disposal, Microwave, Range / Oven
    • Laundry: Main Level
    Features
    • Walk-In Closet(s), Coffered Ceiling(s), Entrance Foyer, Wired for Data, Den/Office, Loft, Open Floorplan, Some Window Treatmnt, Some Wood Floors, Built-In Bookcases, Special Millwork, Family Room, Media Room
    • Flooring: Tile, Carpet, Hardwood
    • Doors: 6 Panel Door(s), Panel Door(s)
    • Windows: Insulated Windows, Some Tilt-In Windows, Bay/Bow Window, Some Window Treatmnt
    • Basement: Finished
    • Has fireplace: Yes
    • Fireplace features: Gas, Family Room, Living Room, Basement
    Interior area
    • Structure area source: County Records
    • Total interior livable area: 6,600 sqft
    • Finished area below ground: 2200

    Property

    Parking
    • Total spaces: 3
    • Parking features: Garage - Attached
    • Details: Rear/Side Entry
    Features
    • Patio & porch: Deck
    • Exterior features: Stone, Brick
    Lot
    • Size: 1.26 Acres
    • Features: Cul-de-Sac, Fencing, Backs to Trees/Woods, Backs to Comm. Grnd
    Details
    • Parcel number: 25U610125
    • Special conditions: Sale
    • Other equipment: Satellite Dish

    Construction

    Type & style
    • Home type: SingleFamily
    • Architectural style: Conventional
    Materials
    • Roof: Other
    Condition
    • Year built: 2005

    Utilities & green energy

    • Sewer: Public
    • Water: Public

    Community & neighborhood

    Security
    • Security features: Smoke Detector(s)
    Location
    • Region: Ballwin

    HOA & financial

    HOA
    • Has HOA: Yes
    • HOA fee: $125 monthly

    Other

    Other facts
    • WaterSource: Public
    • Heating: Forced Air, Gas, Zoned, Dual System
    • Appliances: Dishwasher, Disposal, Electric Cooktop, Microwave, Range/Oven-Electric
    • AssociationYN: true
    • FireplaceYN: true
    • GarageYN: true
    • AttachedGarageYN: true
    • Basement: Partially Finished, Full, Walk-Out Access, Bathroom in LL, Rec/Family Area
    • ExteriorFeatures: Deck, Patio
    • HeatingYN: true
    • PatioAndPorchFeatures: Deck
    • CoolingYN: true
    • RoomsTotal: 12
    • FireplaceFeatures: Gas, Family Room, Living Room, Basement
    • FireplacesTotal: 3
    • ConstructionMaterials: Vinyl Siding, Brk/Stn Veneer Frnt
    • StoriesTotal: 1
    • PetsAllowed: No
    • LotFeatures: Cul-de-Sac, Fencing, Backs to Trees/Woods, Backs to Comm. Grnd
    • ArchitecturalStyle: A-Frame, 1.5 Story
    • MainLevelBathrooms: 2
    • WindowFeatures: Insulated Windows, Some Tilt-In Windows, Bay/Bow Window, Some Window Treatmnt
    • CoveredSpaces: 3
    • OpenParkingYN: true
    • BuildingFeatures: Mudroom
    • InteriorFeatures: Walk-In Closet(s), Coffered Ceiling(s), Entrance Foyer, Wired for Data, Den/Office, Loft, Open Floorplan, Some Window Treatmnt, Some Wood Floors, Built-In Bookcases, Special Millwork, Family Room, Media Room
    • OtherEquipment: Satellite Dish
    • SecurityFeatures: Smoke Detector(s)
    • Cooling: Zoned, Ceiling Fan(s), Central-Electric
    • ParkingFeatures: Attached Garage, Garage Door Opener, Rear/Side Entry
    • LaundryFeatures: Main Level
    • RoomKitchenFeatures: Pantry, Custom Cabinetry, Breakfast Room, Hearth Room, SolidSurfaceCounter
    • MainLevelBedrooms: 1
    • BelowGradeFinishedArea: 2200
    • Sewer: Public
    • SpecialListingConditions: Sale
    • BuildingAreaSource: County Records
    • LotDimensionsSource: County Records
    • LotSizeSource: County Records
    • RoomBasementFeatures: Full, Bathroom in LL, Partially Finished, Rec/Family Area, Walk-Out
    • OtherParking: Rear/Side Entry
    • DoorFeatures: 6 Panel Door(s), Panel Door(s)
    • RoomDiningRoomFeatures: Separate Dining
    • RoomBedroomFeatures: Main Floor Master, Master Bdr. Suite, Divided Bdr Flr Plan
    • RoomMasterBathroomFeatures: Double Sink, Tub & Separate Shwr
    • BelowGradeFinishedAreaSource: County Records
    • PublicSurveySection: Wildwood
    • PublicSurveyTownship: Wildwood
    • MlsStatus: Active

    Price history

    DateEventPrice
    4/5/2021Sold--
    Source: MARIS #21004651 Report a problem
    12/31/2020Price change$819,900+1.2%$124/sqft
    Source: Owner Report a problem
    12/10/2020Listed for sale$810,000+2.7%$123/sqft
    Source: Owner Report a problem
    5/19/2020Listing removed$789,000$120/sqft
    Source: Whittier Realty Group #20014863 Report a problem
    5/19/2020Price change$789,000-1.3%$120/sqft
    Source: Whittier Realty Group #20014863 Report a problem
    4/19/2020Listed for sale$799,000$121/sqft
    Source: Whittier Realty Group #20014863 Report a problem
    3/8/2020Listing removed$799,000$121/sqft
    Source: Whittier Realty Group #20014863 Report a problem
    2/23/2020Listed for sale$799,000+6%$121/sqft
    Source: Owner Report a problem
    12/2/2018Listing removed$4,700$1/sqft
    Source: Zillow Rental Network Report a problem
    10/31/2018Listed for rent$4,700-1.1%$1/sqft
    Source: Owner Report a problem
    10/31/2018Listing removed$754,000$114/sqft
    Source: Whittier Realty Group #17093920 Report a problem
    10/31/2018Listed for sale$754,000$114/sqft
    Source: Whittier Realty Group #17093920 Report a problem
    8/31/2018Listing removed$4,750$1/sqft
    Source: Owner Report a problem
    8/16/2018Pending sale$754,000$114/sqft
    Source: Whittier Realty Group #17093920 Report a problem
    7/27/2018Price change$4,750-3.1%$1/sqft
    Source: Avenue Real Estate Group #18061386 Report a problem
    6/21/2018Price change$754,000-1.3%$114/sqft
    Source: Whittier Realty Group #17093920 Report a problem
    6/18/2018Price change$4,900-5.8%$1/sqft
    Source: Whittier Realty Group #18035881 Report a problem
    5/10/2018Listed for rent$5,200$1/sqft
    Source: Whittier Realty Group #18035881 Report a problem
    4/20/2018Price change$764,000-0.7%$116/sqft
    Source: Whittier Realty Group #17093920 Report a problem
    2/28/2018Price change$769,000-1.3%$117/sqft
    Source: Whittier Realty Group #17093920 Report a problem
    11/29/2017Price change$779,000-1.4%$118/sqft
    Source: Owner Report a problem
    11/4/2017Listed for sale$789,900+2.6%$120/sqft
    Source: Owner Report a problem
    7/28/2017Sold--
    Source: MARIS #17039755 Report a problem
    5/29/2017Pending sale$769,900$117/sqft
    Source: Chesterfield #17039755 Report a problem
    5/18/2017Listed for sale$769,900$117/sqft
    Source: Keller Williams Realty Chester #17039755 Report a problem
    7/2/2015Sold--
    Source: Agent Provided Report a problem
    8/29/2006Sold--
    Source: Public Record Report a problem

    Public tax history

    YearProperty taxesTax assessment
    2025$11,771 -3.6%$172,710 -1.7%
    2024$12,214 +0.1%$175,650
    2023$12,204 +3.1%$175,650 +11%
    2022$11,835 +0.7%$158,210
    2021$11,748 +3.7%$158,210 +8.7%
    2020$11,333 +0.9%$145,520
    2019$11,228 $145,520 +7.5%
    2018$11,228 $135,400
    2017$11,228 +2.4%$135,400 -3.4%
    2016$10,960 -7.1%$140,150
    2015$11,798 $140,150 +23.7%
    2014$11,798 +23.1%$113,320
    2013$9,580 $113,320 -5.5%
    2012-- $119,950
    2011-- $119,950 +5.7%
    2010$8,577 +5.7%$113,430
    2009$8,114 -25.7%$113,430 -26.7%
    2008$10,922 +102.3%$154,680
    2007$5,399 +144.2%$154,680 +432.5%
    2006$2,211 -0.9%$29,050
    2005$2,231 $29,050

    Find assessor info on the county website

    Neighborhood: 63021

    Nearby schools

    GreatSchools rating
    Schools provided by the listing agent
    • Elementary: Ridge Meadows Elem.
    • Middle: Lasalle Springs Middle
    • High: Eureka Sr. High
    • District: Rockwood R-VI

    Source: The MLS. This data may not be complete. We recommend contacting the local school district to confirm school assignments for this home.

    Get a cash offer in 3 minutes
    Find out how much your home could sell for in as little as 3 minutes with a no-obligation cash offer.
    Estimated market value
    $1,116,700
    Get a cash offer in 3 minutes
    Find out how much your home could sell for in as little as 3 minutes with a no-obligation cash offer.
    Estimated market value
    $1,116,700