Skip main navigation
Closed
  • $563,900

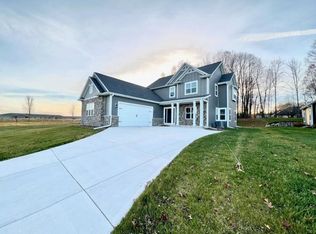
    1523 Red Oak DRIVE, Hartford, WI 53027

    4beds
    2,277sqft
    Single Family Residence
    Built in 2020
    0.32 Acres Lot
    $605,300 Zestimate®
    $248/sqft
    $2,924 Estimated rent

    Home value

    $605,300

    $575,000 - $636,000

    $2,924/mo

    Zestimate® history
    Loading
    Loading...

    Owner options

    List your home for rent

    $2,924/mo

    Rent Zestimate®

    Find your next renter with Zillow Rental Manager. Plus, with online applications, you can quickly screen prospective tenants – for free.

    Learn more

    $2,924/mo

    Rent Zestimate®

    Refinance and save

    $2,835/mo

    Est. payment

    Refinancing to a lower rate could help reduce your monthly payments and save thousands over the life of the loan.

    See today's rates

    $2,835/mo

    Est. payment

    Explore your selling options

    Work with a Zillow partner agent

    Leverage their expertise and Zillow's premium Showcase listings to get your home seen by more buyers.

    Get started

    List with your own agent

    Get your home in front of millions of buyers by listing it on Zillow.

    Learn how to do it

    Sell it yourself

    Take full control of how buyers see your home on Zillow by listing For Sale by Owner (FSBO).

    List your home

    What's special

    Step into elegance with a grand Ash staircase featuring wrought iron balusters and luxurious vinyl plank flooring. The flex room boasts custom lit wood niches, while the great room dazzles with a two-sided gas fireplace with a slate face and quarter-sawn oak mantel, a custom ash entertainment wall, a 19'6'' vaulted ceiling and cozy custom cushion seating. The gourmet kitchen is a chef's dream with a honed granite island adorned with custom ash wine racks, white cabinetry with soft closures, and a spacious walk-in pantry. The master bedroom features two walk-in closets and a luxurious ensuite with a custom solid ash barn door, soaking tub, dual sink granite vanity, slate flooring, and a large walk-in shower with subway tile. Lower level high high ceilings and plumbed for a full bath.

    Zillow last checked:

    Listing updated:

    Listed by:

    Lance Grimord,

    LG Unlimited, LLC

    Bought with:

    John G Gscheidmeier

    Source: WIREX MLS,MLS#: 1884857MLS LogoOriginating MLS: Metro MLS

    Facts & features

    Interior

    Bedrooms & bathrooms
    • Bedrooms: 4
    • Bathrooms: 3
    • Full bathrooms: 2
    • 1/2 bathrooms: 1
    • Main level bedrooms: 1
    Primary bedroom
    • Level: Main
    • Area: 156
    • Dimensions: 13 x 12
    Bedroom 2
    • Level: Upper
    • Area: 121
    • Dimensions: 11 x 11
    Bedroom 3
    • Level: Upper
    • Area: 121
    • Dimensions: 11 x 11
    Bedroom 4
    • Level: Upper
    • Area: 132
    • Dimensions: 11 x 12
    Bathroom
    • Features: Stubbed For Bathroom on Lower, Ceramic Tile, Master Bedroom Bath: Tub/No Shower, Master Bedroom Bath: Walk-In Shower, Master Bedroom Bath
    Kitchen
    • Level: Main
    • Area: 153
    • Dimensions: 17 x 9
    Living room
    • Level: Main
    • Area: 342
    • Dimensions: 19 x 18
    Office
    • Level: Main
    • Area: 121
    • Dimensions: 11 x 11
    Heating
    • Natural Gas, Forced Air
    Cooling
    • Central Air
    Appliances
    • Included: Dishwasher, Microwave, Range
    Features
    • High Speed Internet, Pantry, Cathedral/vaulted ceiling, Walk-In Closet(s), Kitchen Island
    • Basement: 8'+ Ceiling,Full,Full Size Windows,Sump Pump
    Interior area
    • Total structure area: 2,277
    • Total interior livable area: 2,277 sqft
    • Finished area above ground: 2,277

    Property

    Parking
    • Total spaces: 3
    • Parking features: Garage Door Opener, Attached, 3 Car
    • Attached garage spaces: 3
    Features
    • Levels: One and One Half
    • Stories: 1
    Lot
    • Size: 0.32 Acres
    Details
    • Parcel number: 36 3302001033
    • Zoning: Res
    • Special conditions: Arms Length

    Construction

    Type & style
    • Home type: SingleFamily
    • Architectural style: Prairie/Craftsman
    • Property subtype: Single Family Residence
    Materials
    • Aluminum Trim, Other, Stone, Brick/Stone
    Condition
    • 0-5 Years
    • New construction: No
    • Year built: 2020

    Utilities & green energy

    • Sewer: Public Sewer
    • Water: Public
    • Utilities for property: Cable Available

    Community & HOA

    Community
    • Subdivision: Red Oak Country Estates
    Location
    • Region: Hartford
    • Municipality: Hartford

    Financial & listing details

    • Price per square foot: $248/sqft
    • Tax assessed value: $442,500
    • Annual tax amount: $5,217
    • Date on market: 7/25/2024
    • Inclusions: Oven/Range, Refrigerator, Dishwasher, Microwave, Washer, Dryer, Treadmill, Garage Refrigerator

    Price history

    DateEventPrice
    10/4/2024Sold$563,900-1.9%$248/sqft
    Source: WIREX MLS #1884857 Report a problem
    9/7/2024Contingent$574,900$252/sqft
    Source: WIREX MLS #1884857 Report a problem
    8/12/2024Price change$574,900-2.2%$252/sqft
    Source: WIREX MLS #1884857 Report a problem
    8/2/2024Price change$588,000-2%$258/sqft
    Source: WIREX MLS #1884857 Report a problem
    7/25/2024Listed for sale$600,000+39.5%$264/sqft
    Source: WIREX MLS #1884857 Report a problem
    10/30/2020Sold$430,000-4.4%$189/sqft
    Source: Public Record Report a problem
    8/31/2020Price change$449,900+1.1%$198/sqft
    Source: Verrada Realty, LLC #1703248 Report a problem
    6/3/2020Price change$445,000+4.7%$195/sqft
    Source: Justin C Swanson Report a problem
    4/29/2020Listed for sale$425,000+825.9%$187/sqft
    Source: James Allen Builders Report a problem
    4/3/2020Sold$45,900$20/sqft
    Source: Public Record Report a problem

    Public tax history

    YearProperty taxesTax assessment
    2024$4,936 -5.4%$442,500
    2023$5,217 -4%$442,500
    2022$5,435 -10%$442,500 +19.7%
    2021$6,041 +716%$369,800 +742.4%
    2020$740 +0.4%$43,900
    2019$738 -0.4%$43,900
    2018$741 -4.2%$43,900
    2017$773 -2.4%$43,900
    2016$792 -1%$43,900
    2015$800 -2.5%$43,900
    2014$820 +41.9%$43,900 +31.8%
    2013$578 -2.1%$33,300
    2012$590 -4.3%$33,300
    2011$617 -1.5%$33,300
    2010$626 +1.1%$33,300
    2009$619 +5.4%$33,300
    2008$588 +1.5%$33,300
    2007$579 +8.4%$33,300 +27.6%
    2006$534 $26,100
    Find assessor info on the county website

    Neighborhood: 53027

    Nearby schools

    GreatSchools rating
    Schools provided by the listing agent
    • Middle: Central
    • High: Hartford
    • District: Hartford J1

    Source: WIREX MLS. This data may not be complete. We recommend contacting the local school district to confirm school assignments for this home.

    Get a cash offer in 3 minutes
    Find out how much your home could sell for in as little as 3 minutes with a no-obligation cash offer.
    Estimated market value
    $605,300
    Get a cash offer in 3 minutes
    Find out how much your home could sell for in as little as 3 minutes with a no-obligation cash offer.
    Estimated market value
    $605,300