Homes in Cross Creek are hard to come by—and this one is a standout. Set on an oversized, quiet 0.48-acre corner lot, this beautifully upgraded 3-bedroom, 3-bath home offers rare outdoor space, privacy, a guest suite with ¾ bath and a location that puts you minutes from everything. The fully fenced yard has room for a pool, boat storage, or your dream outdoor living area. Inside, enjoy over 2,600 square feet of refined living with soaring ceilings, crown molding, and updated flooring. The kitchen features solid wood cabinets, solid-surface counters, and newer LG appliances, opening to a warm family room with a wood-burning fireplace. Multiple sliders lead to the expansive backyard, filling the home with natural light. The oversized primary suite is a true retreat with a sitting area, dual closets, and a spacious en-suite bath. With a newer roof (2021), side-entry garage, and an ideal layout, this home is move-in ready. Just minutes to historic Downtown DeLand, major shopping, and only 25 minutes to the beach—all in a quiet, low-HOA community where homes rarely hit the market.
Sold for $470,000
$470,000
1523 RED PLUM HOLLOW, DELAND, FL 32720
3beds
2,572sqft
Single Family Residence
Built in 2002
0.48 Acres Lot
$467,400 Zestimate®
$183/sqft
$2,706 Estimated rent
Home value
$467,400
$425,000 - $514,000
$2,706/mo
Zestimate® history
Owner options
List your home for rent
$2,706/mo
Rent Zestimate®
Find your next renter with Zillow Rental Manager. Plus, with online applications, you can quickly screen prospective tenants – for free.
$2,706/mo
Rent Zestimate®
Refinance and save
$3,286/mo
Est. payment
Refinancing to a lower rate could help reduce your monthly payments and save thousands over the life of the loan.
$3,286/mo
Est. payment
Explore your selling options
Work with a Zillow partner agent
Leverage their expertise and Zillow's premium Showcase listings to get your home seen by more buyers.
Get startedList with your own agent
Get your home in front of millions of buyers by listing it on Zillow.
Learn how to do itSell it yourself
Take full control of how buyers see your home on Zillow by listing For Sale by Owner (FSBO).
List your homeWhat's special
Spacious en-suite bathRefined livingRare outdoor spaceWarm family roomExpansive backyardOversized primary suiteSoaring ceilings
Zillow last checked:
Listing updated:
Listed by:
Bee Powell 386-490-0915,
BEE REALTY CORP 386-279-7522
Bought with:
Bee Powell, 3259106
BEE REALTY CORP
Source: Stellar MLS,MLS#: V4942441 Originating MLS: West Volusia
Originating MLS: West Volusia
Facts & features
Interior
Bedrooms & bathrooms
- Bedrooms: 3
- Bathrooms: 3
- Full bathrooms: 3
Rooms
- Room types: Family Room, Utility Room
Primary bedroom
- Features: Ceiling Fan(s), Walk-In Closet(s)
- Level: First
- Area: 434 Square Feet
- Dimensions: 31x14
Other
- Features: Ceiling Fan(s), Walk-In Closet(s)
- Level: First
- Area: 154 Square Feet
- Dimensions: 14x11
Bedroom 3
- Features: Ceiling Fan(s), Built-in Closet
- Level: First
- Area: 121 Square Feet
- Dimensions: 11x11
Balcony porch lanai
- Features: Ceiling Fan(s)
- Level: First
- Area: 729 Square Feet
- Dimensions: 27x27
Dining room
- Level: First
- Area: 165 Square Feet
- Dimensions: 15x11
Family room
- Level: First
- Area: 300 Square Feet
- Dimensions: 20x15
Foyer
- Level: First
- Area: 54 Square Feet
- Dimensions: 9x6
Kitchen
- Features: Stone Counters
- Level: First
- Area: 110 Square Feet
- Dimensions: 11x10
Living room
- Level: First
- Area: 238 Square Feet
- Dimensions: 17x14
Utility room
- Level: First
- Area: 66 Square Feet
- Dimensions: 11x6
Heating
- Central
Cooling
- Central Air
Appliances
- Included: Dishwasher, Disposal, Dryer, Electric Water Heater, Microwave, Range, Range Hood, Refrigerator, Washer
- Laundry: Electric Dryer Hookup, Inside, Laundry Room, Washer Hookup
Features
- Ceiling Fan(s), Crown Molding, Eating Space In Kitchen, High Ceilings, Kitchen/Family Room Combo, Open Floorplan, Split Bedroom, Walk-In Closet(s)
- Flooring: Ceramic Tile, Luxury Vinyl
- Windows: Blinds, Window Treatments
- Has fireplace: Yes
- Fireplace features: Family Room, Wood Burning
Interior area
- Total structure area: 3,932
- Total interior livable area: 2,572 sqft
Property
Parking
- Total spaces: 2
- Parking features: Deeded, Garage Door Opener, Garage Faces Side, Oversized
- Attached garage spaces: 2
- Details: Garage Dimensions: 21x24
Features
- Levels: One
- Stories: 1
- Patio & porch: Patio, Porch
- Exterior features: Irrigation System
- Fencing: Fenced,Vinyl
- Has view: Yes
- View description: Garden
Lot
- Size: 0.48 Acres
- Features: Cleared, Corner Lot, City Lot, Level, Oversized Lot, Sidewalk, Above Flood Plain
- Residential vegetation: Bamboo, Fruit Trees, Oak Trees, Trees/Landscaped
Details
- Additional structures: Shed(s)
- Parcel number: 700603000990
- Zoning: RES
- Special conditions: None
Construction
Type & style
- Home type: SingleFamily
- Architectural style: Contemporary,Florida
- Property subtype: Single Family Residence
Materials
- Block, Stucco
- Foundation: Slab
- Roof: Shingle
Condition
- New construction: No
- Year built: 2002
Utilities & green energy
- Sewer: Public Sewer
- Water: Public
- Utilities for property: Cable Available, Cable Connected, Electricity Connected, Public, Sprinkler Well, Street Lights, Underground Utilities
Community & HOA
Community
- Features: Deed Restrictions, Irrigation-Reclaimed Water, Sidewalks
- Security: Fire Resistant Exterior
- Pet fee: $0 monthly
- Subdivision: CROSS CREEK DELAND PH 02
HOA
- Has HOA: Yes
- HOA fee: $32 monthly
- HOA name: Lee Somers
- HOA phone: 321-277-7714
Location
- Region: Deland
Financial & listing details
- Price per square foot: $183/sqft
- Tax assessed value: $437,402
- Annual tax amount: $5,932
- Date on market: 5/2/2025
- Cumulative days on market: 116 days
- Listing terms: Cash,Conventional,FHA,VA Loan
- Ownership: Fee Simple
- Total actual rent: 0
- Electric utility on property: Yes
- Road surface type: Paved, Asphalt
Price history
| Date | Event | Price |
|---|---|---|
| 10/7/2025 | Sold | $470,000-3.1%$183/sqft |
Source:  Stellar MLS #V4942441 Report a problem Stellar MLS #V4942441 Report a problem | ||
| 8/26/2025 | Pending sale | $485,000$189/sqft |
Source: Stellar MLS #V4942441 Report a problem | ||
| 5/29/2025 | Price change | $485,000-3%$189/sqft |
Source: Stellar MLS #V4942441 Report a problem | ||
| 5/2/2025 | Listed for sale | $499,800+25%$194/sqft |
Source: Stellar MLS #V4942441 Report a problem | ||
| 7/30/2024 | Listing removed | $399,900-18.4%$155/sqft |
Source: Stellar MLS #V4919682 Report a problem | ||
| 8/18/2023 | Sold | $490,000$191/sqft |
Source: Stellar MLS #T3442356 Report a problem | ||
| 7/17/2023 | Pending sale | $490,000$191/sqft |
Source: Stellar MLS #T3442356 Report a problem | ||
| 7/2/2023 | Price change | $490,000-2%$191/sqft |
Source: Stellar MLS #T3442356 Report a problem | ||
| 5/26/2023 | Price change | $499,900-2%$194/sqft |
Source: Stellar MLS #T3442356 Report a problem | ||
| 5/12/2023 | Price change | $510,000-1.9%$198/sqft |
Source: Stellar MLS #T3442356 Report a problem | ||
| 4/30/2023 | Listed for sale | $520,000+28.4%$202/sqft |
Source: Stellar MLS #T3442356 Report a problem | ||
| 8/24/2021 | Sold | $405,000+1.3%$157/sqft |
Source: Public Record Report a problem | ||
| 6/25/2021 | Pending sale | $399,900$155/sqft |
Source: Stellar MLS #V4919682 Report a problem | ||
| 6/22/2021 | Price change | $399,900-5.9%$155/sqft |
Source: Stellar MLS #V4919682 Report a problem | ||
| 6/19/2021 | Listed for sale | $424,900+1172.2%$165/sqft |
Source: Stellar MLS #V4919682 Report a problem | ||
| 5/30/2001 | Sold | $33,400+13.2%$13/sqft |
Source: Public Record Report a problem | ||
| 11/18/1998 | Sold | $29,500+5.4%$11/sqft |
Source: Public Record Report a problem | ||
| 12/9/1994 | Sold | $28,000$11/sqft |
Source: Public Record Report a problem | ||
Public tax history
| Year | Property taxes | Tax assessment |
|---|---|---|
| 2025 | -- | $370,964 -13.1% |
| 2024 | -- | $427,078 +13.2% |
| 2023 | $6,180 +1.6% | $377,354 +3% |
| 2022 | $6,081 | $366,363 +106.6% |
| 2021 | -- | $177,321 +1.4% |
| 2020 | $2,721 | $174,873 +2.3% |
| 2019 | $2,721 -1.5% | $170,941 +1.9% |
| 2018 | $2,763 -1.6% | $167,754 +2.1% |
| 2017 | $2,808 -0.7% | $164,304 +2.1% |
| 2016 | $2,829 +4% | $160,925 +0.7% |
| 2015 | $2,719 -3.5% | $159,806 +0.8% |
| 2014 | $2,819 | $158,538 +1.5% |
| 2013 | -- | $156,195 -1.6% |
| 2012 | -- | $158,662 +3% |
| 2011 | -- | $154,041 -4.4% |
| 2010 | -- | $161,157 -18.4% |
| 2009 | -- | $197,418 -10% |
| 2007 | -- | $219,251 -0.5% |
| 2006 | -- | $220,320 +6.1% |
| 2005 | -- | $207,673 +3% |
| 2004 | -- | $201,624 +0.9% |
| 2003 | -- | $199,741 +597.9% |
| 2002 | -- | $28,620 |
| 2001 | -- | $28,620 |
| 2000 | -- | $28,620 |
Find assessor info on the county website
Neighborhood: 32720
Nearby homes
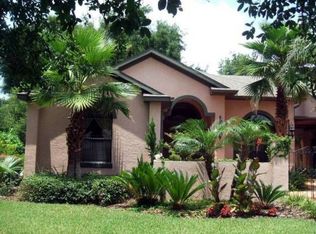
- $503,7003 bd2 ba2.5k sqft1521 Red Plum Holw, Deland, FL 32720Off Market
- $369,1004 bd2 ba1.7k sqft1539 E Silver Hammock, Deland, FL 32720Off Market
- $358,1004 bd2 ba1.8k sqft1540 E Silver Hammock, Deland, FL 32720Off Market
- $415,5003 bd3 ba2k sqft1533 E Silver Hammock, Deland, FL 32720Off Market
- $331,3003 bd2 ba1.6k sqft1538 E Silver Hammock, Deland, FL 32720Off Market
- $408,3003 bd2 ba2k sqft1541 E Silver Hammock, Deland, FL 32720Off Market
- $352,7003 bd2 ba1.6k sqft1519 Red Plum Holw, Deland, FL 32720Off Market
- $401,6003 bd2 ba1.8k sqft1536 E Silver Hammock, Deland, FL 32720Off Market
Nearby schools
GreatSchools rating
- 7/10Citrus Grove ElementaryGrades: K-5Distance: 0.7 mi
- 5/10Southwestern Middle SchoolGrades: 6-8Distance: 2.9 mi
- 6/10Deland High SchoolGrades: PK,9-12Distance: 2.8 mi
Schools provided by the listing agent
- Elementary: Citrus Grove Elementary
- Middle: Southwestern Middle
- High: Deland High
Source: Stellar MLS. This data may not be complete. We recommend contacting the local school district to confirm school assignments for this home.
Get a cash offer in 3 minutes
Find out how much your home could sell for in as little as 3 minutes with a no-obligation cash offer.
Estimated market value
$467,400
Get a cash offer in 3 minutes
Find out how much your home could sell for in as little as 3 minutes with a no-obligation cash offer.
Estimated market value
$467,400
- Florida
- Volusia County
- Deland
- 32720
- 1523 RED PLUM HOLLOW
Nearby cities
Nearby zip codes
Other Deland Topics
