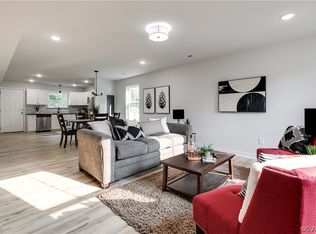
East End Charmer! Enjoy timeless appeal and tons of modern updates at this lovely 3-bedroom home, located just north of Church Hill and downtown amenities. Enter to rich hardwood floors and elegant crown molding in the formal foyer. In the large living and dining space, high ceilings and an open floor plan create a warm and inviting atmosphere. Updated carpeting and luxury vinyl plank flooring provide comfort and style throughout the home. The chef's kitchen features recessed lighting, updated appliances, and generous pantry storage, while the eat-in breakfast bar is perfect for casual meals and conversation. An updated half bath and convenient laundry nook complete the main level. Upstairs, three well-proportioned bedrooms and the full bathroom offer ample accommodations for family and guests, with the primary bedroom featuring a large walk-in closet. Enjoy your partially fenced backyard, off-street parking, and a detached storage shed for added convenience. Recent updates include a new roof, exterior vinyl siding, trim, soffits, and a new front porch structure, all completed in 2020, as well as newer HVAC (2016) and updated windows. Nestled in the East End neighborhood, this home is close to Richmond landmarks, the State Capitol, VCU, and Luck's Field park, just two blocks away. All it’s waiting for is you! Welcome home.
Sold for $285,000
$285,000
1523 Rogers St, Richmond, VA 23223
3beds
1,680sqft
Single Family Residence
Built in 1910
3,990 Square Feet Lot
$305,500 Zestimate®
$170/sqft
$2,263 Estimated rent
Home value
$305,500
$290,000 - $321,000
$2,263/mo
Zestimate® history
Owner options
List your home for rent
$2,263/mo
Rent Zestimate®
Find your next renter with Zillow Rental Manager. Plus, with online applications, you can quickly screen prospective tenants – for free.
$2,263/mo
Rent Zestimate®
Refinance and save
$1,795/mo
Est. payment
Refinancing to a lower rate could help reduce your monthly payments and save thousands over the life of the loan.
$1,795/mo
Est. payment
Explore your selling options
Work with a Zillow partner agent
Leverage their expertise and Zillow's premium Showcase listings to get your home seen by more buyers.
Get startedList with your own agent
Get your home in front of millions of buyers by listing it on Zillow.
Learn how to do itSell it yourself
Take full control of how buyers see your home on Zillow by listing For Sale by Owner (FSBO).
List your homeWhat's special
Zillow last checked:
Listing updated:
Listed by:
Kacie Jenkins 804-513-4592,
Real Broker LLC
Bought with:
Matthew Squilla, 0225254104
The Steele Group
Source: CVRMLS,MLS#: 2419864 Originating MLS: Central Virginia Regional MLS
Originating MLS: Central Virginia Regional MLSFacts & features
Interior
Bedrooms & bathrooms
- Bedrooms: 3
- Bathrooms: 2
- Full bathrooms: 2
Primary bedroom
- Description: Walk-in Closet, Ceiling Fan/Light, carpet
- Level: Second
- Dimensions: 14.0 x 13.0
Bedroom 2
- Description: Large closet, LVP
- Level: Second
- Dimensions: 13.0 x 14.0
Bedroom 3
- Description: Large closet, carpet
- Level: Second
- Dimensions: 11.0 x 12.0
Dining room
- Description: Carpet, chandelier
- Level: First
- Dimensions: 13.0 x 11.0
Family room
- Description: Carpet, chandelier
- Level: First
- Dimensions: 13.0 x 16.0
Other
- Description: Shower
- Level: First
Other
- Description: Tub & Shower
- Level: Second
Kitchen
- Description: Recessed light, breakfast bar, eat-in kitchen, pan
- Level: First
- Dimensions: 14.0 x 13.0
Laundry
- Description: Cabinets, LVP
- Level: First
- Dimensions: 6.0 x 11.0
Heating
- Electric, Heat Pump
Cooling
- Central Air, Heat Pump
Appliances
- Included: Dishwasher, Electric Cooking, Electric Water Heater, Microwave, Oven, Smooth Cooktop, Stove
- Laundry: Washer Hookup, Dryer Hookup
Features
- Ceiling Fan(s), Dining Area, Separate/Formal Dining Room, Eat-in Kitchen, High Ceilings, High Speed Internet, Laminate Counters, Pantry, Cable TV, Wired for Data, Walk-In Closet(s)
- Flooring: Partially Carpeted, Vinyl, Wood
- Basement: Crawl Space
- Attic: Access Only
Interior area
- Total interior livable area: 1,680 sqft
- Finished area above ground: 1,680
Property
Parking
- Parking features: Off Street
Features
- Levels: Two
- Stories: 2
- Patio & porch: Front Porch, Porch
- Exterior features: Porch, Storage, Shed
- Pool features: None
- Fencing: Back Yard,Fenced,Partial
Lot
- Size: 3,990 Square Feet
- Features: Level
Details
- Parcel number: E0000930035
- Zoning description: R-5
Construction
Type & style
- Home type: SingleFamily
- Architectural style: Two Story
- Property subtype: Single Family Residence
Materials
- Block, Drywall, Vinyl Siding
- Roof: Flat
Condition
- Resale
- New construction: No
- Year built: 1910
Utilities & green energy
- Sewer: Public Sewer
- Water: Public
Community & HOA
Community
- Security: Smoke Detector(s)
- Subdivision: Branders Plan
Location
- Region: Richmond
Financial & listing details
- Price per square foot: $170/sqft
- Tax assessed value: $255,000
- Annual tax amount: $3,060
- Date on market: 1/18/2026
- Ownership: Individuals
- Ownership type: Sole Proprietor
Price history
| Date | Event | Price |
|---|---|---|
| 9/11/2024 | Sold | $285,000-1.7%$170/sqft |
Source:  CVRMLS #2419864 Report a problem CVRMLS #2419864 Report a problem | ||
| 8/11/2024 | Pending sale | $289,900$173/sqft |
Source: CVRMLS #2419864 Report a problem | ||
| 8/8/2024 | Listed for sale | $289,900+45%$173/sqft |
Source: CVRMLS #2419864 Report a problem | ||
| 1/25/2023 | Listing removed | $199,900$119/sqft |
Source: Chesapeake Bay & Rivers AOR #2037121 Report a problem | ||
| 2/26/2021 | Sold | $199,900$119/sqft |
Source: CVRMLS #2037121 Report a problem | ||
| 12/28/2020 | Pending sale | $199,900$119/sqft |
Source: EXP Realty LLC #2037121 Report a problem | ||
| 12/18/2020 | Listed for sale | $199,900$119/sqft |
Source: EXP Realty LLC #2037121 Report a problem | ||
Public tax history
| Year | Property taxes | Tax assessment |
|---|---|---|
| 2025 | $3,204 +4.7% | $267,000 +4.7% |
| 2024 | $3,060 +11.4% | $255,000 +11.4% |
| 2023 | $2,748 | $229,000 |
| 2022 | $2,748 +64.7% | $229,000 +16.8% |
| 2021 | $1,668 +6.9% | $196,000 +50.8% |
| 2020 | $1,560 +8.3% | $130,000 +8.3% |
| 2019 | $1,440 +0.8% | $120,000 +0.8% |
| 2018 | $1,428 +138.3% | $119,000 +70% |
| 2017 | $599 | $70,000 +250% |
| 2016 | $599 | $20,000 |
| 2015 | $599 | $20,000 -37.5% |
| 2014 | $599 | $32,000 |
| 2013 | -- | $32,000 |
| 2012 | -- | $32,000 -3% |
| 2011 | -- | $33,000 |
| 2010 | -- | $33,000 |
| 2009 | -- | $33,000 |
| 2008 | -- | $33,000 +0.6% |
| 2007 | -- | $32,800 +19.3% |
| 2006 | -- | $27,500 +1.9% |
| 2005 | -- | $27,000 +18.9% |
| 2003 | -- | $22,700 +3.2% |
| 2002 | -- | $22,000 |
| 2001 | $315 | $22,000 |
Find assessor info on the county website
Neighborhood: Brauers
Nearby homes
- $258,5003 bd2 ba1.4k sqft1521 Rogers St, Richmond, VA 23223Sold
- $163,6003 bd1 ba1k sqft1525 Rogers St, Richmond, VA 23223Off Market
- $300,5003 bd3 ba1.5k sqft1527 Rogers St, Richmond, VA 23223Off Market

- $205,3004 bd2 ba1.2k sqft1517 Rogers St, Richmond, VA 23223Off Market
- $162,8003 bd1 ba1k sqft1529 Rogers St, Richmond, VA 23223Off Market
- $167,8003 bd1 ba1.1k sqft1515 Rogers St, Richmond, VA 23223Off Market
- $158,1003 bd1 ba1.6k sqft1533 Rogers St, Richmond, VA 23223Off Market
- $155,7003 bd1 ba960 sqft1518 N 19th St, Richmond, VA 23223Off Market
Nearby schools
GreatSchools rating
- 1/10Woodville Elementary SchoolGrades: PK-5Distance: 0.7 mi
- 1/10Martin Luther King Jr. Middle SchoolGrades: 6-8Distance: 0.5 mi
- 2/10Armstrong High SchoolGrades: 9-12Distance: 0.6 mi
Schools provided by the listing agent
- Elementary: Fairfield
- Middle: Martin Luther King Jr.
- High: Armstrong
Source: CVRMLS. This data may not be complete. We recommend contacting the local school district to confirm school assignments for this home.
Get a cash offer in 3 minutes
Find out how much your home could sell for in as little as 3 minutes with a no-obligation cash offer.
Estimated market value
$305,500
Get a cash offer in 3 minutes
Find out how much your home could sell for in as little as 3 minutes with a no-obligation cash offer.
Estimated market value
$305,500
- Virginia
- Richmond City
- Richmond
- 23223
- Brauers
- 1523 Rogers St
Nearby cities
Nearby neighborhoods
Nearby zip codes
Other Richmond Topics
