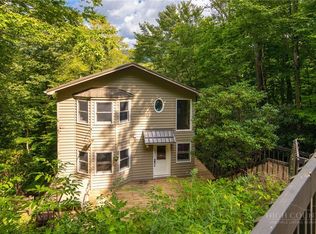
Tucked away in a peaceful, wooded setting just under 4 miles from downtown Boone, 1523 Russ Cornett Rd offers a rare blend of convenience and privacy—close to everything the High Country has to offer while still enjoying your own quiet retreat. The home features the primary living spaces—including the kitchen, dining, living area, bedrooms, and laundry—all on the main level for easy everyday living. The lower level adds a mud room and two versatile bonus rooms, ideal for a home office, den, or additional sleeping space. Step outside and enjoy generous outdoor living, with two levels of decks for relaxing, entertaining, and soaking in the cool mountain air, along with a generous fenced yard area. Inside, a freshly painted interior and brand-new carpet provide a clean, move-in-ready canvas, ready for your personal touch. Close to hiking, fishing, skiing, paddling, restaurants, shopping and all there is to love about the High Country, this home would make the perfect full-time residence, investment property, or get-away spot to escape the heat off the mountain.
Under contract-show
Price cut: $15.4K (7/16)
$449,500
1523 Russ Cornett Rd, Boone, NC 28607
2beds
1,815sqft
Single Family Residence
Built in 1996
1.13 Acres Lot
$-- Zestimate®
$248/sqft
$-- HOA
What's special
- 160 days
- 145
- 2
Zillow last checked:
Listing updated:
Listed by:
Page Sauder sauderpage@yahoo.com,
Page Sauder Properties
Source: Canopy MLS as distributed by MLS GRID,MLS#: 4367650
Facts & features
Interior
Bedrooms & bathrooms
- Bedrooms: 2
- Bathrooms: 2
- Full bathrooms: 2
- Main level bedrooms: 2
Primary bedroom
- Level: Main
Heating
- Baseboard, Heat Pump
Cooling
- Heat Pump
Appliances
- Included: Dishwasher, Electric Range, Microwave, Refrigerator
- Laundry: Electric Dryer Hookup, Washer Hookup
Features
- Basement: Finished,Walk-Out Access
Interior area
- Total structure area: 1,136
- Total interior livable area: 1,815 sqft
- Finished area above ground: 1,136
- Finished area below ground: 679
Property
Parking
- Parking features: Driveway
- Has uncovered spaces: Yes
Features
- Levels: One
- Stories: 1
Lot
- Size: 1.13 Acres
Details
- Parcel number: 2809297829000
- Zoning: None
- Special conditions: Standard
Construction
Type & style
- Home type: SingleFamily
- Property subtype: Single Family Residence
Materials
- Wood
Condition
- New construction: No
- Year built: 1996
Utilities & green energy
- Sewer: Septic Installed
- Water: Shared Well
Community & HOA
Community
- Subdivision: Diamond Pointe
Location
- Region: Boone
Financial & listing details
- Price per square foot: $248/sqft
- Tax assessed value: $292,600
- Date on market: 4/1/2026
- Cumulative days on market: 139 days
- Road surface type: Asphalt, Paved
Estimated market value
Not available
Estimated sales range
Not available
Not available
Price history
| Date | Event | Price |
|---|---|---|
| 8/16/2026 | Contingent | $449,500$248/sqft |
Source:  High Country AOR #260800 Report a problem High Country AOR #260800 Report a problem | ||
| 7/16/2026 | Price change | $449,500-3.3%$248/sqft |
Source: High Country AOR #260800 Report a problem | ||
| 6/16/2026 | Price change | $464,900-2.1%$256/sqft |
Source: High Country AOR #260800 Report a problem | ||
| 5/12/2026 | Price change | $474,900-2.1%$262/sqft |
Source: High Country AOR #260800 Report a problem | ||
| 4/30/2026 | Price change | $484,900-2.8%$267/sqft |
Source: High Country AOR #260800 Report a problem | ||
| 4/1/2026 | Listed for sale | $499,000+114.2%$275/sqft |
Source: High Country AOR #260800 Report a problem | ||
| 7/18/2018 | Sold | $233,000-6.8%$128/sqft |
Source: High Country AOR #206330 Report a problem | ||
| 3/30/2018 | Price change | $249,900-3.8%$138/sqft |
Source: Keller Williams High Country Realty #206330 Report a problem | ||
| 3/22/2018 | Listed for sale | $259,900+33.3%$143/sqft |
Source: Owner Report a problem | ||
| 6/10/2010 | Sold | $195,000$107/sqft |
Source: Public Record Report a problem | ||
Public tax history
| Year | Property taxes | Tax assessment |
|---|---|---|
| 2025 | -- | $292,600 |
| 2024 | $1,209 | $292,600 |
| 2023 | $1,209 +1.9% | $292,600 |
| 2022 | $1,186 +24.9% | $292,600 +55.8% |
| 2021 | $950 | $187,800 |
| 2020 | $950 | $187,800 |
| 2019 | $950 | $187,800 |
| 2018 | $950 +11% | $187,800 |
| 2017 | $856 +9.6% | $187,800 -1.5% |
| 2013 | $780 | $190,600 |
| 2012 | -- | $190,600 |
| 2011 | -- | $190,600 |
| 2010 | -- | $190,600 |
Find assessor info on the county website
Monthly payment
Est. payment
Payment breakdown
Explore the cost of this home by adjusting the details. Changes won't be saved.Climate risks
Neighborhood: 28607
Nearby schools
Schools provided by the listing agent
- Elementary: Blowing Rock
- High: Watauga
Source: Canopy MLS as distributed by MLS GRID. This data may not be complete. We recommend contacting the local school district to confirm school assignments for this home.
Similar homes
- $409,0002 bd2 ba1k sqft466 Dayspring Drive, Boone, NC 28607For Sale
 MLS ID #263841, Jules Blaylock. High Country AOR
 - $420,0003 bd2 ba1.2k sqft442 Timberlane Drive, Boone, NC 28607For Sale
 MLS ID #262856, Angela Allen. High Country AOR
 - $589,0003 bd2 ba1.6k sqft413 Shady Bark Lane, Boone, NC 28607For Sale
 MLS ID #260762, Mandy Pennell. High Country AOR
 - $525,0003 bd4 ba2.3k sqft556 Timberlane Drive, Boone, NC 28607For Sale
 MLS ID #264077, Jaco Gerbrands. High Country AOR
