Skip main navigation
Sold
  • Listed by: Windermere RE Whatcom, Inc.
    Bought with: KW Greater Seattle
    $583,000

    1523 S 15th Street, Mount Vernon, WA 98274

    3beds
    2,258sqft
    Single Family Residence
    Built in 1970
    7,405.2 Square Feet Lot
    $580,500 Zestimate®
    $258/sqft
    $3,191 Estimated rent

    Home value

    $580,500

    $517,000 - $656,000

    $3,191/mo

    Zestimate® history
    Loading
    Loading...

    Owner options

    List your home for rent

    $3,191/mo

    Rent Zestimate®

    Find your next renter with Zillow Rental Manager. Plus, with online applications, you can quickly screen prospective tenants – for free.

    Learn more

    $3,191/mo

    Rent Zestimate®

    Refinance and save

    $3,477/mo

    Est. payment

    Refinancing to a lower rate could help reduce your monthly payments and save thousands over the life of the loan.

    See today's rates

    $3,477/mo

    Est. payment

    Explore your selling options

    Work with a Zillow partner agent

    Leverage their expertise and Zillow's premium Showcase listings to get your home seen by more buyers.

    Get started

    List with your own agent

    Get your home in front of millions of buyers by listing it on Zillow.

    Learn how to do it

    Sell it yourself

    Take full control of how buyers see your home on Zillow by listing For Sale by Owner (FSBO).

    List your home

    What's special

    New radiant heat boilerLarge two-car garageNew hot water tankLarge built-in cabinetsUpdated living spacesFormal dining area
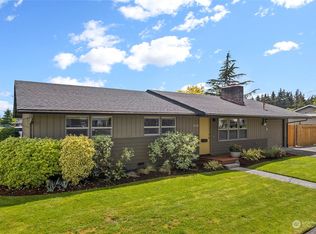
    Experience the perfect blend of 1970s charm and modern reliability in this 2258sqft solid brick rambler located in the desirable Hillcrest Park neighborhood. This 3-bedroom, 2.25-bath home offers ultimate peace of mind with a new 50 year roof, new radiant heat boiler, and a new hot water tank. The interior boasts large built-in cabinets, a spacious living room with a brick fireplace, a formal dining area, and a cozy family room featuring classic knotty pine walls. Natural light pours through skylights into the kitchen and updated living spaces. Outside, you will find a fenced yard perfect for privacy and pets, all situated in a great location just steps from the park. The large two-car garage includes a convenient half-bath.

    Zillow last checked:

    Listing updated:

    Listed by:

    Alex Stredicke,

    Windermere RE Whatcom, Inc.

    Bought with:

    Omar Fares, 137100

    KW Greater Seattle

    Margo A. Christophilis, 24947

    KW Greater Seattle

    Source: NWMLS as distributed by MLS GRID,MLS#: 2463400MLS Logo

    Facts & features

    Interior

    Bedrooms & bathrooms
    • Bedrooms: 3
    • Bathrooms: 3
    • Full bathrooms: 1
    • 3/4 bathrooms: 1
    • 1/2 bathrooms: 1
    • Main level bathrooms: 2
    • Main level bedrooms: 3
    Primary bedroom
    • Level: Main
    Bedroom
    • Level: Main
    Bedroom
    • Level: Main
    Bathroom full
    • Level: Main
    Bathroom three quarter
    • Level: Main
    Other
    • Level: Garage
    Dining room
    • Level: Main
    Entry hall
    • Level: Main
    Family room
    • Level: Main
    Kitchen with eating space
    • Level: Main
    Living room
    • Level: Main
    Utility room
    • Level: Main
    Heating
    • Fireplace, Baseboard, Radiant, Natural Gas
    Cooling
    • None
    Appliances
    • Included: Dishwasher, Disposal, Dryer, Microwave, Refrigerator, Stove(s)/Range(s), Washer, Dishwasher(s), Dryer(s), Garbage Disposal, Microwave(s), Refrigerator(s), Washer(s), Water Heater: Tankless, Water Heater Location: Garage
    Features
    • Bath Off Primary, Ceiling Fan(s), Dining Room
    • Flooring: Ceramic Tile, Hardwood, Vinyl, Carpet
    • Windows: Dbl Pane/Storm Window, Skylight(s)
    • Basement: None
    • Number of fireplaces: 1
    • Fireplace features: Gas, Main Level: 1, Fireplace
    Interior area
    • Total structure area: 2,258
    • Total interior livable area: 2,258 sqft

    Property

    Parking
    • Total spaces: 2
    • Parking features: Attached Garage
    • Has attached garage: Yes
    • Covered spaces: 2
    Features
    • Levels: One
    • Stories: 1
    • Entry location: Main
    • Patio & porch: Bath Off Primary, Ceiling Fan(s), Dbl Pane/Storm Window, Dining Room, Fireplace, Skylight(s), Water Heater
    • Has view: Yes
    • View description: Territorial
    Lot
    • Size: 7,405 sqft
    • Dimensions: 61 x 127 x 61 x 127
    • Features: Corner Lot, Curbs, Paved, Sidewalk, Cable TV, Dog Run, Fenced-Partially, High Speed Internet, Patio
    • Topography: Level
    Details
    • Parcel number: P54094
    • Zoning description: Jurisdiction: City
    • Special conditions: Standard

    Construction

    Type & style
    • Home type: SingleFamily
    • Property subtype: Single Family Residence
    Materials
    • Brick, Wood Products
    • Foundation: Poured Concrete
    • Roof: Composition
    Condition
    • Good
    • Year built: 1970

    Utilities & green energy

    • Electric: Company: PSE
    • Sewer: Sewer Connected, Company: City of Mount Vernon
    • Water: Public, Company: PUD
    • Utilities for property: Xfinity, Xfinity

    Community & neighborhood

    Location
    • Region: Mount Vernon
    • Subdivision: Hillcrest Park

    Other

    Other facts
    • Listing terms: Conventional,FHA,VA Loan
    • Cumulative days on market: 23 days

    Price history

    DateEventPrice
    2/13/2026Sold$583,000-2.8%$258/sqft
    Source: NWMLS as distributed by MLS GRID #2463400 Report a problem
    1/9/2026Pending sale$600,000$266/sqft
    Source: NWMLS as distributed by MLS GRID #2463400 Report a problem
    12/29/2025Listed for sale$600,000+12.1%$266/sqft
    Source: NWMLS as distributed by MLS GRID #2463400 Report a problem
    4/25/2022Sold$535,000+1%$237/sqft
    Source: NWMLS as distributed by MLS GRID #1906079 Report a problem
    4/6/2022Pending sale$529,950$235/sqft
    Source: NWMLS as distributed by MLS GRID #1906079 Report a problem
    3/30/2022Listed for sale$529,950$235/sqft
    Source: NWMLS as distributed by MLS GRID #1906079 Report a problem

    Public tax history

    YearProperty taxesTax assessment
    2024$6,096 +8.1%$575,900 +4.5%
    2023$5,637 +1%$551,300 +2.3%
    2022$5,584 $539,000 +17.4%
    2021-- $459,200 +11.6%
    2020$4,996 +28.8%$411,300 +6.8%
    2019$3,879 -20.9%$385,200 +13.7%
    2018$4,903 +13.5%$338,800 +2.8%
    2017$4,322 +16.5%$329,600 +12.5%
    2016$3,709 +10.5%$293,000 +17.6%
    2015$3,357 +0.5%$249,100 +14.7%
    2013$3,340 $217,200
    2012$3,340 -0.4%$217,200 -5.2%
    2011$3,352 $229,100 -11.5%
    2010$3,352 +13.8%$258,900 -0.5%
    2009$2,946 +4.9%$260,100
    2008$2,808 $260,100
    2007$2,808 +19.6%$260,100 +51.3%
    2003$2,348 -1.1%$171,900
    2002$2,373 +2.3%$171,900
    2001$2,319 +7.9%$171,900 +1.2%
    2000$2,149 $169,900

    Find assessor info on the county website

    Neighborhood: 98274

    Nearby schools

    GreatSchools rating
    Get pre-qualified for a loan
    At Zillow Home Loans, we can pre-qualify you in as little as 5 minutes with no impact to your credit score.

    An equal housing lender. NMLS #10287.