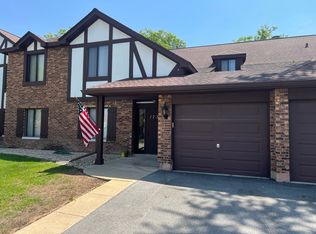
Available August 30 Perfect End-of-Month Transition! Prime end unit ranch townhouse in Briarcliffe Lakeside offering 2BD / 1BA, a full clean / dry basement, and a long private driveway leading to an attached garage. The home has been upgraded throughout with new Mohawk waterproof laminate flooring, new white baseboards, new dimmable recessed lighting, new GE oven range (2026), new GE dishwasher (2026), new faucets, new screen door, and new GFCI outlets. Generous storage closets include built in shelving and lighting.
This bright, spacious home features a private entrance, a large backyard patio, and professional landscaping and snow removal services through the association. Convenient access to District 89/87 schools, College of DuPage, Wheaton College, parks, shopping, and Metra. Broker owned. Showings available only for applicants who meet screening criteria.
CREDIT CHECK & BACKGROUND CHECK (PER ADULT 18 YR+) PD BY TENANT. REFERENCES & JOB VERIFICATION.
CREDIT SCORE OF 685+, MONTHLY INCOME 3x RENT, copies of 2 PAYSTUB and DRIVER's LICENSE REQUIRED.
1 year minimum. Strictly non-smoking. Prefer no pets. For a small dog, a pet deposit and a monthly pet fee will be added to the monthly rent.
Tenant is responsible for bills such as electricity, gas, water, sewage, internet, trash removal etc.
Townhouse for rent
Accepts Zillow applications
$2,400/moFees may apply
1523 S Prospect St, Wheaton, IL 60189
2beds
1,092sqft
Price may not include required fees and charges. Price shown reflects the lease term provided. Learn more|
Townhouse
Available Sun Aug 30 2026
Small dogs OK
Air conditioner, central air
In unit laundry
Attached garage parking
Central, forced air
What's special
Professional landscapingPrivate entranceNew ge dishwasherLarge backyard patioBright spacious homeNew screen doorNew gfci outlets
- 38 days |
- -- |
- -- |
Zillow last checked:
Listing updated:
Travel times
Facts & features
Interior
Bedrooms & bathrooms
- Bedrooms: 2
- Bathrooms: 1
- Full bathrooms: 1
Heating
- Central, Forced Air
Cooling
- Air Conditioner, Central Air
Appliances
- Included: Dishwasher, Dryer, Microwave Oven, Oven, Refrigerator, Washer
- Laundry: In Unit
Features
- Flooring: Hardwood
Interior area
- Total interior livable area: 1,092 sqft
Property
Parking
- Parking features: Attached, Garage
- Has attached garage: Yes
- Details: Contact manager
Details
- Additional structures: Garage(s)
- Parcel number: 0522311007
Construction
Type & style
- Home type: Townhouse
- Property subtype: Townhouse
Building
Management
- Pets allowed: Yes
Community & HOA
Location
- Region: Wheaton
Financial & listing details
- Lease term: 1 Year
Nearby apartments for rent

Price history
| Date | Event | Price |
|---|---|---|
| 8/20/2026 | Price change | $2,400-2%$2/sqft |
Source: Zillow Rentals Report a problem | ||
| 7/29/2026 | Price change | $2,450-2%$2/sqft |
Source: Zillow Rentals Report a problem | ||
| 7/14/2026 | Listed for rent | $2,500$2/sqft |
Source: Zillow Rentals Report a problem | ||
| 12/7/2025 | Listing removed | $2,500$2/sqft |
Source: Zillow Rentals Report a problem | ||
| 11/15/2025 | Price change | $2,500-2%$2/sqft |
Source: Zillow Rentals Report a problem | ||
| 11/7/2025 | Price change | $2,550-1%$2/sqft |
Source: Zillow Rentals Report a problem | ||
| 8/27/2025 | Listed for rent | $2,575$2/sqft |
Source: Zillow Rentals Report a problem | ||
| 10/1/1986 | Sold | $77,000$71/sqft |
Source: Agent Provided Report a problem | ||
Neighborhood: 60189
Nearby schools
GreatSchools rating
- 7/10Briar Glen Elementary SchoolGrades: PK-5Distance: 0.8 mi
- 6/10Glen Crest Middle SchoolGrades: 6-8Distance: 1.4 mi
- 7/10Glenbard South High SchoolGrades: 9-12Distance: 1.4 mi