
Welcome home to this charming ranch in Webster Groves! Thoughtfully laid-out and full of character, this inviting home offers comfortable one-level living with spacious gathering areas, beautiful natural light, and timeless appeal. Enjoy the warmth of a fireplace, the convenience of main-floor laundry, and a functional floor plan designed for everyday living. The expansive basement provides endless possibilities—create a family room, home office, fitness area, hobby space, or additional storage to suit your needs. Outside, you'll appreciate the attached garage and level backyard, perfect for relaxing or entertaining. Ideally located near parks, shopping, dining, and all that Webster Groves has to offer, this home combines classic charm with an exceptional location. Don't miss your opportunity to make this Webster Groves gem your own!
Active
Listed by: Keller Williams Realty St. Louis • Kim A Jones • 618-660-5465
$295,000
1523 S Rock Hill Rd, Saint Louis, MO 63119
2beds
1,097sqft
Single Family Residence
Built in 1947
9,626 Square Feet Lot
$311,400 Zestimate®
$269/sqft
$-- HOA
What's special
Attached garageWarmth of a fireplaceLevel backyardComfortable one-level livingSpacious gathering areasConvenience of main-floor laundryBeautiful natural light
- 17 hours
- 141
- 11
Zillow last checked:
Listing updated:
Listed by:
Kim A Jones 618-660-5465,
Keller Williams Realty St. Louis
Source: MARIS,MLS#: 26050694 Originating MLS: St. Louis Association of REALTORS
Originating MLS: St. Louis Association of REALTORSFacts & features
Interior
Bedrooms & bathrooms
- Bedrooms: 2
- Bathrooms: 2
- Full bathrooms: 2
- Main level bathrooms: 1
- Main level bedrooms: 2
Heating
- Forced Air
Cooling
- Ceiling Fan(s), Central Air
Appliances
- Laundry: Main Level
Features
- Basement: Full
- Number of fireplaces: 1
Interior area
- Total structure area: 1,097
- Total interior livable area: 1,097 sqft
- Finished area above ground: 1,097
Property
Parking
- Total spaces: 1
- Parking features: Driveway
- Attached garage spaces: 1
- Has uncovered spaces: Yes
Features
- Levels: One
- Patio & porch: Front Porch, Patio
- Fencing: Back Yard
Lot
- Size: 9,626 Square Feet
- Features: Back Yard, Front Yard, Level
Details
- Parcel number: 24L320404
- Special conditions: Standard
Construction
Type & style
- Home type: SingleFamily
- Architectural style: Ranch
- Property subtype: Single Family Residence
Materials
- Brick, Stone, Vinyl Siding
- Roof: Architectural Shingle
Condition
- Year built: 1947
Utilities & green energy
- Electric: Ameren
- Sewer: Public Sewer
- Water: Public
- Utilities for property: Electricity Connected, Natural Gas Connected, Sewer Connected, Water Connected
Community & HOA
Community
- Subdivision: Webster Ridge 1
HOA
- Has HOA: No
Location
- Region: Saint Louis
Financial & listing details
- Price per square foot: $269/sqft
- Tax assessed value: $271,700
- Annual tax amount: $3,345
- Date on market: 9/10/2026
- Listing terms: Cash,Conventional,FHA,VA Loan
- Electric utility on property: Yes
Estimated market value
$311,400
$283,000 - $339,000
$2,292/mo
Price history
| Date | Event | Price |
|---|---|---|
| 9/10/2026 | Listed for sale | $295,000$269/sqft |
Source:  MARIS #26050694 Report a problem MARIS #26050694 Report a problem | ||
| 10/30/2015 | Sold | -- |
Source: MARIS #15062335 Report a problem | ||
Public tax history
| Year | Property taxes | Tax assessment |
|---|---|---|
| 2025 | $3,345 +1.6% | $51,630 +9.7% |
| 2024 | $3,292 +0.5% | $47,080 |
| 2023 | $3,276 -4.7% | $47,080 +10.1% |
| 2022 | $3,437 +8.4% | $42,770 |
| 2021 | $3,169 +2.8% | $42,770 +10.4% |
| 2020 | $3,084 -2.9% | $38,740 |
| 2019 | $3,176 | $38,740 +9.4% |
| 2018 | $3,176 | $35,400 |
| 2017 | $3,176 +0.7% | $35,400 -5.2% |
| 2016 | $3,155 -9.1% | $37,350 |
| 2015 | $3,469 | $37,350 +9.3% |
| 2014 | $3,469 +6% | $34,180 |
| 2013 | $3,274 | $34,180 +13% |
| 2012 | -- | $30,250 |
| 2011 | -- | $30,250 -0.6% |
| 2010 | $2,737 +12.1% | $30,440 |
| 2009 | $2,442 -19.2% | $30,440 -23.1% |
| 2008 | $3,021 +7.8% | $39,590 |
| 2007 | $2,801 | $39,590 +19.7% |
| 2006 | $2,801 +0% | $33,080 |
| 2005 | $2,800 | $33,080 +7.7% |
| 2003 | -- | $30,720 +18.3% |
| 2002 | $2,153 +13.7% | $25,970 |
| 2001 | $1,894 | $25,970 |
Find assessor info on the county website
Monthly payment
Est. payment
Payment breakdown
Explore the cost of this home by adjusting the details. Changes won't be saved.Climate risks
Neighborhood: 63119
Nearby schools
Schools provided by the listing agent
- Elementary: Clark Elem.
- Middle: Hixson Middle
- High: Webster Groves High
Source: MARIS. This data may not be complete. We recommend contacting the local school district to confirm school assignments for this home.
Similar homes
- $265,0002 bd2 ba1k sqft6730 Hancock Ave, Saint Louis, MO 63139For Sale
 MLS ID #26057812, Jenifer E Garcia, Garcia Properties. MARIS
 - $--3 bd2 ba1.5k sqft804 Sherwick Ter, Ballwin, MO 63021Auction
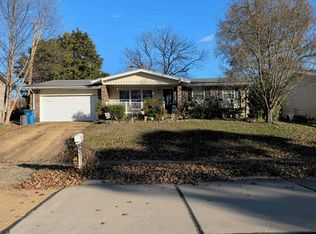 Auction.com 2
 - $360,0002 bd2 ba1.1k sqft5479 Clifton Ave, Saint Louis, MO 63109For Sale
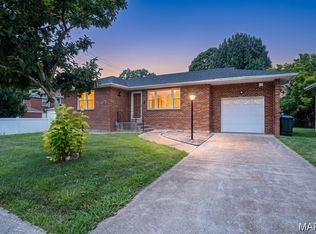 MLS ID #26058328, Robert J Breyley, Brey. MARIS
 - $--2 bd2 ba1.3k sqft9016 Rosemary Ave, Saint Louis, MO 63123Auction
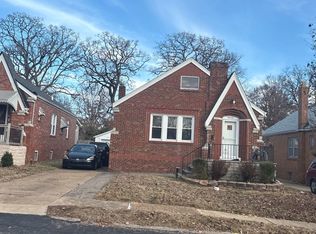 ServiceLink Auction
 - $350,0002 bd2 ba1.5k sqft1420 Barger Pl, Saint Louis, MO 63117For SaleMLS ID #26055911, Andrew Neff, Mueller & Neff, REALTORS. MARIS
- $299,5003 bd1 ba1.4k sqft1608 Daleview Dr, Columbia, IL 62236For SaleMLS ID #26055702, Donald J Voelker, Keller Williams Pinnacle. MARIS
- $160,0002 bd1 ba864 sqft4332 Sunshine Dr, Saint Louis, MO 63116For SaleMLS ID #26053345, Cassie D Kramer, Century 21 CopperKey Realty. MARIS
- $375,0003 bd2 ba1.3k sqft137 Huntleigh Forest Dr, Saint Louis, MO 63122For SaleMLS ID #26055111, Ethan E Miller, Gateway Real Estate. MARIS
- $319,0003 bd2 ba1.3k sqft5348 Gilson Ave, Saint Louis, MO 63116For SaleMLS ID #26056653, Mirela Seric, American Realty Group. MARIS
- $284,9003 bd2 ba1.2k sqft2002 Janiculum Dr, Fenton, MO 63026For SaleMLS ID #26052792, Robert L Biggs, Robert Biggs, REALTORS. MARIS
- $239,9003 bd3 ba1.3k sqft1812 Partridge Dr, Imperial, MO 63052For SaleMLS ID #26055002, Chris H Robinson, The Hermann London Group LLC. MARIS
- $295,0003 bd2 ba1.4k sqft619 Robin Dr, Arnold, MO 63010For SaleMLS ID #26054335, Misty M Whetstone, Hearth 2 Home LLC. MARIS
- $259,0002 bd1 ba1.2k sqft6224 Pointview Ln, Saint Louis, MO 63123For SaleMLS ID #26050517, Karen Kelly, RedKey Realty Leaders. MARIS
- $185,0002 bd1 ba850 sqft5432 Bates St, Saint Louis, MO 63116For SaleMLS ID #26057010, Matthew E Wood, Wood Brothers Realty. MARIS
- $299,9002 bd1 ba1k sqft1024 Yale Ave, Saint Louis, MO 63117For SaleMLS ID #26028268, Souzan Gerami, Coldwell Banker Realty - Gundaker. MARIS
- $199,9992 bd2 ba1.1k sqft1600 Bradford Ave, Saint Louis, MO 63133For SaleMLS ID #26055266, Abbey Josar, Worth Clark Realty. MARIS
