Welcome to the Red Door Bungalow in historic Swan Lake just steps from all the best of Tulsa's Cherry Street district and a short stroll to Utica Square! Move-in Ready with Washer/Dryer and Refrigerator included plus important updates such as newer windows, updated first floor Bathroom, new extra-tall tall privacy fence, new driveway and refurbished Garage with electric overhead door offering ample space to park one car plus a large storage area or workshop. The gracious front porch beckons you to sit and chat awhile from the captivating porch swing. Flooded with natural light, the inviting front Living Room boasts tons of windows, charming fireplace flanked by built-in cabinets and hardwood floors that flow throughout the home. The spacious Dining Room makes this room a great flex space. The large Kitchen with movable center island and convenient pantry cabinet flows easily to the Utility Room and backyard. 2 large Bedrooms plus a sleek newly updated Bathroom complete the first floor. Upstairs features the winsome Primary Bedroom and ensuite Bathroom with rows of windows and a welcoming balcony to enjoy a morning coffee or to unwind after a long day. Relax in the spacious backyard from the covered deck and enjoy ultimate privacy from the extra-tall fence with a sturdy and convenient gate to the back alley. The improved driveway offers plenty of parking and leads to the newly refurbished Garage with generous work area and storage. This Red Door Cherry Street Charmer offers awesome Midtown walkability and is the perfect place to call Home!
Sold for $382,500
$382,500
1523 S Trenton Ave, Tulsa, OK 74120
3beds
1,622sqft
Single Family Residence
Built in 1925
7,013 Square Feet Lot
$445,800 Zestimate®
$236/sqft
$2,141 Estimated rent
Home value
$445,800
$397,000 - $499,000
$2,141/mo
Zestimate® history
Owner options
List your home for rent
$2,141/mo
Rent Zestimate®
Find your next renter with Zillow Rental Manager. Plus, with online applications, you can quickly screen prospective tenants – for free.
$2,141/mo
Rent Zestimate®
Refinance and save
$2,408/mo
Est. payment
Refinancing to a lower rate could help reduce your monthly payments and save thousands over the life of the loan.
$2,408/mo
Est. payment
Explore your selling options
Work with a Zillow partner agent
Leverage their expertise and Zillow's premium Showcase listings to get your home seen by more buyers.
Get startedList with your own agent
Get your home in front of millions of buyers by listing it on Zillow.
Learn how to do itSell it yourself
Take full control of how buyers see your home on Zillow by listing For Sale by Owner (FSBO).
List your homeWhat's special
Welcoming balconyUltimate privacyCaptivating porch swingCharming fireplaceUpdated first floor bathroomRefurbished garageWinsome primary bedroom
Zillow last checked:
Listing updated:
Listed by:
Carol M Brown 918-740-9694,
MORE Agency
Bought with:
Abdul Bit-Shawish, 174890
Okla Real Estate Professionals
Source: MLS Technology, Inc.,MLS#: 2510127 Originating MLS: MLS Technology
Originating MLS: MLS TechnologyFacts & features
Interior
Bedrooms & bathrooms
- Bedrooms: 3
- Bathrooms: 2
- Full bathrooms: 2
Primary bedroom
- Description: Master Bedroom,Private Bath
- Level: Second
Bedroom
- Description: Bedroom,
- Level: First
Bedroom
- Description: Bedroom,
- Level: First
Primary bathroom
- Description: Master Bath,Bathtub,Full Bath
- Level: Second
Den
- Description: Den/Family Room,Bookcase,Fireplace
- Level: First
Dining room
- Description: Dining Room,
- Level: First
Kitchen
- Description: Kitchen,Island
- Level: First
Utility room
- Description: Utility Room,Inside
- Level: First
Heating
- Central, Gas
Cooling
- Central Air
Appliances
- Included: Dishwasher, Disposal, Gas Water Heater, Oven, Range, Stove
Features
- Attic, Other
- Flooring: Tile, Wood
- Doors: Insulated Doors
- Windows: Vinyl, Insulated Windows
- Basement: Partial,Crawl Space
- Number of fireplaces: 1
Interior area
- Total structure area: 1,622
- Total interior livable area: 1,622 sqft
Property
Parking
- Total spaces: 1
- Parking features: Detached, Garage
- Garage spaces: 1
Features
- Patio & porch: Covered, Patio, Porch
- Exterior features: Rain Gutters
- Pool features: None
- Fencing: Full,Privacy
Lot
- Size: 7,013 Square Feet
- Features: Mature Trees
Details
- Additional structures: None
- Parcel number: 30800930710760
Construction
Type & style
- Home type: SingleFamily
- Architectural style: Bungalow
- Property subtype: Single Family Residence
Materials
- Stucco, Wood Frame
- Foundation: Crawlspace
- Roof: Asphalt,Fiberglass
Condition
- Year built: 1925
Utilities & green energy
- Sewer: Public Sewer
- Water: Public
- Utilities for property: Electricity Available, Natural Gas Available, Phone Available
Green energy
- Energy efficient items: Doors, Windows
Community & HOA
Community
- Features: Gutter(s), Sidewalks
- Security: No Safety Shelter, Smoke Detector(s)
- Subdivision: Orcutt Addn
HOA
- Has HOA: No
Location
- Region: Tulsa
Financial & listing details
- Price per square foot: $236/sqft
- Tax assessed value: $368,700
- Annual tax amount: $3,884
- Date on market: 3/12/2025
- Cumulative days on market: 4 days
- Listing terms: Conventional,VA Loan
Price history
| Date | Event | Price |
|---|---|---|
| 4/28/2025 | Sold | $382,500+0.7%$236/sqft |
Source:  MLS Technology, Inc. #2510127 Report a problem MLS Technology, Inc. #2510127 Report a problem | ||
| 3/18/2025 | Pending sale | $379,900$234/sqft |
Source: MLS Technology, Inc. #2510127 Report a problem | ||
| 3/14/2025 | Listed for sale | $379,900+43.4%$234/sqft |
Source: MLS Technology, Inc. #2510127 Report a problem | ||
| 2/19/2021 | Sold | $265,000+23.3%$163/sqft |
Source: Public Record Report a problem | ||
| 6/8/2018 | Listing removed | $1,399$1/sqft |
Source: Home Finders Leasing and Management, Inc. Report a problem | ||
| 5/30/2018 | Price change | $1,399-6.7%$1/sqft |
Source: Home Finders Leasing and Management, Inc. Report a problem | ||
| 2/8/2018 | Price change | $1,499-6.3%$1/sqft |
Source: Home Finders Leasing and Management Report a problem | ||
| 12/8/2017 | Price change | $1,599-0.1%$1/sqft |
Source: Huneryager Home Team Report a problem | ||
| 10/23/2017 | Price change | $1,600-8.6%$1/sqft |
Source: Huneryager Home Team Report a problem | ||
| 10/3/2017 | Price change | $1,750+1.4%$1/sqft |
Source: Huneryager Home Team Report a problem | ||
| 7/13/2017 | Listed for rent | $1,725-1.4%$1/sqft |
Source: Keller Williams Advantage #1726628 Report a problem | ||
| 7/2/2015 | Listing removed | $1,750$1/sqft |
Source: Sandblom Property Management Inc./Keller Williams Realty Advantage (918)712-2252 Report a problem | ||
| 5/15/2015 | Price change | $1,750-7.9%$1/sqft |
Source: Sandblom Property Management Inc./Keller Williams Realty Advantage (918)712-2252 Report a problem | ||
| 5/8/2015 | Listed for rent | $1,900+8.6%$1/sqft |
Source: Sandblom Property Management Inc./Keller Williams Realty Advantage (918)712-2252 Report a problem | ||
| 6/4/2014 | Listing removed | $1,750$1/sqft |
Source: Sandblom Property Management Report a problem | ||
| 5/14/2014 | Listed for rent | $1,750+9.4%$1/sqft |
Source: Keller Williams Advantage #1414846 Report a problem | ||
| 5/16/2013 | Listing removed | $1,600$1/sqft |
Source: Sandblom Property Management Report a problem | ||
| 5/9/2013 | Listed for rent | $1,600$1/sqft |
Source: Sandblom Property Management Report a problem | ||
| 5/1/2010 | Listing removed | $215,000$133/sqft |
Source: McGraw Realtors #912275 Report a problem | ||
| 1/8/2010 | Listed for sale | $215,000+4.4%$133/sqft |
Source: McGraw Realtors #912275 Report a problem | ||
| 7/8/2009 | Sold | $206,000-4.2%$127/sqft |
Source: Public Record Report a problem | ||
| 5/3/2009 | Listed for sale | $215,000+59.3%$133/sqft |
Source: Owner Report a problem | ||
| 11/6/2003 | Sold | $135,000$83/sqft |
Source: Public Record Report a problem | ||
Public tax history
| Year | Property taxes | Tax assessment |
|---|---|---|
| 2025 | $5,435 +30.6% | $40,557 +26.2% |
| 2024 | $4,162 +7.1% | $32,138 +5% |
| 2023 | $3,884 -0.1% | $30,607 +5% |
| 2022 | $3,886 +13.2% | $29,150 +12.1% |
| 2021 | $3,434 +1.4% | $26,003 |
| 2020 | $3,387 -4.9% | $26,003 |
| 2019 | $3,563 0% | $26,003 +4.1% |
| 2018 | $3,563 +3.8% | $24,982 +5% |
| 2017 | $3,431 +12.8% | $23,793 +5% |
| 2016 | $3,042 | $22,660 |
| 2015 | $3,042 -0.2% | $22,660 |
| 2014 | $3,048 | $22,660 |
| 2013 | -- | $22,660 |
| 2012 | -- | $22,660 |
| 2011 | -- | $22,660 |
| 2010 | -- | $22,660 +22.3% |
| 2009 | -- | $18,535 |
| 2008 | -- | $18,535 +1.5% |
| 2007 | -- | $18,260 |
| 2006 | -- | $18,260 +23% |
| 2005 | -- | $14,850 |
| 2004 | $1,637 | $14,850 +50.7% |
| 2003 | -- | $9,856 |
| 2002 | -- | $9,856 +3% |
| 2001 | -- | $9,570 |
| 2000 | -- | $9,570 |
Find assessor info on the county website
Neighborhood: Swan Lake
Nearby homes
- $273,6002 bd1 ba1.1k sqft1527 S Trenton Ave, Tulsa, OK 74120Off Market

- $343,1003 bd2 ba1.2k sqft1519 S Trenton Ave, Tulsa, OK 74120Off Market
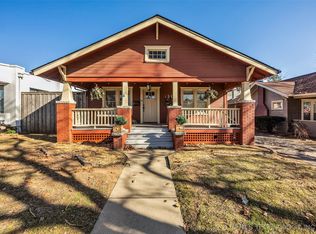
- $345,3003 bd1 ba1.8k sqft1515 S Trenton Ave, Tulsa, OK 74120Off Market
- $322,7002 bd1 ba1.5k sqft1531 S Trenton Ave, Tulsa, OK 74120Off Market

- $376,9003 bd2 ba1.5k sqft1524 S Trenton Ave, Tulsa, OK 74120Off Market
- $162,900-- bd1 ba1.2k sqft1524 S Troost Ave, Tulsa, OK 74120Off Market
- $330,4002 bd1 ba1.3k sqft1520 S Trenton Ave, Tulsa, OK 74120Off Market
- $272,3002 bd1 ba1.2k sqft1528 S Trenton Ave, Tulsa, OK 74120Off Market
Nearby schools
GreatSchools rating
- 9/10Council Oak Elementary SchoolGrades: PK-5Distance: 0.9 mi
- 8/10Edison Preparatory Middle SchoolGrades: 6-8Distance: 2.8 mi
- 9/10Thomas Edison Preparatory High SchoolGrades: 9-12Distance: 2.8 mi
Schools provided by the listing agent
- Elementary: Council Oak
- High: Edison
- District: Tulsa - Sch Dist (1)
Source: MLS Technology, Inc.. This data may not be complete. We recommend contacting the local school district to confirm school assignments for this home.


Get pre-qualified for a loan
At Zillow Home Loans, we can pre-qualify you in as little as 5 minutes with no impact to your credit score.An equal housing lender. NMLS #10287.
Sell for more on Zillow
Get a Zillow Showcase℠ listing at no additional cost and you could sell for .
$445,800
2% more
+$8,916
With Zillow Showcase(estimated)
$454,716
- Oklahoma
- Tulsa County
- Tulsa
- 74120
- Swan Lake
- 1523 S Trenton Ave
Nearby cities
Nearby neighborhoods
Nearby zip codes
Other Tulsa Topics
