Skip main navigation
Sold
Street View
  • $1,095,000

    1523 SE Taylor St, Portland, OR 97214

    4beds
    3,096sqft
    Residential, Single Family Residence
    Built in 1905
    5,227.2 Square Feet Lot
    $1,099,700 Zestimate®
    $354/sqft
    $4,743 Estimated rent

    Home value

    $1,099,700

    $1.03M - $1.18M

    $4,743/mo

    Zestimate® history
    Loading
    Loading...

    Owner options

    List your home for rent

    $4,743/mo

    Rent Zestimate®

    Find your next renter with Zillow Rental Manager. Plus, with online applications, you can quickly screen prospective tenants – for free.

    Learn more

    $4,743/mo

    Rent Zestimate®

    Refinance and save

    $5,505/mo

    Est. payment

    Refinancing to a lower rate could help reduce your monthly payments and save thousands over the life of the loan.

    See today's rates

    $5,505/mo

    Est. payment

    Explore your selling options

    Work with a Zillow partner agent

    Leverage their expertise and Zillow's premium Showcase listings to get your home seen by more buyers.

    Get started

    List with your own agent

    Get your home in front of millions of buyers by listing it on Zillow.

    Learn how to do it

    Sell it yourself

    Take full control of how buyers see your home on Zillow by listing For Sale by Owner (FSBO).

    List your home

    What's special

    Storage roomWorkout areaDedicated laundry roomHammock around the cornerHeated ceramic floorsTall oak doorsFront porch swing
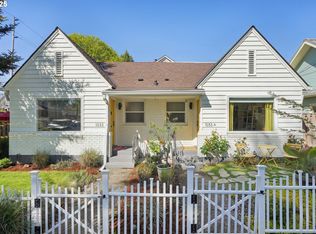
    Years ago, this home was purchased from an award-winning master craftsman who devoted 25 years of heart and skill to restoring every surface to period perfection. Under its current stewardship, the home has been thoughtfully enhanced to bring in more light, warmth, and livability, blending modern comfort w/ its vintage charm. Walls are dressed in classic Bradbury papers, ceilings glow w/ period lighting, and the tilework is handmade - buttery soft. There are built-ins for your collections, heated ceramic floors, and the front porch swing comfortably holds two beverages— with a hammock around the corner. From the kitchen sink, you can see the tops of century old trees, and just beyond the tall oak doors you’ll find herbs & fruit trees: fig, apple & pear along with blueberries for the dog. Upstairs on the second level are three bedrooms, including a lovely primary ensuite. Continue up and you’ll discover a fourth-floor retreat — a dreamy bedroom or den wrapped in cedar beadboard paneling and lit by skylights. And there’s more. Just off the kitchen, a staircase leads to the lower level, where a private guest suite with its own west-side entrance offers ideal separation. This level also provides flexible, functional space for everyday life, including a dedicated laundry room, storage room, and workout area. Have a few bikes to store? The carriage doors at the front driveway open to a tuck-away space for tools, bikes, etc...This home is filled with high-end upgrades and quality finishes from top to bottom. Set in the vibrant SE Buckman neighborhood, near parks, food carts, and coffee shops, it’s a haven for walkers, cyclists, and commuters alike — close to downtown, yet rooted in the heart of a tight-knit community of old-house lovers. [Home Energy Score = 7. HES Report at https://rpt.greenbuildingregistry.com/hes/OR10065324]

    Zillow last checked:

    Listing updated:

    Listed by:

    Tracy Dau 971-275-0387,

    Like Kind Realty,

    Chris Speth 503-515-5049,

    Like Kind Realty

    Bought with:

    Eric Hagstette, 200409215

    Inhabit Real Estate

    Source: RMLS (OR),MLS#: 757911074MLS Logo

    Facts & features

    Interior

    Bedrooms & bathrooms
    • Bedrooms: 4
    • Bathrooms: 4
    • Full bathrooms: 3
    • Partial bathrooms: 1
    • Main level bathrooms: 1
    Primary bedroom
    • Features: Hardwood Floors, Ensuite, Shower
    • Level: Upper
    • Area: 156
    • Dimensions: 12 x 13
    Bedroom 2
    • Features: Hardwood Floors
    • Level: Upper
    • Area: 130
    • Dimensions: 10 x 13
    Bedroom 3
    • Features: Wallto Wall Carpet
    • Level: Upper
    • Area: 216
    • Dimensions: 18 x 12
    Bedroom 4
    • Features: Bookcases, Skylight, Wood Floors
    • Level: Upper
    • Area: 165
    • Dimensions: 11 x 15
    Dining room
    • Features: Hardwood Floors, High Ceilings
    • Level: Main
    • Area: 143
    • Dimensions: 11 x 13
    Family room
    • Features: Fireplace Insert, Living Room Dining Room Combo
    • Level: Main
    • Area: 182
    • Dimensions: 13 x 14
    Kitchen
    • Features: Deck, Dishwasher, Disposal, Exterior Entry, French Doors, Gas Appliances, Pantry, Updated Remodeled, Builtin Oven, Free Standing Refrigerator, Granite
    • Level: Main
    • Area: 176
    • Width: 11
    Living room
    • Features: Bookcases, Hardwood Floors, High Ceilings
    • Level: Main
    • Area: 180
    • Dimensions: 12 x 15
    Heating
    • Forced Air
    Cooling
    • Central Air
    Appliances
    • Included: Built-In Range, Built-In Refrigerator, Dishwasher, Disposal, Gas Appliances, Microwave, Stainless Steel Appliance(s), Washer/Dryer, Free-Standing Refrigerator, Built In Oven, Tankless Water Heater
    • Laundry: Laundry Room
    Features
    • Floor 4th, Ceiling Fan(s), Granite, High Ceilings, Wainscoting, Bookcases, Built-in Features, Sink, Bathroom, Shower, Living Room Dining Room Combo, Pantry, Updated Remodeled, Tile
    • Flooring: Concrete, Hardwood, Heated Tile, Tile, Wall to Wall Carpet, Wood
    • Doors: French Doors
    • Windows: Double Pane Windows, Skylight(s)
    • Basement: Finished,Full
    • Number of fireplaces: 1
    • Fireplace features: Gas, Insert
    Interior area
    • Total structure area: 3,096
    • Total interior livable area: 3,096 sqft

    Property

    Parking
    • Parking features: Driveway, Converted Garage
    • Has uncovered spaces: Yes
    Features
    • Stories: 3
    • Patio & porch: Covered Deck, Deck, Patio, Porch
    • Exterior features: Yard, Exterior Entry
    • Fencing: Fenced
    Lot
    • Size: 5,227 sqft
    • Features: Level, SqFt 5000 to 6999
    Details
    • Additional structures: Gazebo, ToolShed
    • Parcel number: R177034

    Construction

    Type & style
    • Home type: SingleFamily
    • Architectural style: Craftsman,Victorian
    • Property subtype: Residential, Single Family Residence
    Materials
    • Shake Siding, Wood Siding
    • Foundation: Concrete Perimeter
    • Roof: Composition
    Condition
    • Restored,Updated/Remodeled
    • New construction: No
    • Year built: 1905

    Utilities & green energy

    • Gas: Gas
    • Sewer: Public Sewer
    • Water: Public
    Green energy
    • Water conservation: Dual Flush Toilet

    Community & neighborhood

    Location
    • Region: Portland
    • Subdivision: Buckman

    Other

    Other facts
    • Listing terms: Cash,Conventional
    • Road surface type: Paved

    Price history

    DateEventPrice
    2/27/2026Sold$1,095,000+2.3%$354/sqft
    Source: RMLS (OR) #757911074 Report a problem
    2/11/2026Pending sale$1,070,000$346/sqft
    Source: RMLS (OR) #757911074 Report a problem
    2/6/2026Listed for sale$1,070,000+23.7%$346/sqft
    Source: RMLS (OR) #757911074 Report a problem
    3/20/2020Sold$865,000+4.8%$279/sqft
    Source: RMLS (OR) #20268872 Report a problem
    3/9/2020Pending sale$825,000$266/sqft
    Source: Hasson Company Realtors #20268872 Report a problem
    3/3/2020Listed for sale$825,000+560%$266/sqft
    Source: Hasson Company #20268872 Report a problem
    12/31/1998Sold$125,000$40/sqft
    Source: Public Record Report a problem

    Public tax history

    YearProperty taxesTax assessment
    2025$9,948 +3.7%$369,210 +3%
    2024$9,590 +10%$358,450 +8.9%
    2023$8,720 +2.2%$329,060 +3%
    2022$8,531 +1.7%$319,480 +3%
    2021$8,387 +17.2%$310,180 +10.7%
    2020$7,156 +3.8%$280,100 +3%
    2019$6,893 $271,940 +10.5%
    2018$6,893 +10.6%$246,040 +3%
    2017$6,234 +14%$238,880 +3%
    2016$5,468 $231,930 +3%
    2015$5,468 +2.7%$225,180 +3%
    2014$5,325 +3.9%$218,630 +3%
    2013$5,123 +10.5%$212,270 +3%
    2012$4,634 +3.9%$206,090 +3%
    2011$4,460 +5.4%$200,090 +3%
    2010$4,231 +2.7%$194,270 +3%
    2009$4,121 +12.9%$188,620 +9.8%
    2008$3,649 +0.3%$171,860 +3%
    2007$3,639 +11.4%$166,860 +3%
    2006$3,267 +4.7%$162,000 +3%
    2005$3,121 -8.2%$157,290 +3%
    2004$3,399 +2.3%$152,710 +3%
    2003$3,324 +8.9%$148,270 +3%
    2002$3,053 +7.4%$143,960 +6.1%
    2000$2,843 +7.6%$135,700 +3%
    1999$2,643 $131,750

    Find assessor info on the county website

    Neighborhood: Buckman

    Nearby schools

    GreatSchools rating
    Schools provided by the listing agent
    • Elementary: Buckman
    • Middle: Hosford
    • High: Cleveland

    Source: RMLS (OR). This data may not be complete. We recommend contacting the local school district to confirm school assignments for this home.

    Get a cash offer in 3 minutes
    Find out how much your home could sell for in as little as 3 minutes with a no-obligation cash offer.
    Estimated market value
    $1,099,700
    Get a cash offer in 3 minutes
    Find out how much your home could sell for in as little as 3 minutes with a no-obligation cash offer.
    Estimated market value
    $1,099,700