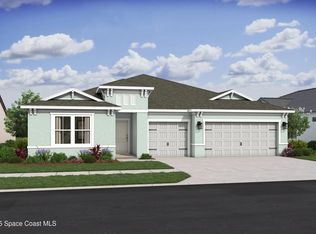
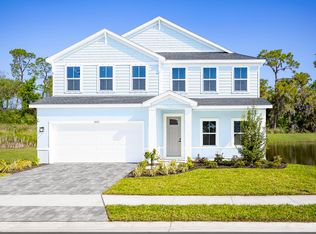
An expansive open-concept design welcomes you into this beautifully appointed Aegean floorplan in Palm Bay, close to shops and I-95 with NO HOA! The spacious kitchen is the centerpiece of the home, featuring upgraded cabinetry, a stylish backsplash, and a large island overlooking the great room and dining area—perfect for everyday living and entertaining. The private Extra Suite Plus offers its own entrance, living area, bedroom, and full bath, making it ideal for multigenerational living, guests, or extended family. The tranquil primary suite provides a relaxing retreat with a thoughtfully designed bath and modern finishes. Additional highlights include impact hurricane glass throughout, plank tile flooring, and installed gutters. Schedule your tour today!
Pending
Price increase: $2K (6/26)
$439,995
1523 Sarnia Street NW, Palm Bay, FL 32907
4beds
2,350sqft
:
Get pre-qualified$2,799/mo
Single Family Residence
Built in 2026
10,019 Square Feet Lot
$439,000 Zestimate®
$187/sqft
$-- HOA
What's special
Modern finishesInstalled guttersBeautifully appointed aegean floorplanSpacious kitchenExpansive open-concept designImpact hurricane glass throughoutPlank tile flooring
- 32 days |
- 43 |
- 1 |
Likely to sell faster than
Zillow last checked:
Listing updated:
Listed by:
Richard A Selikoff 201-741-7242,
K Hovnanian Florida Realty
Source: BeachesMLS,MLS#: B26045874 Originating MLS: BeachesMLS
Originating MLS: BeachesMLSFacts & features
Interior
Bedrooms & bathrooms
- Bedrooms: 4
- Bathrooms: 3
- Full bathrooms: 3
- Main level bathrooms: 3
- Main level bedrooms: 4
Primary bedroom
- Level: Main
- Area: 205.2
- Dimensions: 13.5 X 15.2
Bedroom 2
- Level: Main
- Area: 131.76
- Dimensions: 10.8 X 12.2
Bedroom 3
- Level: Main
- Area: 129.6
- Dimensions: 10.8 X 12
Dining room
- Level: Main
- Area: 176.29
- Dimensions: 10.19 X 17.3
Kitchen
- Level: Main
- Area: 169.45
- Dimensions: 18.6 X 9.11
Living room
- Level: Main
- Area: 226.8
- Dimensions: 13.11 X 17.3
Other
- Description: Extra Suite Plus
- Level: Main
- Area: 109
- Dimensions: 10.9 X 10
Other
- Description: Extra Suite Living Room
- Level: Main
- Area: 151.25
- Dimensions: 12.1 X 12.5
Other
- Description: Garage
- Level: Main
- Area: 598.85
- Dimensions: 29.5 X 20.3
Heating
- Central
Cooling
- Central Air
Appliances
- Included: Dishwasher, ENERGY STAR Qualified Refrigerator, Electric Range, Electric Water Heater, Disposal, Microwave, Refrigerator, Vented Exhaust Fan, Water Heater
- Laundry: Inside, Main Level, Laundry Room
Features
- Bedroom on Main Level, Dual Sinks, Entrance Foyer, Family/Dining Room, Kitchen Island, Main Level Primary, Pantry, Walk-In Closet(s)
- Flooring: Ceramic Tile
- Windows: Double Pane Windows, Storm Window(s)
- Has fireplace: No
Interior area
- Total structure area: 2,948
- Total interior livable area: 2,350 sqft
Video & virtual tour
Property
Parking
- Total spaces: 3
- Parking features: Attached, Concrete, Garage, Garage Door Opener
- Attached garage spaces: 3
Accessibility
- Accessibility features: None
Features
- Levels: One
- Stories: 1
- Patio & porch: Patio
- Exterior features: None, Outdoor Living Area
- Has view: Yes
- View description: Other
- Waterfront features: None
Lot
- Size: 10,019 Square Feet
- Features: Landscaped, None, < 1/4 Acre
Details
- Parcel number: 283622ko02250010
- Zoning: unknown
- Special conditions: Standard
Construction
Type & style
- Home type: SingleFamily
- Architectural style: Traditional
- Property subtype: Single Family Residence
Materials
- Concrete
- Roof: Shingle
Condition
- New Construction
- New construction: Yes
- Year built: 2026
Details
- Builder model: Aegean ESP
- Builder name: K. Hovnanian Homes
Utilities & green energy
- Electric: 3 Phase
- Sewer: Public Sewer
- Water: Public
- Utilities for property: Cable Available, Electricity Connected, Sewer Connected, Water Available
Green energy
- Energy efficient items: Appliances
Community & HOA
Community
- Security: Smoke Detector(s)
- Subdivision: PORT MALABAR UNIT 44
HOA
- Has HOA: No
Location
- Region: Palm Bay
Financial & listing details
- Price per square foot: $187/sqft
- Tax assessed value: $42,500
- Annual tax amount: $420
- Date on market: 6/26/2026
- Cumulative days on market: 32 days
- Listing terms: Cash,Conventional,FHA,VA Loan
- Electric utility on property: Yes
Estimated market value
$439,000
$417,000 - $461,000
$2,397/mo
Price history
| Date | Event | Price |
|---|---|---|
| 6/30/2026 | Pending sale | $439,995$187/sqft |
Source:  BeachesMLS #B26045874 Report a problem BeachesMLS #B26045874 Report a problem | ||
| 6/26/2026 | Price change | $439,995+0.5%$187/sqft |
Source: BeachesMLS #B26045874 Report a problem | ||
| 5/2/2026 | Price change | $437,995-4.8%$186/sqft |
Source:  K. Hovnanian Companies, LLC Report a problem K. Hovnanian Companies, LLC Report a problem | ||
| 4/15/2026 | Price change | $459,995-0.4%$196/sqft |
Source: K. Hovnanian Companies, LLC Report a problem | ||
| 4/10/2026 | Listed for sale | $461,949+783.3%$197/sqft |
Source: K. Hovnanian Companies, LLC Report a problem | ||
| 12/11/2025 | Sold | $52,300$22/sqft |
Source: Public Record Report a problem | ||
Public tax history
| Year | Property taxes | Tax assessment |
|---|---|---|
| 2025 | $421 +11.9% | $42,500 +14.9% |
| 2024 | $376 +1.7% | $37,000 |
| 2023 | $370 +33% | $37,000 +39.6% |
| 2022 | $278 +21.7% | $26,500 +55.9% |
| 2021 | $228 +20.5% | $17,000 +41.7% |
| 2020 | $189 -16.7% | $12,000 +9.1% |
| 2019 | $227 | $11,000 +25% |
| 2018 | $227 +9.8% | $8,800 +417.6% |
| 2017 | $207 +5.6% | $1,700 -66% |
| 2016 | $196 +58.6% | $5,000 +19% |
| 2015 | $124 +13.5% | $4,200 |
| 2014 | $109 | $4,200 +20% |
| 2013 | -- | $3,500 -12.5% |
| 2012 | $96 -21.6% | $4,000 -21.6% |
| 2011 | $123 -4.9% | $5,100 -15% |
| 2010 | $129 -24.6% | $6,000 -29.4% |
| 2009 | $171 -58.5% | $8,500 -61.4% |
| 2008 | $413 -28.5% | $22,000 -31.3% |
| 2007 | $578 +44.2% | $32,000 +60% |
| 2005 | $401 +58.4% | $20,000 +73.9% |
| 2004 | $253 +98.1% | $11,500 +109.1% |
| 2003 | $128 +9.5% | $5,500 +10% |
| 2002 | $117 +0.6% | $5,000 |
| 2001 | $116 +2% | $5,000 |
| 2000 | $114 | $5,000 |
Find assessor info on the county website
Monthly payment
Est. payment
Payment breakdown
Explore the cost of this home by adjusting the details. Changes won't be saved.Climate risks
Neighborhood: 32907
Nearby schools
GreatSchools rating
- 4/10Discovery Elementary SchoolGrades: PK-6Distance: 0.5 mi
- 5/10Central Middle SchoolGrades: 7-8Distance: 3.6 mi
- 4/10Heritage High SchoolGrades: 9-12Distance: 2.8 mi
Schools provided by the listing agent
- Elementary: Discovery
Source: BeachesMLS. This data may not be complete. We recommend contacting the local school district to confirm school assignments for this home.
- $439,9954 bd3 ba2.3k sqft1523 Sarnia St NW #44, Palm Bay, FL 32907Pending
- $60,42010,018.8 Square Feet1541 Sarnia St NW, Palm Bay, FL 32907Sold
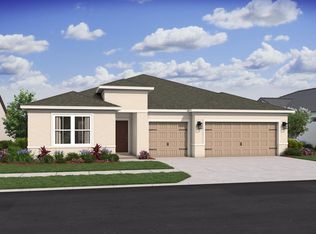
- $441,8884 bd3 ba2.3k sqft1505 Sarnia St NW, Palm Bay, FL 32907New Construction
- $441,9954 bd3 ba2.3k sqft1505 Sarnia St NW #44, Palm Bay, FL 32907New Construction
- $218,7003 bd2 ba1k sqft1530 Halstead Ave NW, Palm Bay, FL 32907Off Market
- $60,42010,018.8 Square Feet1559 Sarnia St NW, Palm Bay, FL 32907Sold
- $329,4003 bd2 ba1.3k sqft1524 Sarnia St NW, Palm Bay, FL 32907Off Market
- $383,1004 bd2 ba2.2k sqft1542 Sarnia St NW, Palm Bay, FL 32907Off Market
A local agent can set up tours, give advice and negotiate with sellers.
Similar homes
- $441,8884 bd3 ba2.3k sqft1505 Sarnia Street NW, Palm Bay, FL 32907New Construction
 BeachesMLS
 - $441,9954 bd3 ba2.3k sqft1505 Sarnia St NW #44, Palm Bay, FL 32907New ConstructionMLS ID #1080644, Lashon McKenzie. Space Coast AOR
- $444,4504 bd3 ba2.3k sqft883 Serenade St NW, Palm Bay, FL 32907New Construction
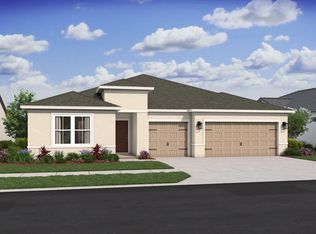 K. Hovnanian Companies, LLC
 - from $407,9904 bd4 ba2.8k sqftSerena Plan, Malabar Springs, Palm Bay, FL 32907New Construction
 Ryan Homes
 - $439,9954 bd3 ba2.3k sqft2137 Jupiter Boulevard #115, Palm Bay, FL 32908New ConstructionBeachesMLS
- $393,0753 bd3 ba2k sqft1893 Antarus Dr NW, Palm Bay, FL 32907New ConstructionMLS ID #1082493, Jennifer Richelle Smart. Space Coast AOR
- $442,9954 bd3 ba2.3k sqft2137 Jupiter Blvd SW #20, Palm Bay, FL 32908New ConstructionMLS ID #1080988, Lashon McKenzie. Space Coast AOR
- from $418,9905 bd3 ba3k sqftLaguna Plan, Malabar Springs, Palm Bay, FL 32907New ConstructionRyan Homes
- from $384,9004 bd3 ba3k sqftCarrington Plan, Malabar Springs, Palm Bay, FL 32907New ConstructionMaronda Homes
- $439,4874 bd3 ba2.3k sqft1610 Eldron Boulevard SE, Palm Bay, FL 32909New ConstructionMLS ID #B26049300, Richard A Selikoff, K Hovnanian Florida Realty. BeachesMLS
- from $336,9903 bd3 ba2k sqftVictoria Plan, The Timbers at Everlands : The Woods Collection, Palm Bay, FL 32907New ConstructionLennar Homes
- $444,9954 bd3 ba2.3k sqft870 Eldron Boulevard SE, Palm Bay, FL 32909New ConstructionBeachesMLS
- from $401,9904 bd3 ba2.7k sqftHeritage Bay Plan, Malabar Springs, Palm Bay, FL 32907New ConstructionRyan Homes
- $349,0473 bd3 ba2k sqft2173 Antarus Dr NW, Palm Bay, FL 32907New ConstructionSpace Coast AOR
- $414,9502 bd3 ba1.6k sqft2213 Antarus Dr NW, Palm Bay, FL 32907New ConstructionMLS ID #1067251, Jason Bistarkey. Space Coast AOR
- from $422,9904 bd3 ba2.5k sqftSandalwood Plan, Malabar Springs, Palm Bay, FL 32907New ConstructionRyan Homes
- from $394,9004 bd3 ba2.7k sqftCarlisle Plan, Malabar Springs, Palm Bay, FL 32907New ConstructionMaronda Homes
- from $374,9904 bd3 ba2k sqftPatterson Plan, Malabar Springs, Palm Bay, FL 32907New ConstructionRyan Homes
- $444,4954 bd3 ba2.3k sqft2221 San Filippo Drive SE, Palm Bay, FL 32909New ConstructionBeachesMLS
- $355,5603 bd3 ba1.8k sqft2792 Antarus Dr NW, Palm Bay, FL 32907New ConstructionSpace Coast AOR
