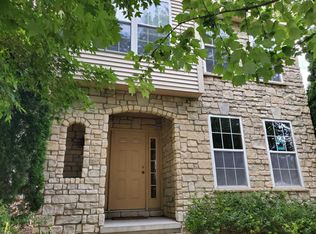
Don't miss this beautiful 4 bedroom, 4 bathroom 2-story in Chesterton's Villages of Sand Creek! As you walk up you are welcomed to a covered front porch, a great place to unwind with your morning coffee! As you enter you are greeted with gleaming wood floors & a 2-story open foyer leading to either the formal dining room or living room/office area. Follow through to the family room with beautiful fireplace, leading to your breakfast nook over looking the gorgeous manicured big back yard! The back deck is the perfect place to entertain with a remote control SunSetter awning to cool you off during the summer months! The kitchen has tons of cabinets, ample quartz tops & all appliances included! Upstairs you will find 4 huge bedrooms, 2 full bathrooms & the laundry room which includes the washer & dryer! The large main bedroom has beautiful tray ceilings, an amazing full bathroom with a Jacuzzi tub, double bowl vanity & big walk-in closet! The other 2 rooms are generously sized but wait till you see the massive bonus room with walk in closet! Ready to entertain? Head downstairs to the wet bar, it's just waiting for fun, bar fridge included! Big rec room, 3/4 bath & tons of storage make this basement complete! Nice sized 2-car garage with enough room for storing your lawn equipment & tools. Out back you are even prepped for a future hot tub with outlet & privacy fence! Lots of newer items including: furnace, water heater, dishwasher, roof, garbage disposal...the list goes on! Fantastic location, close to golf, Lake Michigan, South Shore train, entertainment, dining, great schools & top this all off with low taxes! Schedule your showing today!!!
Closed
$395,000
1523 Sawgrass Dr, Chesterton, IN 46304
4beds
2,800sqft
Single Family Residence
Built in 2002
9,931 Square Feet Lot
$416,300 Zestimate®
$141/sqft
$2,596 Estimated rent
Home value
$416,300
$371,000 - $470,000
$2,596/mo
Zestimate® history
Owner options
List your home for rent
$2,596/mo
Rent Zestimate®
Find your next renter with Zillow Rental Manager. Plus, with online applications, you can quickly screen prospective tenants – for free.
$2,596/mo
Rent Zestimate®
Refinance and save
$2,465/mo
Est. payment
Refinancing to a lower rate could help reduce your monthly payments and save thousands over the life of the loan.
$2,465/mo
Est. payment
Explore your selling options
Work with a Zillow partner agent
Leverage their expertise and Zillow's premium Showcase listings to get your home seen by more buyers.
Get startedList with your own agent
Get your home in front of millions of buyers by listing it on Zillow.
Learn how to do itSell it yourself
Take full control of how buyers see your home on Zillow by listing For Sale by Owner (FSBO).
List your homeWhat's special
Privacy fenceBeautiful fireplaceCovered front porchBack deckWet barBig rec roomDouble bowl vanity
Zillow last checked:
Listing updated:
Listed by:
Jennifer Wood,
Blackrock Real Estate Services 219-262-0086
Bought with:
Melissa Giannetta, RB21001894
Better Homes and Gardens Real
Source: NIRA as distributed by MLS GRID,MLS#: 822078
Facts & features
Interior
Bedrooms & bathrooms
- Bedrooms: 4
- Bathrooms: 4
- Full bathrooms: 2
- 3/4 bathrooms: 1
- 1/2 bathrooms: 1
Rooms
- Room types: Bedroom 2, Utility Room, Other Room, Primary Bedroom, Living Room, Kitchen, Family Room, Dining Room, Bedroom 4, Bedroom 3
Primary bedroom
- Area: 205.87
- Dimensions: 17.3 x 11.9
Bedroom 2
- Area: 380.21
- Dimensions: 19.7 x 19.3
Bedroom 3
- Area: 149.6
- Dimensions: 13.6 x 11.0
Bedroom 4
- Description: Used as an office
- Area: 111.1
- Dimensions: 11.0 x 10.1
Dining room
- Area: 100.1
- Dimensions: 11.0 x 9.1
Family room
- Description: Fireplace
- Area: 216.59
- Dimensions: 17.9 x 12.1
Family room
- Area: 234.49
- Dimensions: 17.9 x 13.1
Kitchen
- Description: Appliances Included
- Area: 96.9
- Dimensions: 11.4 x 8.5
Living room
- Area: 150.96
- Dimensions: 13.6 x 11.1
Other
- Description: Foyer
- Area: 106.11
- Dimensions: 8.1 x 13.1
Other
- Description: Breakfast Nook
- Area: 92.34
- Dimensions: 11.4 x 8.1
Other
- Description: Bar area with a Wet Bar Fridge Included
- Area: 419.44
- Dimensions: 21.4 x 19.6
Other
- Description: Storage Room
- Area: 148.5
- Dimensions: 13.5 x 11.0
Utility room
- Area: 64.26
- Dimensions: 5.1 x 12.6
Heating
- Forced Air, Natural Gas
Appliances
- Included: Dishwasher, Refrigerator, Washer, Microwave, Gas Water Heater, Electric Range, Dryer, Disposal
- Laundry: Upper Level
Features
- Cathedral Ceiling(s), Open Floorplan, Wet Bar, Walk-In Closet(s), Vaulted Ceiling(s), Tray Ceiling(s), Recessed Lighting, High Ceilings, Entrance Foyer, Double Vanity, Crown Molding, Country Kitchen, Ceiling Fan(s)
- Windows: Blinds, Insulated Windows
- Basement: Bath/Stubbed,Full,Finished
- Number of fireplaces: 1
- Fireplace features: Family Room, Gas
Interior area
- Total structure area: 2,800
- Total interior livable area: 2,800 sqft
- Finished area above ground: 2,142
Property
Parking
- Total spaces: 2
- Parking features: Attached, Driveway, Off Street, Garage Faces Front, Garage Door Opener
- Attached garage spaces: 2
- Has uncovered spaces: Yes
Features
- Levels: Two
- Patio & porch: Covered, Other, Patio, Front Porch, Deck
- Exterior features: Lighting, Rain Gutters, Other
- Pool features: None
- Has spa: Yes
- Spa features: Bath
- Has view: Yes
- View description: Neighborhood
Lot
- Size: 9,931 Square Feet
- Features: Back Yard, Landscaped, Front Yard
Details
- Parcel number: 640431479002000023
- Special conditions: Standard
Construction
Type & style
- Home type: SingleFamily
- Property subtype: Single Family Residence
Condition
- New construction: No
- Year built: 2002
Utilities & green energy
- Electric: 200+ Amp Service
- Sewer: Public Sewer
- Water: Public
- Utilities for property: Cable Available, Sewer Connected, Water Connected, Underground Utilities, Natural Gas Connected, Electricity Connected
Community & HOA
Community
- Security: Security System
- Subdivision: Villages/Sand Crk Ph 02
HOA
- Has HOA: Yes
- Amenities included: Jogging Path, Park, Management
- Services included: Maintenance Grounds
- HOA fee: $65 monthly
- HOA name: 1st American
- HOA phone: 219-464-3536
Location
- Region: Chesterton
Financial & listing details
- Price per square foot: $141/sqft
- Tax assessed value: $354,300
- Annual tax amount: $3,636
- Date on market: 6/6/2025
- Listing agreement: Exclusive Right To Sell
- Listing terms: Cash,VA Loan,FHA,Conventional
Price history
| Date | Event | Price |
|---|---|---|
| 9/3/2025 | Sold | $395,000-1%$141/sqft |
Source:  NIRA as distributed by MLS GRID #822078 Report a problem NIRA as distributed by MLS GRID #822078 Report a problem | ||
| 7/13/2025 | Contingent | $399,000$143/sqft |
Source: NIRA as distributed by MLS GRID #822078 Report a problem | ||
| 6/18/2025 | Price change | $399,000-2.7%$143/sqft |
Source: NIRA as distributed by MLS GRID #822078 Report a problem | ||
| 6/6/2025 | Listed for sale | $410,000+96.2%$146/sqft |
Source: NIRA as distributed by MLS GRID #822078 Report a problem | ||
| 9/13/2002 | Sold | $209,000$75/sqft |
Source: NIRA as distributed by MLS GRID #36415 Report a problem | ||
Public tax history
| Year | Property taxes | Tax assessment |
|---|---|---|
| 2025 | $3,852 +6.5% | $354,300 +2.5% |
| 2024 | $3,616 +6.2% | $345,500 +6.2% |
| 2023 | $3,404 +8.7% | $325,300 +7% |
| 2022 | $3,131 +2.1% | $304,000 +8.5% |
| 2021 | $3,067 +9.3% | $280,100 +2% |
| 2020 | $2,806 +2.9% | $274,500 +9.1% |
| 2019 | $2,728 -2.3% | $251,700 +3.5% |
| 2018 | $2,793 | $243,100 -2.3% |
| 2017 | $2,793 +4% | $248,800 +3.9% |
| 2016 | $2,685 +1.4% | $239,400 +4.4% |
| 2014 | $2,647 +9.5% | $229,300 +4.9% |
| 2013 | $2,418 +8.2% | $218,500 -2.2% |
| 2012 | $2,234 -9.2% | $223,400 -9.2% |
| 2011 | $2,460 -4.9% | $246,000 -3.6% |
| 2010 | $2,587 -5.4% | $255,200 -5.4% |
| 2009 | $2,734 | $269,700 +11.2% |
| 2006 | -- | $242,600 +17.1% |
| 2005 | -- | $207,200 |
Find assessor info on the county website
Neighborhood: 46304
Nearby homes
- $395,5003 bd2 ba2.2k sqft1509 Sawgrass Dr, Chesterton, IN 46304Off Market
- $393,2004 bd2 ba2.3k sqft1527 Sawgrass Dr, Chesterton, IN 46304Off Market
- $395,9003 bd3 ba2.4k sqft1522 Colonial Dr, Chesterton, IN 46304Off Market
- $398,4004 bd2 ba2k sqft1524 Colonial Dr, Chesterton, IN 46304Off Market
- $459,2003 bd2 ba2.3k sqft1508 Colonial Dr, Chesterton, IN 46304Off Market
- $394,1003 bd4 ba2k sqft1529 Sawgrass Dr, Chesterton, IN 46304Off Market
- $381,0004 bd2 ba1.8k sqft446 Kingsmill Dr, Chesterton, IN 46304Off Market
- $410,6003 bd4 ba2.9k sqft1528 Colonial Dr, Chesterton, IN 46304Off Market
Nearby schools
GreatSchools rating
- 8/10Brummitt Elementary SchoolGrades: K-4Distance: 1 mi
- 2/10Northwest Indiana Online SchoolGrades: K-12Distance: 1.4 mi
- 9/10Chesterton Senior High SchoolGrades: 9-12Distance: 2.1 mi
Get a cash offer in 3 minutes
Find out how much your home could sell for in as little as 3 minutes with a no-obligation cash offer.
Estimated market value
$416,300
Get a cash offer in 3 minutes
Find out how much your home could sell for in as little as 3 minutes with a no-obligation cash offer.
Estimated market value
$416,300
- Indiana
- Porter County
- Chesterton
- 46304
- 1523 Sawgrass Dr
Nearby cities
Nearby zip codes
Other Chesterton Topics
