Welcome to your personal slice of paradise! This stunning home in coveted Southport has unmatched views of the beautiful bay. With 236 feet of waterfrontage, this property is one of the largest waterfront lots in all of Southport! As you enter this luxurious, Craftsman-style home you will love the high, cathedral ceilings, formal dining space, mini bar, and huge kitchen. Throughout the main level you will notice large windows at every turn to maximize your gorgeous view of the water. Natural light pours into the main living area with brick fireplace and newly built entertainment center (with included mounted TV hooked up and ready with the surround system). The primary bedroom features a huge walk-in closet (connected to the wash room), large on-suite with garden tub and private tiled shower, heated floors, and walks out to a patio featuring a large, salt water hot tub (included in price). Upstairs features 2 more bedrooms and a bonus room perfect for a theatre, or living space. Separate living quarters and bathroom are located on the southeast corner of the home, ideal for a craft area, or additional bedroom usage. The exterior is unrivaled as you get a rare view of both Southport Bay and a glimpse of the main channel of the Missouri River! This location offers tons of waterfrontage, privacy, and beauty. The private boat dock is ideal to park your pontoon or fishing boat for the summer, along with two jet ski lifts and paddle board mounts. The seller recently had Pacific Sound install a new stereo system in the main level, patio area, and fire pit area of the home, and an easy to use security system. The maple wood floors have been completely refinished and look brand new! You will also love the brand new appliances installed in 2023. This house has too many features to list, so schedule an appointment with your REALTOR to see for yourself!
Sold
Price Unknown
1523 Schooner Pl, Bismarck, ND 58504
5beds
4,964sqft
Single Family Residence
Built in 2005
0.51 Acres Lot
$1,537,600 Zestimate®
$--/sqft
$5,371 Estimated rent
Home value
$1,537,600
$1.45M - $1.65M
$5,371/mo
Zestimate® history
Owner options
List your home for rent
$5,371/mo
Rent Zestimate®
Find your next renter with Zillow Rental Manager. Plus, with online applications, you can quickly screen prospective tenants – for free.
$5,371/mo
Rent Zestimate®
Refinance and save
$550/mo
Est. payment
Refinancing to a lower rate could help reduce your monthly payments and save thousands over the life of the loan.
$550/mo
Est. payment
Explore your selling options
Work with a Zillow partner agent
Leverage their expertise and Zillow's premium Showcase listings to get your home seen by more buyers.
Get startedList with your own agent
Get your home in front of millions of buyers by listing it on Zillow.
Learn how to do itSell it yourself
Take full control of how buyers see your home on Zillow by listing For Sale by Owner (FSBO).
List your homeWhat's special
Jet ski liftsFishing boatSouthport bayBrick fireplacePrivate boat dockMissouri riverCraftsman - style home
Zillow last checked:
Listing updated:
Listed by:
AUSTIN W MUTH 701-226-3748,
GENESIS REALTY, LLC
Bought with:
PATRICK KOSKI, 8121
Realty One Group - Encore
Source: Great North MLS,MLS#: 4013809
Facts & features
Interior
Bedrooms & bathrooms
- Bedrooms: 5
- Bathrooms: 5
- Full bathrooms: 2
- 3/4 bathrooms: 2
- 1/2 bathrooms: 1
Primary bedroom
- Level: Main
Bedroom 2
- Level: Main
Bedroom 3
- Level: Upper
Bedroom 4
- Level: Upper
Bedroom 5
- Description: other upper area
- Level: Upper
Primary bathroom
- Level: Main
Bathroom 2
- Level: Main
Bathroom 3
- Level: Upper
Bathroom 4
- Level: Upper
Bathroom 5
- Level: Upper
Bonus room
- Level: Upper
Laundry
- Level: Main
Living room
- Description: fireplace, entertainment center
- Level: Main
Other
- Level: Main
Heating
- Forced Air, Natural Gas
Cooling
- Central Air
Appliances
- Included: Dishwasher, Disposal, Double Oven, Exhaust Fan, Gas Cooktop, Humidifier, Microwave, Refrigerator
- Laundry: Main Level
Features
- See Remarks, Cathedral Ceiling(s), Ceiling Fan(s), High Speed Internet, Main Floor Bedroom, Primary Bath, Sound System, TV Mounts and Hardware, Wet Bar
- Flooring: Tile, Wood, Carpet
- Windows: Window Treatments
- Basement: Crawl Space
- Number of fireplaces: 1
- Fireplace features: Family Room
Interior area
- Total structure area: 4,964
- Total interior livable area: 4,964 sqft
- Finished area above ground: 4,964
- Finished area below ground: 0
Property
Parking
- Total spaces: 3
- Parking features: Garage Door Opener, Heated Garage, Storage, Inside Entrance, Garage Faces Front, Attached
- Attached garage spaces: 3
Features
- Levels: Two
- Stories: 2
- Exterior features: Awning(s), Dock, Keyless Entry, Lighting
- Fencing: None
- Has view: Yes
- View description: Water
- Has water view: Yes
- Water view: Water
- Waterfront features: Water Access, Waterfront
Lot
- Size: 0.51 Acres
- Dimensions: 66 x 148 x 236
- Features: Views, Sprinklers In Rear, Sloped, Sprinklers In Front, See Remarks, Lot - Owned, Pie Shaped Lot
Details
- Parcel number: 1255001190
Construction
Type & style
- Home type: SingleFamily
- Architectural style: See Remarks
- Property subtype: Single Family Residence
Materials
- HardiPlank Type
- Roof: Shingle
Condition
- New construction: No
- Year built: 2005
Utilities & green energy
- Sewer: Public Sewer
- Water: Public
Community & HOA
Community
- Security: Smoke Detector(s), Security System
- Subdivision: Southport
HOA
- Has HOA: Yes
- Services included: See Remarks
- HOA fee: $550 annually
Location
- Region: Bismarck
Financial & listing details
- Tax assessed value: $1,216,800
- Annual tax amount: $14,128
- Date on market: 6/5/2024
Price history
| Date | Event | Price |
|---|---|---|
| 6/19/2024 | Sold | -- |
Source: Great North MLS #4013809 Report a problem | ||
| 6/9/2024 | Pending sale | $1,495,000$301/sqft |
Source: Great North MLS #4013809 Report a problem | ||
| 6/5/2024 | Listed for sale | $1,495,000+6.9%$301/sqft |
Source: Great North MLS #4013809 Report a problem | ||
| 5/25/2022 | Sold | -- |
Source: Great North MLS #4000934 Report a problem | ||
| 4/16/2022 | Pending sale | $1,399,000$282/sqft |
Source: Great North MLS #4000934 Report a problem | ||
| 4/14/2022 | Listed for sale | $1,399,000+7.7%$282/sqft |
Source: Great North MLS #4000934 Report a problem | ||
| 5/16/2017 | Sold | -- |
Source: Great North MLS #3330583 Report a problem | ||
| 2/6/2017 | Pending sale | $1,299,000$262/sqft |
Source: ALLIANCE REAL ESTATE #330583 Report a problem | ||
| 1/20/2017 | Listed for sale | $1,299,000$262/sqft |
Source: ALLIANCE REAL ESTATE #330583 Report a problem | ||
Public tax history
| Year | Property taxes | Tax assessment |
|---|---|---|
| 2024 | $14,856 +3.9% | $608,400 -2.1% |
| 2023 | $14,298 +7% | $621,450 +1.8% |
| 2022 | $13,359 +1.7% | $610,650 +7.3% |
| 2021 | $13,129 | $569,150 -1.3% |
| 2020 | -- | $576,750 +10.8% |
| 2019 | $11,110 +7.6% | $520,650 |
| 2018 | $10,323 | $520,650 +5.7% |
| 2017 | -- | $492,500 |
| 2016 | $9,320 +4.3% | $492,500 +10.8% |
| 2014 | $8,932 | $444,650 +3% |
| 2013 | -- | $431,700 +4.2% |
| 2012 | -- | $414,150 -0.5% |
| 2011 | -- | $416,150 -0.7% |
| 2010 | -- | $419,150 +9.6% |
| 2009 | -- | $382,500 +1% |
| 2008 | -- | $378,700 |
Find assessor info on the county website
Neighborhood: 58504
Nearby homes
- $1,024,4004 bd4 ba4.6k sqft1513 Schooner Pl, Bismarck, ND 58504Off Market

- $1,116,4008 bd3 ba2.3k sqft1532 Schooner Pl, Bismarck, ND 58504Off Market
- $1,185,5004 bd3 ba5.1k sqft1522 Schooner Pl, Bismarck, ND 58504Off Market
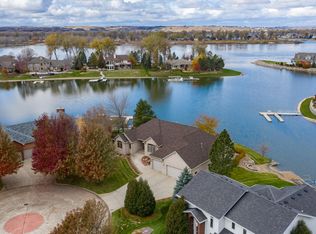
- $906,5004 bd3 ba3.7k sqft1503 Schooner Pl, Bismarck, ND 58504Off Market
- $1,290,0005 bd5 ba5.3k sqft1524 Buccaneer Pl, Bismarck, ND 58504For Sale
- $1,840,0005 bd5 ba5.3k sqft1524 & 1534 Buccaneer Pl, Bismarck, ND 58504For Sale
- $878,3006 bd5 ba1.7k sqft1512 Schooner Pl, Bismarck, ND 58504Off Market
- $1,000,0005 bd4 ba4k sqft1700 Riverwood Dr, Bismarck, ND 58504Pending
Nearby schools
GreatSchools rating
- 7/10Victor Solheim Elementary SchoolGrades: K-5Distance: 0.9 mi
- 8/10Wachter Middle SchoolGrades: 6-8Distance: 1.9 mi
- 5/10Bismarck High SchoolGrades: 9-12Distance: 2.7 mi
- North Dakota
- Burleigh County
- Bismarck
- 58504
- 1523 Schooner Pl
Nearby cities
Nearby zip codes
Other Bismarck Topics
