Skip main navigation
Sold for $740,000
  • $740,000

    1523 Shellbark Pl, Herndon, VA 20170

    4beds
    2,064sqft
    Single Family Residence
    Built in 1976
    8,686 Square Feet Lot
    $739,900 Zestimate®
    $359/sqft
    $3,467 Estimated rent

    Home value

    $739,900

    $696,000 - $784,000

    $3,467/mo

    Zestimate® history
    Loading
    Loading...

    Owner options

    List your home for rent

    $3,467/mo

    Rent Zestimate®

    Find your next renter with Zillow Rental Manager. Plus, with online applications, you can quickly screen prospective tenants – for free.

    Learn more

    $3,467/mo

    Rent Zestimate®

    Refinance and save

    $4,968/mo

    Est. payment

    Refinancing to a lower rate could help reduce your monthly payments and save thousands over the life of the loan.

    See today's rates

    $4,968/mo

    Est. payment

    Explore your selling options

    Work with a Zillow partner agent

    Leverage their expertise and Zillow's premium Showcase listings to get your home seen by more buyers.

    Get started

    List with your own agent

    Get your home in front of millions of buyers by listing it on Zillow.

    Learn how to do it

    Sell it yourself

    Take full control of how buyers see your home on Zillow by listing For Sale by Owner (FSBO).

    List your home

    What's special

    Propane gas fireplaceExpanded living spaceLarge upper-level laundry roomStorage shedTrex deckUpdated bathroomsFreshly painted
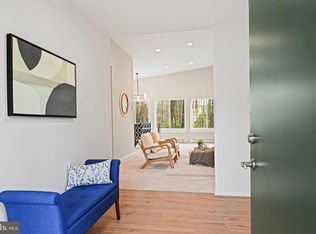
    Set on a cul-de-sac and backing to mature trees, this 4-bedroom, 2.5-bath home combines extensive updates with expanded living space and inviting indoor and outdoor areas. The remodeled kitchen features Shaker-style cabinetry, while updated bathrooms, a combination of hardwood and LVP flooring, and hardwood stairs add to the home's many improvements. A substantial addition expanded the upper level to create an exceptionally spacious bedroom with a huge walk-in closet, along with a large upper-level laundry room. Most of the home was freshly painted in 2026. Additional features include a propane gas fireplace, Trex deck and screened porch overlooking the backyard, an updated front door, oversized one-car garage with extra storage, and a storage shed. Major improvements include replacement windows (2024), water heater (2024), roof and siding (2022), Trex deck and screened porch (2022), and replacement of the water service line (2019). A sought-after swim club membership is available for separate purchase. With expanded living space, extensive updates, and multiple outdoor living areas, this home offers plenty of room to enjoy both inside and out.

    Zillow last checked:

    Listing updated:

    Listed by:

    Debbie Melia 703-220-8864,

    RE/MAX Distinctive Real Estate, Inc.,

    Co-Listing Agent: Timothy G Melia 703-220-6283,

    RE/MAX Distinctive Real Estate, Inc.

    Bought with:

    Kevin LaRue, 0225085767

    Century 21 Redwood Realty

    Source: Bright MLS,MLS#: VAFX2339208MLS Logo

    Facts & features

    Interior

    Bedrooms & bathrooms
    • Bedrooms: 4
    • Bathrooms: 3
    • Full bathrooms: 2
    • 1/2 bathrooms: 1
    • Main level bathrooms: 1
    Heating
    • Forced Air, Electric
    Cooling
    • Central Air, Electric
    Appliances
    • Included: Microwave, Dishwasher, Disposal, Dryer, Ice Maker, Refrigerator, Washer, Oven/Range - Electric, Electric Water Heater
    • Laundry: Upper Level
    Features
    • Flooring: Luxury Vinyl, Wood
    • Has basement: No
    • Number of fireplaces: 1
    • Fireplace features: Gas/Propane
    Interior area
    • Total structure area: 2,064
    • Total interior livable area: 2,064 sqft
    • Finished area above ground: 2,064

    Property

    Parking
    • Total spaces: 1
    • Parking features: Garage Faces Front, Attached
    • Attached garage spaces: 1
    Accessibility
    • Accessibility features: None
    Features
    • Levels: Two
    • Stories: 2
    • Patio & porch: Deck, Screened
    • Pool features: Community
    Lot
    • Size: 8,686 Square Feet
    Details
    • Additional structures: Above Grade
    • Parcel number: 0102 03 0242
    • Zoning: 131
    • Special conditions: Standard

    Construction

    Type & style
    • Home type: SingleFamily
    • Architectural style: Colonial
    • Property subtype: Single Family Residence
    Materials
    • Other
    • Foundation: Slab
    Condition
    • Excellent
    • New construction: No
    • Year built: 1976

    Utilities & green energy

    • Sewer: Public Sewer
    • Water: Public

    Community & HOA

    Community
    • Subdivision: Hiddenbrook
    HOA
    • Has HOA: Yes
    • HOA fee: $215 annually
    Location
    • Region: Herndon

    Financial & listing details

    • Price per square foot: $359/sqft
    • Tax assessed value: $636,010
    • Annual tax amount: $8,088
    • Date on market: 9/12/2026
    • Listing agreement: Exclusive Right To Sell
    • Listing terms: Cash,Conventional,Negotiable,VA Loan
    • Ownership: Fee Simple

    Price history

    DateEventPrice
    9/30/2026Sold$740,000-1.3%$359/sqft
    Source: Bright MLS #VAFX2339208 Report a problem
    9/24/2026Pending sale$750,000$363/sqft
    Source: Bright MLS #VAFX2339208 Report a problem
    9/15/2026Contingent$750,000$363/sqft
    Source: Bright MLS #VAFX2339208 Report a problem
    9/12/2026Listed for sale$750,000$363/sqft
    Source: Bright MLS #VAFX2339208 Report a problem

    Public tax history

    YearProperty taxesTax assessment
    2026$8,087 -1.8%$636,010 -2%
    2025$8,238 +8.3%$649,230 +8.4%
    2024$7,609 +6.3%$599,070 +2.4%
    2023$7,160 +10.3%$584,830 +12.3%
    2022$6,491 $520,600 +10.6%
    2021-- $470,820 +8%
    2020$5,581 +1.3%$435,880 +1.7%
    2019$5,508 +4.7%$428,540 +4.4%
    2018$5,260 +6.6%$410,370 +5%
    2017$4,932 +4.1%$390,730 +4.4%
    2016$4,736 -0.1%$374,170 -3.8%
    2015$4,742 +3%$388,750 +3%
    2014$4,604 $377,410 +10.1%
    2013-- $342,860 +2.7%
    2012-- $333,770 +3.9%
    2011-- $321,100
    2010-- $321,100 -5.3%
    2009-- $339,100 -18%
    2008-- $413,380 -2.1%
    2007-- $422,040 +78.3%
    2003-- $236,650 +13%
    2002-- $209,425 +20%
    2001-- $174,520
    Find assessor info on the county website

    Neighborhood: 20170

    Nearby schools

    GreatSchools rating
    Schools provided by the listing agent
    • District: Fairfax County Public Schools

    Source: Bright MLS. This data may not be complete. We recommend contacting the local school district to confirm school assignments for this home.

    Get a cash offer in 3 minutes
    Find out how much your home could sell for in as little as 3 minutes with a no-obligation cash offer.
    Estimated market value

    $739,900

    Get a cash offer in 3 minutes
    Find out how much your home could sell for in as little as 3 minutes with a no-obligation cash offer.
    Estimated market value

    $739,900