Located on half an acre lot with a pond and pool right in your backyard. This 2131 sq foot home offers 3 bedrooms, 2 bathrooms with large great room, wood burning fireplace. Kitchen has been completed updated with new cabinets, granite countertops and stainless steel appliances. Hardwood flooring in living areas and carpet in the bedrooms. New roof in 2022, pool decking has been resurfaced 2022 and all new gutters 2021. Come sit on the dock at the pond and cast your fishing pole into water, or hang out by the pool and enjoy!
Closed
$485,000
1523 SILVER OAK Lane, Jacksonville, FL 32223
3beds
2,131sqft
Single Family Residence
Built in 1983
0.51 Acres Lot
$512,900 Zestimate®
$228/sqft
$2,782 Estimated rent
Home value
$512,900
$487,000 - $539,000
$2,782/mo
Zestimate® history
Owner options
List your home for rent
$2,782/mo
Rent Zestimate®
Find your next renter with Zillow Rental Manager. Plus, with online applications, you can quickly screen prospective tenants – for free.
$2,782/mo
Rent Zestimate®
Refinance and save
$3,354/mo
Est. payment
Refinancing to a lower rate could help reduce your monthly payments and save thousands over the life of the loan.
$3,354/mo
Est. payment
Explore your selling options
Work with a Zillow partner agent
Leverage their expertise and Zillow's premium Showcase listings to get your home seen by more buyers.
Get startedList with your own agent
Get your home in front of millions of buyers by listing it on Zillow.
Learn how to do itSell it yourself
Take full control of how buyers see your home on Zillow by listing For Sale by Owner (FSBO).
List your homeWhat's special
Zillow last checked:
Listing updated:
Listed by:
VICKIE LAYTON 904-535-2276,
FLORIDA HOMES REALTY & MTG LLC 904-996-9115
Bought with:
UNITED REAL ESTATE GALLERY
Source: realMLS,MLS#: 2014454
Facts & features
Interior
Bedrooms & bathrooms
- Bedrooms: 3
- Bathrooms: 2
- Full bathrooms: 2
Heating
- Central, Electric, Heat Pump
Cooling
- Central Air, Electric
Appliances
- Included: Convection Oven, Dishwasher, Electric Cooktop, Electric Oven, Electric Range, Electric Water Heater, ENERGY STAR Qualified Refrigerator, Microwave, Refrigerator
- Laundry: Electric Dryer Hookup, In Garage, Washer Hookup
Features
- Breakfast Nook, Ceiling Fan(s), Entrance Foyer, Kitchen Island, Open Floorplan, Primary Bathroom - Shower No Tub, Split Bedrooms, Vaulted Ceiling(s), Walk-In Closet(s)
- Flooring: Carpet, Tile, Wood
- Number of fireplaces: 1
- Fireplace features: Wood Burning
Interior area
- Total interior livable area: 2,131 sqft
Property
Parking
- Total spaces: 2
- Parking features: Attached, Garage, Garage Door Opener, RV Access/Parking
- Attached garage spaces: 2
Features
- Levels: One
- Stories: 1
- Exterior features: Dock
- Pool features: In Ground, Pool Sweep
- Fencing: Back Yard,Wood
- Has view: Yes
- View description: Pond, Pool
- Has water view: Yes
- Water view: Pond
- Waterfront features: Pond
Lot
- Size: 0.51 Acres
- Features: Cul-De-Sac, Dead End Street
Details
- Additional structures: Shed(s)
- Parcel number: 1057445054
- Zoning description: Residential
Construction
Type & style
- Home type: SingleFamily
- Architectural style: Traditional
- Property subtype: Single Family Residence
Materials
- Brick Veneer, Frame
- Roof: Shingle
Condition
- Updated/Remodeled
- New construction: No
- Year built: 1983
Utilities & green energy
- Sewer: Public Sewer
- Water: Public
- Utilities for property: Cable Connected, Electricity Available, Sewer Available, Water Available
Community & HOA
Community
- Security: Smoke Detector(s)
- Subdivision: Rivergate
HOA
- Has HOA: No
Location
- Region: Jacksonville
Financial & listing details
- Price per square foot: $228/sqft
- Tax assessed value: $329,361
- Annual tax amount: $4,182
- Date on market: 3/15/2024
- Listing terms: Cash,Conventional,FHA,VA Loan
- Road surface type: Asphalt
Price history
| Date | Event | Price |
|---|---|---|
| 4/26/2024 | Sold | $485,000-5.8%$228/sqft |
Source:  realMLS #2014454 Report a problem realMLS #2014454 Report a problem | ||
| 3/15/2024 | Listed for sale | $515,000+98.1%$242/sqft |
Source: realMLS #2014454 Report a problem | ||
| 11/9/2020 | Sold | $260,000$122/sqft |
Source: Public Record Report a problem | ||
Public tax history
| Year | Property taxes | Tax assessment |
|---|---|---|
| 2024 | $4,301 +2.8% | $270,038 +3% |
| 2023 | $4,182 +9.1% | $262,173 +3% |
| 2022 | $3,832 +0.7% | $254,537 +3% |
| 2021 | $3,807 +42.5% | $247,124 +36.3% |
| 2020 | $2,672 +1.2% | $181,359 +2.3% |
| 2019 | $2,639 +1.4% | $177,282 +1.9% |
| 2018 | $2,604 | $173,977 +8% |
| 2017 | $2,604 +8.6% | $161,019 +2.1% |
| 2016 | $2,398 +0.7% | $157,708 +0.7% |
| 2015 | $2,381 -0.9% | $156,612 +0.8% |
| 2014 | $2,404 | $155,370 +1.5% |
| 2013 | -- | $153,074 -2.7% |
| 2012 | -- | $157,247 +3% |
| 2011 | -- | $152,658 +1.5% |
| 2010 | -- | $150,402 +2.7% |
| 2009 | -- | $146,448 +5.7% |
| 2006 | -- | $138,577 +3% |
| 2005 | $2,035 | $134,541 +3% |
| 2004 | -- | $130,622 +1.9% |
| 2003 | $2,001 | $128,186 +2.4% |
| 2002 | -- | $125,182 +1.6% |
| 2001 | -- | $123,211 +3% |
| 2000 | -- | $119,622 +2.7% |
| 1999 | -- | $116,477 |
Find assessor info on the county website
Neighborhood: Mandarin
Nearby homes
- $359,8003 bd2 ba1.6k sqft1515 Silver Oak Ln, Jacksonville, FL 32223Off Market
- $369,4003 bd2 ba1.2k sqft1470 Mandarin Point Ln S, Jacksonville, FL 32223Off Market
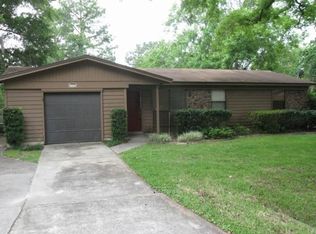
- $410,4003 bd2 ba1.7k sqft1531 Silver Oak Ln, Jacksonville, FL 32223Off Market
- $356,7003 bd2 ba1.6k sqft1464 Mandarin Point Ln S, Jacksonville, FL 32223Off Market
- $289,7002 bd2 ba1.3k sqft1478 Mandarin Point Ln S, Jacksonville, FL 32223Off Market
- $309,9003 bd3 ba1.7k sqft3963 Silver Oak Ln, Jacksonville, FL 32223Off Market
- $392,5003 bd2 ba1.8k sqft1507 Silver Oak Ln, Jacksonville, FL 32223Off Market
- $366,5003 bd3 ba1.9k sqft1526 Silver Oak Ln, Jacksonville, FL 32223Off Market
Nearby schools
GreatSchools rating
- 8/10Loretto Elementary SchoolGrades: PK-5Distance: 3.6 mi
- 6/10Mandarin Middle SchoolGrades: 6-8Distance: 5.4 mi
- 7/10Mandarin High SchoolGrades: 9-12Distance: 4.9 mi
Get a cash offer in 3 minutes
Find out how much your home could sell for in as little as 3 minutes with a no-obligation cash offer.
Estimated market value
$512,900
Get a cash offer in 3 minutes
Find out how much your home could sell for in as little as 3 minutes with a no-obligation cash offer.
Estimated market value
$512,900
- Florida
- Duval County
- Jacksonville
- 32223
- Mandarin
- 1523 SILVER OAK Lane
Nearby cities
Nearby neighborhoods
Nearby zip codes
Other Jacksonville Topics
